
198 Towne Villas Drive, Jasper, GA 30143
Local realty services provided by:Better Homes and Gardens Real Estate Metro Brokers
Listed by: noelle larson
Office: mountain sotheby's international realty
MLS#:434623
Source:NEG
Price summary
- Price:$315,000
- Price per sq. ft.:$232.99
- Monthly HOA dues:$191.67
About this home
This beautifully maintained townhouse is a true three-bedroom, two-bath ranch and offers the rare combination of one-level living, an open-concept floor plan, and a peaceful and private backyard space to unwind and relax at the end of the day. From the moment you step inside, you'll appreciate the spacious, light-filled layout designed for both comfortable living and easy entertaining. The open living, dining, and kitchen areas create a seamless flow, while the three-bedroom floor plan provides the flexibility that today's buyers are looking for whether you need guest space, a home office, or room for family. Ideally located in the desirable Towne Villas community, this home puts you just minutes from downtown Jasper, shopping, restaurants, medical facilities, and everyday conveniences. Commuters will appreciate the easy drive to Ball Ground, Canton, and surrounding North Metro Atlanta communities, while outdoor enthusiasts will love being just a short drive from the North Georgia Mountains, hiking trails, wineries, lakes, and endless weekend adventures. Whether you're searching for your first home, looking to downsize without sacrificing space, or simply want the convenience of single-level living in a fantastic location, this move-in-ready home checks all the boxes. Don't miss your opportunity to own a low-maintenance home with the space you need and the lifestyle you've been looking for....
Contact an agent
Home facts
- Year built:2018
- Subdivision & Development:Towne Villas
- Listing ID #:434623
- Updated:October 14, 2026 at 03:34 PM
Rooms and interior
- Bedrooms:3
- Total bathrooms:2
- Full bathrooms:2
- Kitchen Description:Dishwasher, Range, Refrigerator
- Living area:1,352 sq. ft.
Heating and cooling
- Heating:Central, Electric
Structure and exterior
- Roof:Shingle
- Year built:2018
- Building area:1,352 sq. ft.
- Lot area:0.05 Acres
- Architectural Style:Ranch, Traditional
Utilities
- Water:Public
- Sewer:Public Sewer
Finances and disclosures
- Price:$315,000
- Price per sq. ft.:$232.99
Features and amenities
- Appliances:Dishwasher, Range, Refrigerator
- Amenities:Cable TV Available, Ceiling Fan(s)
Parking
- Parking description:Garage
- Garage spaces:1
New listings near 198 Towne Villas Drive
- Coming Soon
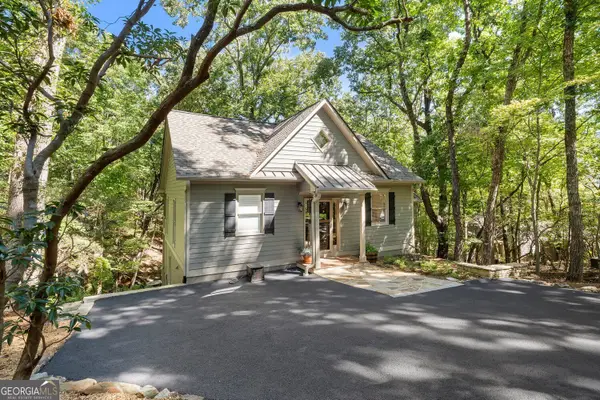 $499,000Coming Soon3 beds 3 baths1,802 sq. ft.
65 Red Oak Point, Jasper, GA 30143
MLS# 10870573Listed by: eXp Realty
- New
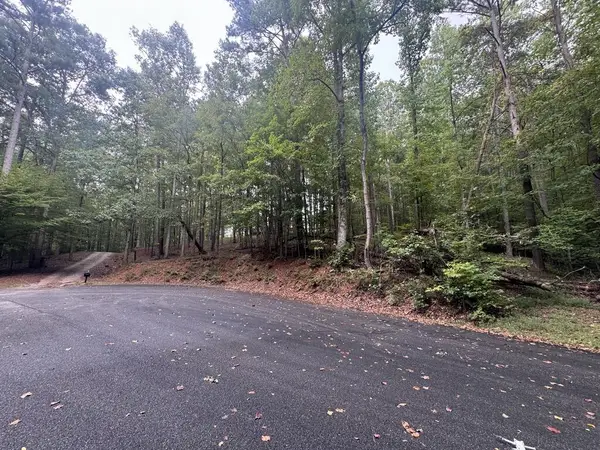 $69,900Active3.5 Acres
Lt45 Ayers Rock, Jasper, GA 30175
MLS# 436854Listed by: KELLER WILLIAMS ELEVATE - New
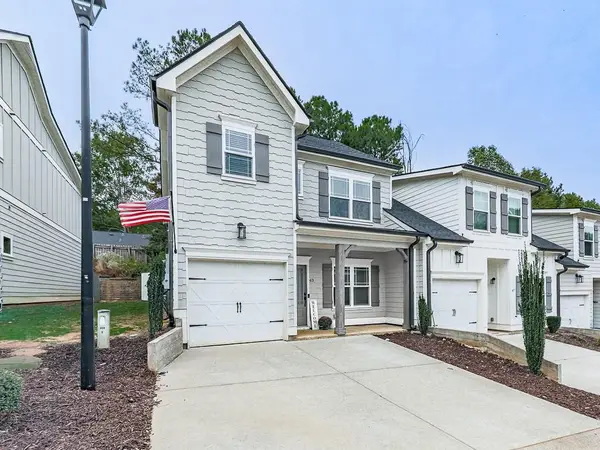 $310,000Active3 beds 3 baths2,266 sq. ft.
43 Towne Villas Drive #7, Jasper, GA 30143
MLS# 7853110Listed by: ATLANTA COMMUNITIES - New
 $475,000Active14.59 Acres
0 Grandview Road, Jasper, GA 30143
MLS# 7852680Listed by: CENTURY 21 LINDSEY AND PAULEY - New
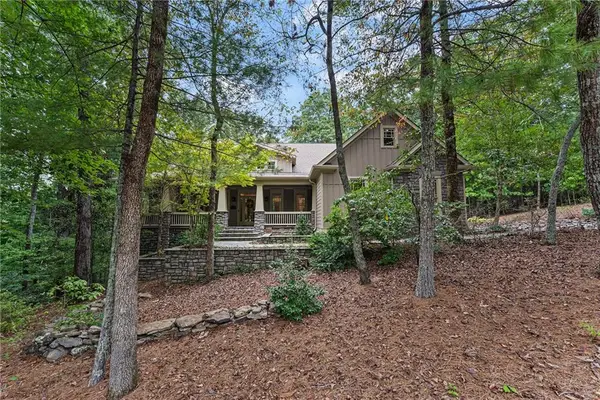 $1,150,000Active4 beds 5 baths5,022 sq. ft.
96 White Aster Lane, Jasper, GA 30143
MLS# 7852622Listed by: ATLANTA FINE HOMES SOTHEBY'S INTERNATIONAL - New
 $230,000Active13.13 Acres
0 Firetower Road, Jasper, GA 30143
MLS# 7852738Listed by: BERKSHIRE HATHAWAY HOMESERVICES GEORGIA PROPERTIES - New
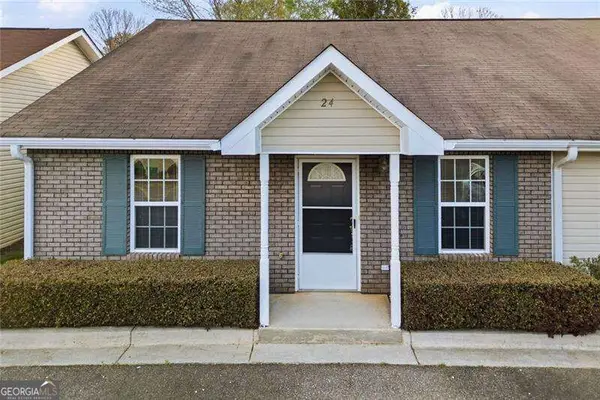 $225,000Active2 beds 2 baths1,092 sq. ft.
6 Brittany Court #24, Jasper, GA 30143
MLS# 10871190Listed by: Atlanta Communities - New
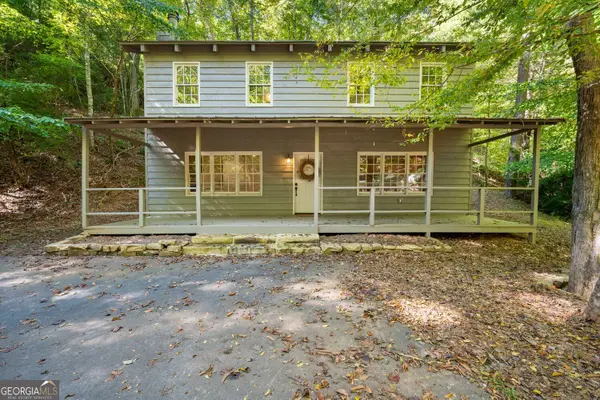 $435,000Active4 beds 4 baths2,160 sq. ft.
202 Buckskull Hollow Drive, Jasper, GA 30143
MLS# 10871095Listed by: eXp Realty - New
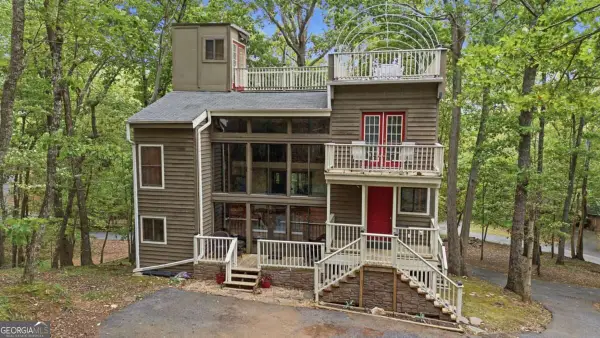 $437,500Active3 beds 4 baths2,528 sq. ft.
624 Crippled Oak Trail, Jasper, GA 30143
MLS# 10870860Listed by: Century 21 Results - New
 $280,000Active3 beds 2 baths1,680 sq. ft.
2154 Grandview Road, Jasper, GA 30143
MLS# 10870873Listed by: Keller Williams Realty Atl. Partners


Protect your home and budget from life's surprises with an Assurant Home Warranty, backed by a partner that supports you through every step of homeownership. Explore Plans.
© 2026 Better Homes and Gardens Real Estate LLC. An Anywhere Real Estate company. All rights reserved. Better Homes and Gardens® Real Estate is a registered trademark owned by Meredith Operations Corporation, licensed to Better Homes and Gardens Real Estate LLC and used with permission. Better Homes and Gardens Real Estate LLC fully supports the principles of the Fair Housing Act and the Equal Opportunity Act. Listing information is deemed reliable but is not guaranteed accurate.
Each office is independently owned and operated.
Any services or products provided by third parties are not provided by, affiliated with or related to Better Homes and Gardens Real Estate LLC, or its affiliated companies.