
2081 Jerusalem Church Road, Jasper, GA 30143
Local realty services provided by:Better Homes and Gardens Real Estate Metro Brokers
2081 Jerusalem Church Road,Jasper, GA 30143
$780,000
- 4 Beds
- 4 Baths
- - sq. ft.
- Single family
- Active
Listed by: machielle hamilton
Office: atlanta communities
MLS#:10816298
Source:METROMLS
Price summary
- Price:$780,000
About this home
Do you like Privacy ? This home sits off the road on 4.48 ac. with a long driveway !! This lovely 4 bed 3 .5 bath on a full daylight basement home is nearing completion! Imagine yourself being able to relax on the large front or back porch and enjoy your morning coffee without seeing or hearing all that traffic! Great place to bring your kids and pets to roam around on and enjoy the quiet woods . The home is much larger than it looks from the front elevation. As you enter the home from the front you find a entryway opening to the open great room/living room and the dining room. The living room offers a 2 story wood stained beam ceiling and a stack stone fireplace. The dining room has wainscoting and trimmed out ceiling .Off to the right you will enter the kitchen, breakfast and the keeping room area which will offers a coffered ceiling and stack stone fireplace and lots of windows allowing for the natural light to come shinning through. The kitchen has ample cabinetry and breakfast bar and pantry area. You will also find a laundry room with plenty of cabinets and laundry sink. Plus a half bath in this area just off the garage entry. On the left of the living area is the Lovely master bedroom with beautiful windows and a double trey ceiling. The Master Bath offers his / her vanities, tiled shower, toilet closet and soaking tub that sits under a large window, tiled floor . The roomy master closet is off the master bath. Upstairs there are 3 large bedrooms and 2 full baths ,one of the bedrooms has a private bath, all have large closets. The garage has been enlarged to allow for a full sized truck to fit in. The basement has windows and is pre-plumbed for any future growth. The exterior of the home is concrete siding and stone. Like I said there is a fantastic large covered front porch plus a large covered back porch and a large deck. Great place for entertaining your guest or just having a quiet family cookout. Watch the deer, turkeys and other wildlife that also call this home. Take a stroll around the property and find the spring branch that is on the property. NO TRAFFIC HERE! There is plenty of room to build that shop building you have wanted ! This is in the highly sought in Hill City School District and Jerusalem Community. Easy access being only less than 10 minutes from the small town of Jasper and GA515/575. Located approx. 1.15 North of Atlanta and 1.30 South of Chattanooga . Within minutes of many of the quaint little mountain towns of North Georgia. Also near numerous Vineyards, Orchards, hiking trails ,biking trails, rivers and lakes....
Contact an agent
Home facts
- Year built:2026
- Subdivision & Development:Bryant Farm Estates
- Listing ID #:10816298
- Updated:September 14, 2026 at 11:13 AM
Rooms and interior
- Bedrooms:4
- Total bathrooms:4
- Full bathrooms:3
- Half bathrooms:1
- Flooring:Carpet
- Dining Description:Living Room/Dining Room Combo
- Bathrooms Description:Double Vanity, Tile Bath
- Kitchen Description:Breakfast Bar, Country Kitchen, Dishwasher, Microwave, Pantry, Solid Surface Counters
- Bedroom Description:Master On Main Level, Walk-In Closet(s)
- Basement Description:Bath/Stubbed, Daylight
Heating and cooling
- Cooling:Ceiling Fan(s), Central Air
- Heating:Central, Forced Air, Propane
- Central air:Yes
Structure and exterior
- Roof:Composition
- Year built:2026
- Lot area:4.48 Acres
- Lot Features:Level, Private, Sloped
- Architectural Style:Craftsman
- Construction Materials:Concrete, Stone
- Exterior Features:Deck
- Levels:2 Story
Schools
- High school:Pickens
- Middle school:Pickens
- Elementary school:Hill City
Utilities
- Water:Public, Water Available
- Sewer:Septic Tank
Finances and disclosures
- Price:$780,000
- Tax amount:$652 (2025)
Features and amenities
- Appliances:Dishwasher, Electric Water Heater, Microwave
- Laundry features:Laundry
- Amenities:Beamed Ceilings, Double Pane Windows, Electric Water Heater, High Ceilings, Pulldown Attic Stairs, Smoke Detector(s), Tray Ceiling(s)
Parking
- Total parking spaces:2
- Parking description:Attached, Garage, Side/Rear Entrance
- Garage:Yes
 2026 Georgia MLS. All rights reserved. Information Deem Reliable But Not Guaranteed September 14, 2026
New listings near 2081 Jerusalem Church Road
- Coming Soon
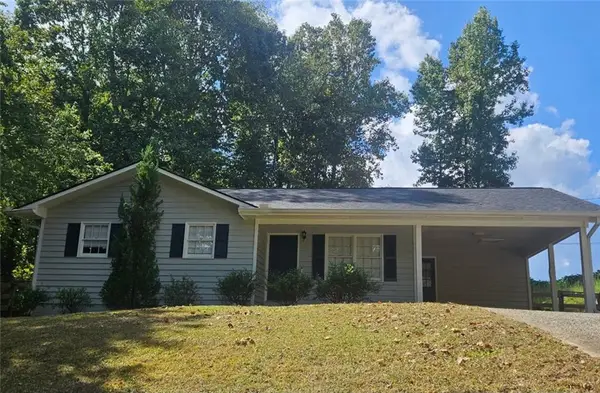 $315,000Coming Soon3 beds 2 baths1,173 sq. ft.
745 Pioneer Road, Jasper, GA 30143
MLS# 7835894Listed by: MARK SPAIN REAL ESTATE - Coming Soon
 $315,000Coming Soon3 beds 2 baths1,173 sq. ft.
745 Pioneer Road, Jasper, GA 30143
MLS# 10844334Listed by: Mark Spain Real Estate - New
 $299,900Active2 beds 2 baths
38 Piedmont View Lane, Jasper, GA 30143
MLS# 10845430Listed by: Atlanta Communities - New
 $38,000Active2 beds 1 baths1,100 sq. ft.
128 Pulltight Road, Jasper, GA 30143
MLS# 10845433Listed by: RE/MAX Town & Country - New
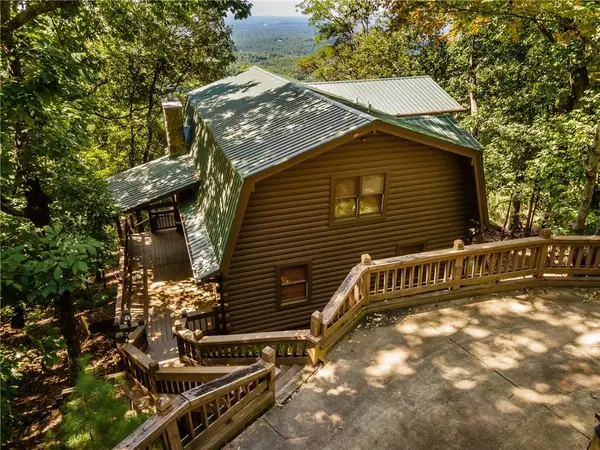 $465,000Active3 beds 3 baths3,320 sq. ft.
103 Sunrise Terrace, Jasper, GA 30143
MLS# 7836660Listed by: 515 LIFE REAL ESTATE COMPANY, LLC. - New
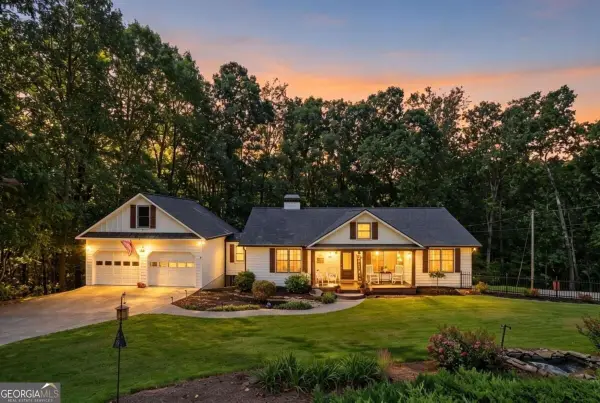 $594,999Active4 beds 3 baths1,822 sq. ft.
149 Hidden Creek Road, Jasper, GA 30143
MLS# 10844943Listed by: RE/MAX Town & Country Jasper - New
 $133,140Active6.34 Acres
307 Stonehaven Court, Jasper, GA 30143
MLS# 7831013Listed by: CENTURY 21 LINDSEY AND PAULEY - New
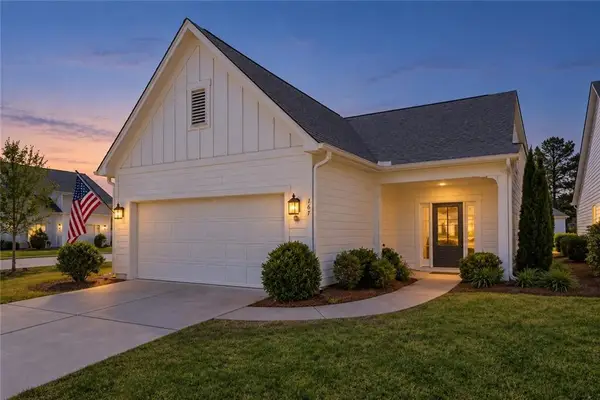 $424,900Active2 beds 3 baths1,742 sq. ft.
167 Mountain Boulevard, Jasper, GA 30143
MLS# 7836753Listed by: HOMESMART - New
 $77,999Active2 Acres
554 Grouse Gap Drive, Jasper, GA 30143
MLS# 10844741Listed by: Landmark Realty Group - New
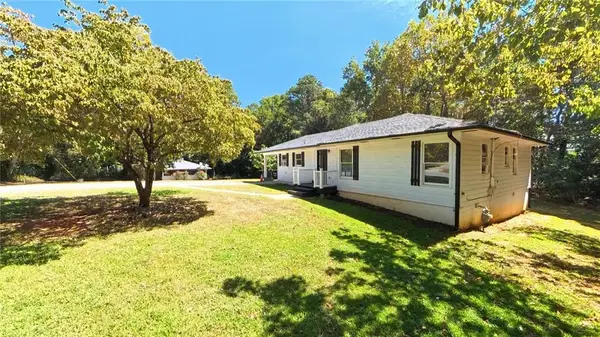 $280,000Active3 beds 1 baths1,304 sq. ft.
75 Collins Road, Jasper, GA 30143
MLS# 7836259Listed by: CENTURY 21 LINDSEY AND PAULEY


Protect your home and budget from life's surprises with an Assurant Home Warranty, backed by a partner that supports you through every step of homeownership. Explore Plans.
© 2026 Better Homes and Gardens Real Estate LLC. An Anywhere Real Estate company. All rights reserved. Better Homes and Gardens® Real Estate is a registered trademark owned by Meredith Operations Corporation, licensed to Better Homes and Gardens Real Estate LLC and used with permission. Better Homes and Gardens Real Estate LLC fully supports the principles of the Fair Housing Act and the Equal Opportunity Act. Listing information is deemed reliable but is not guaranteed accurate.
Each office is independently owned and operated.
Any services or products provided by third parties are not provided by, affiliated with or related to Better Homes and Gardens Real Estate LLC, or its affiliated companies.