
224 Indian Pipe Drive, Jasper, GA 30143
Local realty services provided by:Better Homes and Gardens Real Estate Metro Brokers
224 Indian Pipe Drive,Jasper, GA 30143
$429,900
- 2 Beds
- 2 Baths
- 1,392 sq. ft.
- Single family
- Pending
Listed by: margot weatherford
Office: exp realty, llc.
MLS#:7774961
Source:FIRSTMLS
Price summary
- Price:$429,900
- Price per sq. ft.:$308.84
- Monthly HOA dues:$415
About this home
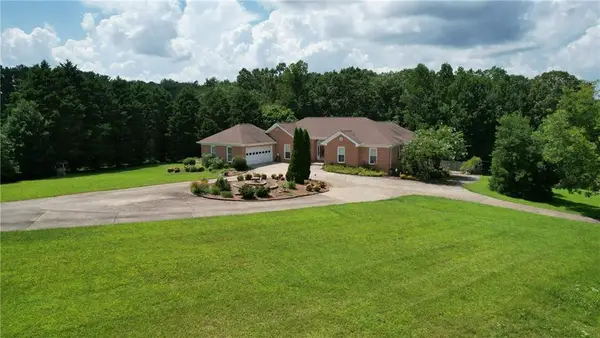
Charming 2 bed | 2 bath with loft. Craftsman cottage in the gated mountain community of Big Canoe. With only two owners since construction, this warm and inviting home offers hardwood floors on the main level, a soaring two-story living room with a wall of windows, and a main-level primary suite with ensuite bath. The screened porch is an ideal retreat to unwind, listen to the trickling fountain located behind the home, and take in the surrounding forest views. Upstairs provides a versatile loft, full bath with new luxury vinyl plank flooring, and a private guest bedroom. A circular, level driveway and easy, near-step-free entry make this home especially convenient and appealing for all ages. Enjoy an easy walk to the Big Canoe trail system, with miles of scenic hiking right outside your door. Big Canoe encompasses approximately 8,000 acres, over one-third of which is preserved as parks and green space, and is certified as a Nature Preserve by Georgia Audubon. Residents have access to championship golf, tennis, pickleball, bocce, a 13,000-square-foot Wellness Center, dog parks, playgrounds, lakes, and about 25 miles of trails, with flexible membership or pay-as-you-go options. Buyer to verify all information and dimensions important to them....
Contact an agent
Home facts
- Year built:1997
- Subdivision & Development:Big Canoe
- Listing ID #:7774961
- Updated:August 24, 2026 at 07:50 AM
Rooms and interior
- Bedrooms:2
- Total bathrooms:2
- Full bathrooms:2
- Flooring:Carpet, Hardwood
- Dining Description:Open Concept
- Bathrooms Description:Separate Tub/Shower
- Kitchen Description:Cabinets Other, Dishwasher, Electric Oven, Electric Range, Kitchen Island, Microwave, Refrigerator, View to Family Room
- Bedroom Description:Master on Main
- Basement Description:Crawl Space, Exterior Entry
- Living area:1,392 sq. ft.
Heating and cooling
- Cooling:Central Air
- Central air:Yes
Structure and exterior
- Roof:Composition
- Year built:1997
- Building area:1,392 sq. ft.
- Lot area:0.7 Acres
- Lot Features:Wooded
- Architectural Style:Cottage, Craftsman
- Exterior Features:Deck, Rear Porch, Screened
- Levels:2 Story
Schools
- High school:Dawson County
- Middle school:Dawson County
- Elementary school:Robinson
Utilities
- Water:Public
- Sewer:Septic Tank
Finances and disclosures
- Price:$429,900
- Price per sq. ft.:$308.84
- Tax amount:$2,629 (2025)
Features and amenities
- Laundry features:Dryer, In Hall, Laundry Room, Washer
- Amenities:Beamed Ceilings, Electric Water Heater
Parking
- Total parking spaces:3
- Parking description:Assigned, Driveway, Level Driveway
 Listings identified with the FMLS IDX logo come from FMLS and are held by brokerage firms other than the owner of this website. The listing brokerage is identified in any listing details. Information is deemed reliable but is not guaranteed. If you believe any FMLS listing contains material that infringes your copyrighted work please click here (https://www.fmls.com/dmca) to review our DMCA policy and learn how to submit a takedown request. ©2026 First Multiple Listing Service, Inc.
New listings near 224 Indian Pipe Drive
- Coming Soon
 $359,000Coming Soon3 beds 2 baths1,646 sq. ft.
178 Sconti Ridge Drive #434, Jasper, GA 30143
MLS# 7825496Listed by: BRAXTON JAMES REALTY, LLC - Coming Soon
 $250,000Coming Soon4 beds 2 baths
1442 S Main Street, Jasper, GA 30143
MLS# 10815061Listed by: Orchard Brokerage, LLC - Coming Soon
 $250,000Coming Soon4 beds 2 baths2,394 sq. ft.
1442 S Main Street, Jasper, GA 30143
MLS# 7811819Listed by: ORCHARD BROKERAGE LLC - New
 $739,500Active4 beds 3 baths2,192 sq. ft.
126 Kelso Road, Jasper, GA 30143
MLS# 7809661Listed by: DALTON WADE, INC. - New
 $260,000Active13.14 Acres
1356 Firetower Road, Jasper, GA 30143
MLS# 10830716Listed by: BHHS Georgia Properties  $22,000Active1.11 Acres
1649 Moss Patch Trail, Jasper, GA 30143
MLS# 7637249Listed by: BENT TREE COMMUNITY REALTY INC.- New
 $1,200,000Active5 beds 4 baths5,509 sq. ft.
1450 Matthews Road, Jasper, GA 30143
MLS# 7825112Listed by: LANDMARK REALTY ASSOCIATES, INC. - New
 $897,500Active106.08 Acres
00 Seven Springs, Jasper, GA 30143
MLS# 10830439Listed by: Coldwell Banker High Country - New
 $328,990Active4 beds 3 baths
69 Pepperbush Way, Jasper, GA 30143
MLS# 10830519Listed by: D.R. Horton Realty of Georgia, Inc. - New
 $315,990Active3 beds 3 baths
95 Pepperbush Way, Jasper, GA 30143
MLS# 10830521Listed by: D.R. Horton Realty of Georgia, Inc.


Protect your home and budget from life's surprises with an Assurant Home Warranty, backed by a partner that supports you through every step of homeownership. Explore Plans.
© 2026 Better Homes and Gardens Real Estate LLC. An Anywhere Real Estate company. All rights reserved. Better Homes and Gardens® Real Estate is a registered trademark owned by Meredith Operations Corporation, licensed to Better Homes and Gardens Real Estate LLC and used with permission. Better Homes and Gardens Real Estate LLC fully supports the principles of the Fair Housing Act and the Equal Opportunity Act. Listing information is deemed reliable but is not guaranteed accurate.
Each office is independently owned and operated.
Any services or products provided by third parties are not provided by, affiliated with or related to Better Homes and Gardens Real Estate LLC, or its affiliated companies.