
271 Big Sky Lane, Jasper, GA 30143
Local realty services provided by:Better Homes and Gardens Real Estate Metro Brokers
271 Big Sky Lane,Jasper, GA 30143
$639,000
- 4 Beds
- 5 Baths
- 2,874 sq. ft.
- Single family
- Active
Listed by: jesse logan
Office: local realty
MLS#:10814169
Source:METROMLS
Price summary
- Price:$639,000
- Price per sq. ft.:$222.34
About this home
BACK ON MARKET DUE TO BUYERS' PROPERTY NOT SELLING AND NO FAULT OF SELLERS! Nestled on 10.86 beautiful, usable acres, this spacious 4-bedroom, 4.5-bath home offers the perfect blend of comfort, functionality, and peaceful country living. Surrounded by nature, you'll enjoy a private setting complete with mature fruit trees, thriving fig bushes, and a hunting blind tucked behind the home. Inside, you'll find hardwood floors throughout the main level and an open-concept floor plan where the living room flows seamlessly into the well-appointed kitchen featuring stainless steel appliances, a pantry, and plenty of workspace. A separate dining room provides the perfect space for family meals and entertaining, while the 2-car attached garage on the kitchen level adds everyday convenience. Upstairs offers four bedrooms, with three featuring private en-suite bathrooms. The spacious primary suite includes a walk-in closet and a private en-suite bath, creating a relaxing retreat. The basement provides even more versatility with a large storage room that could easily serve as a home office, workout room, hobby space, or additional flex room, along with a full bathroom and a 1-car garage that's perfect for lawn equipment, ATVs, or extra storage. If you've been searching for a home that offers space, privacy, and the beauty of country living without sacrificing modern conveniences, this exceptional property is ready to welcome you home....
Contact an agent
Home facts
- Year built:2000
- Subdivision & Development:None
- Listing ID #:10814169
- Updated:September 14, 2026 at 11:13 AM
Rooms and interior
- Bedrooms:4
- Total bathrooms:5
- Full bathrooms:4
- Half bathrooms:1
- Flooring:Carpet, Hardwood
- Dining Description:Separate Room
- Bathrooms Description:Double Vanity, Whirlpool Bath
- Kitchen Description:Cooktop, Dishwasher, Microwave, Pantry, Refrigerator, Walk-in Pantry
- Bedroom Description:Walk-In Closet(s)
- Basement Description:Bath/Stubbed
- Living area:2,874 sq. ft.
Heating and cooling
- Cooling:Ceiling Fan(s), Central Air, Electric
- Heating:Propane
- Central air:Yes
Structure and exterior
- Roof:Composition
- Year built:2000
- Building area:2,874 sq. ft.
- Lot area:10.86 Acres
- Lot Features:Level, Sloped
- Architectural Style:Traditional
- Construction Materials:Concrete
- Exterior Features:Deck, Garden
- Levels:2 Story
Schools
- High school:Pickens
- Middle school:Pickens
- Elementary school:Hill City
Utilities
- Water:Water Available, Well
- Sewer:Septic Tank
Finances and disclosures
- Price:$639,000
- Price per sq. ft.:$222.34
- Tax amount:$4,120 (2024)
Features and amenities
- Appliances:Cooktop, Dishwasher, Microwave, Refrigerator, Tankless Water Heater
- Laundry features:Upper Level
- Amenities:Double Pane Windows, Pulldown Attic Stairs, Split Foyer, Tankless Water Heater, Two Story Foyer
Parking
- Total parking spaces:3
- Parking description:Attached, Garage, Kitchen Level
- Garage:Yes
 2026 Georgia MLS. All rights reserved. Information Deem Reliable But Not Guaranteed September 14, 2026
New listings near 271 Big Sky Lane
- Coming Soon
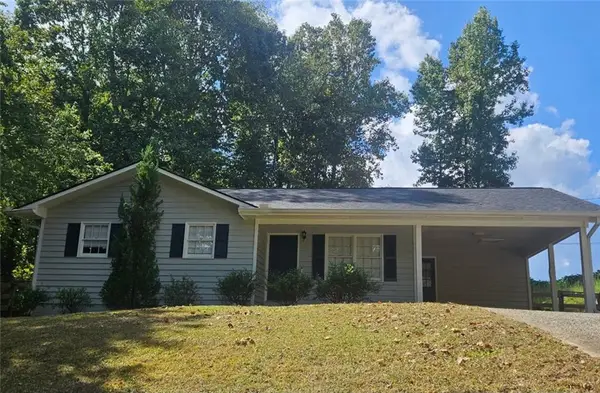 $315,000Coming Soon3 beds 2 baths1,173 sq. ft.
745 Pioneer Road, Jasper, GA 30143
MLS# 7835894Listed by: MARK SPAIN REAL ESTATE - Coming Soon
 $315,000Coming Soon3 beds 2 baths1,173 sq. ft.
745 Pioneer Road, Jasper, GA 30143
MLS# 10844334Listed by: Mark Spain Real Estate - Open Sat, 11am to 1pmNew
 $449,000Active3 beds 3 baths1,766 sq. ft.
15 Gentle Dove Walk, Jasper, GA 30143
MLS# 7837558Listed by: EXP REALTY, LLC. - New
 $2,775,000Active-- beds -- baths
253 Happy Trails Way, Jasper, GA 30143
MLS# 10845590Listed by: Realty of America - New
 $389,000Active3 beds 3 baths2,364 sq. ft.
136 Franklin Court, Jasper, GA 30143
MLS# 7837466Listed by: KELLER WILLIAMS REALTY COMMUNITY PARTNERS - New
 $299,900Active2 beds 2 baths
38 Piedmont View Lane, Jasper, GA 30143
MLS# 10845430Listed by: Atlanta Communities - New
 $38,000Active2 beds 1 baths1,100 sq. ft.
128 Pulltight Road, Jasper, GA 30143
MLS# 10845433Listed by: RE/MAX Town & Country - New
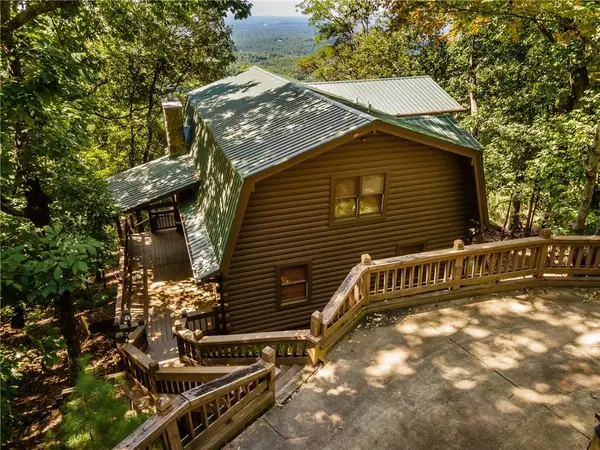 $465,000Active3 beds 3 baths3,320 sq. ft.
103 Sunrise Terrace, Jasper, GA 30143
MLS# 7836660Listed by: 515 LIFE REAL ESTATE COMPANY, LLC. - New
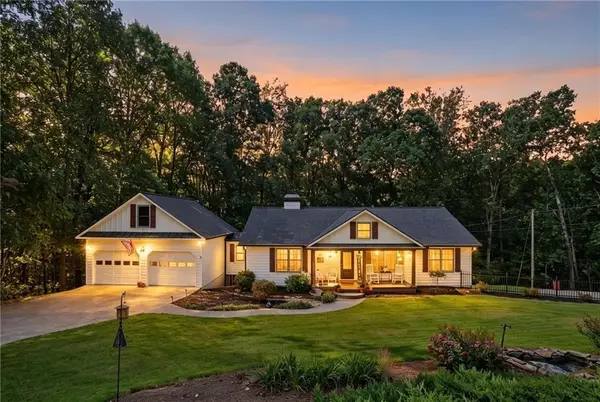 $594,999Active4 beds 3 baths1,822 sq. ft.
149 Hidden Creek Road, Jasper, GA 30143
MLS# 7836583Listed by: RE/MAX TOWN & COUNTRY - New
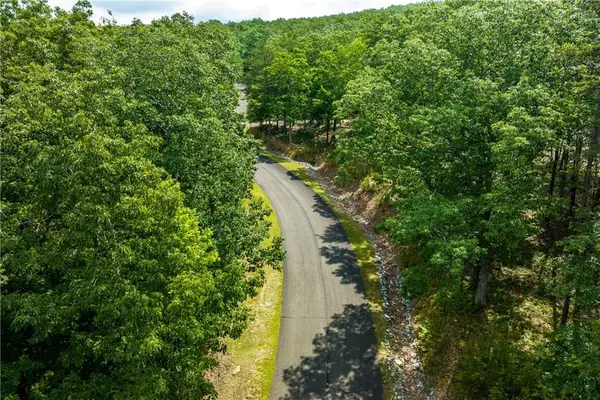 $133,140Active6.34 Acres
307 Stonehaven Court, Jasper, GA 30143
MLS# 7831013Listed by: CENTURY 21 LINDSEY AND PAULEY


Protect your home and budget from life's surprises with an Assurant Home Warranty, backed by a partner that supports you through every step of homeownership. Explore Plans.
© 2026 Better Homes and Gardens Real Estate LLC. An Anywhere Real Estate company. All rights reserved. Better Homes and Gardens® Real Estate is a registered trademark owned by Meredith Operations Corporation, licensed to Better Homes and Gardens Real Estate LLC and used with permission. Better Homes and Gardens Real Estate LLC fully supports the principles of the Fair Housing Act and the Equal Opportunity Act. Listing information is deemed reliable but is not guaranteed accurate.
Each office is independently owned and operated.
Any services or products provided by third parties are not provided by, affiliated with or related to Better Homes and Gardens Real Estate LLC, or its affiliated companies.