
290 Whispering Waters Drive, Jasper, GA 30143
Local realty services provided by:Better Homes and Gardens Real Estate Jackson Realty
290 Whispering Waters Drive,Jasper, GA 30143
$349,900
- 3 Beds
- 2 Baths
- - sq. ft.
- Single family
- Active
Listed by: erin johnson, melanie adams
Office: selling the south, georgia
MLS#:10803687
Source:METROMLS
Price summary
- Price:$349,900
About this home
So much NEW and ready for you at 290 Whispering Waters! This beautifully refreshed Jasper home has had the big updates taken care of, including a brand-new roof, new HVAC, new hot water heater, new flooring, fresh interior paint, new appliances, and updated light fixtures throughout. Step inside to a bright, fresh interior that feels truly move-in ready from day one. With spacious living areas and thoughtful updates throughout, this home offers the perfect combination of comfort and peace of mind without a long list of projects waiting after closing. Located in Jasper, you'll enjoy the charm of North Georgia living while still being convenient to downtown, restaurants, shopping, and everyday necessities. If you've been waiting for a home where the work has already been done, 290 Whispering Waters deserves a look!
Contact an agent
Home facts
- Year built:2001
- Subdivision & Development:Whispering Waters
- Listing ID #:10803687
- Updated:October 08, 2026 at 11:26 AM
Rooms and interior
- Bedrooms:3
- Total bathrooms:2
- Full bathrooms:2
- Flooring:Vinyl
- Dining Description:Living Room/Dining Room Combo
- Kitchen Description:Dishwasher, Solid Surface Counters
- Bedroom Description:Walk-In Closet(s)
- Basement Description:Finished, Partial
Heating and cooling
- Cooling:Ceiling Fan(s), Central Air
- Heating:Central, Forced Air
- Central air:Yes
Structure and exterior
- Roof:Composition
- Year built:2001
- Lot area:0.69 Acres
- Lot Features:Sloped
- Architectural Style:Traditional
- Construction Materials:Vinyl Siding
- Exterior Features:Deck
- Foundation Description:Slab
- Levels:Multi/Split
Schools
- High school:Pickens
- Middle school:Pickens
- Elementary school:Hill City
Utilities
- Water:Public, Water Available
- Sewer:Septic Tank
Finances and disclosures
- Price:$349,900
- Tax amount:$1,753 (2025)
Features and amenities
- Appliances:Dishwasher
- Laundry features:In Hall
- Amenities:Double Pane Windows, Smoke Detector(s)
Parking
- Total parking spaces:2
- Parking description:Garage
- Garage:Yes
 2026 Georgia MLS. All rights reserved. Information Deem Reliable But Not Guaranteed October 8, 2026
New listings near 290 Whispering Waters Drive
- Coming Soon
 $564,500Coming Soon3 beds 2 baths1,836 sq. ft.
81 Ahaluna Place, Jasper, GA 30143
MLS# 7849745Listed by: RE/MAX TOWN AND COUNTRY - New
 $480,000Active-- beds -- baths
3411 Highway 53 W, Jasper, GA 30143
MLS# 10868989Listed by: Virtual Properties Realty.com - New
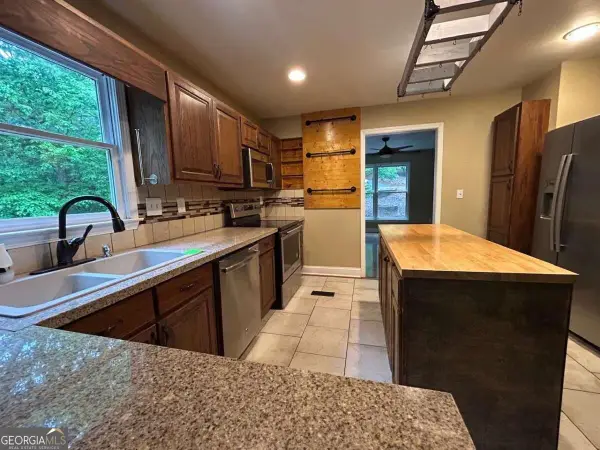 $259,000Active3 beds 3 baths2,797 sq. ft.
2523 Tamarack Drive, Jasper, GA 30143
MLS# 10868720Listed by: Bennett Realty Partners - New
 $110,000Active3 beds 3 baths1,571 sq. ft.
529 Little Pine Mountain Road, Jasper, GA 30143
MLS# 7850345Listed by: BENT TREE COMMUNITY REALTY INC. - New
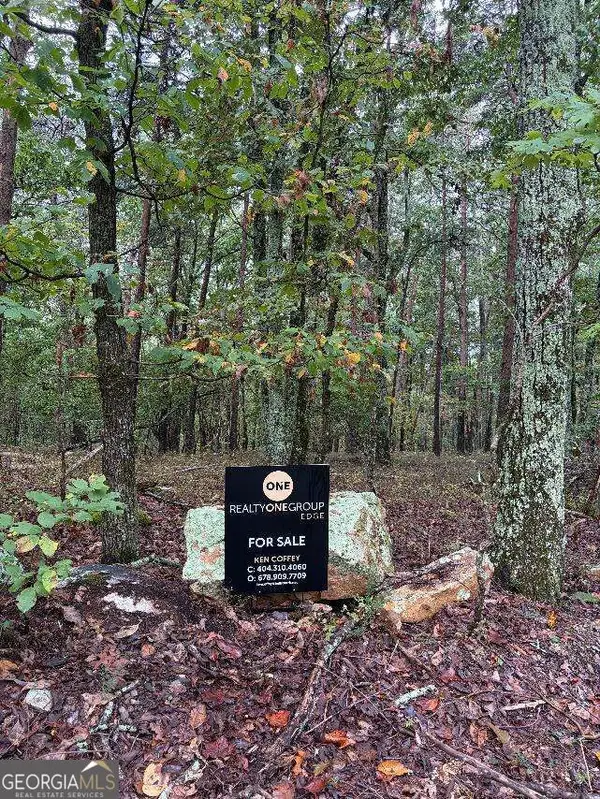 $35,000Active1.53 Acres
0 Quartz Court, Jasper, GA 30143
MLS# 10868458Listed by: Realty One Group Edge - New
 $479,900Active3 beds 2 baths1,500 sq. ft.
351 Danburg Court, Jasper, GA 30143
MLS# 7848363Listed by: ERA SUNRISE REALTY - New
 $449,900Active3 beds 2 baths1,170 sq. ft.
447 Renate Drive, Jasper, GA 30143
MLS# 7846266Listed by: CENTURY 21 LINDSEY AND PAULEY - New
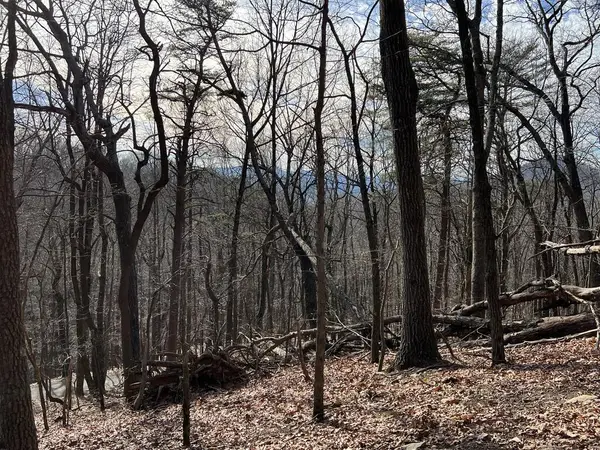 $16,900Active1.21 Acres
4528 Sassafras Mountain Trail, Jasper, GA 30143
MLS# 436672Listed by: BHHS GEORGIA PROPERTIES - CANTON - New
 $749,900Active3 beds 4 baths2,784 sq. ft.
784 Quail Cove Drive, Jasper, GA 30143
MLS# 7846915Listed by: BIG CANOE REAL ESTATE COMPANY, LLC - New
 $298,000Active3 beds 2 baths2,208 sq. ft.
10 Kane Drive, Jasper, GA 30143
MLS# 7849600Listed by: AMS PRIME REALTY, LLC


Protect your home and budget from life's surprises with an Assurant Home Warranty, backed by a partner that supports you through every step of homeownership. Explore Plans.
© 2026 Better Homes and Gardens Real Estate LLC. An Anywhere Real Estate company. All rights reserved. Better Homes and Gardens® Real Estate is a registered trademark owned by Meredith Operations Corporation, licensed to Better Homes and Gardens Real Estate LLC and used with permission. Better Homes and Gardens Real Estate LLC fully supports the principles of the Fair Housing Act and the Equal Opportunity Act. Listing information is deemed reliable but is not guaranteed accurate.
Each office is independently owned and operated.
Any services or products provided by third parties are not provided by, affiliated with or related to Better Homes and Gardens Real Estate LLC, or its affiliated companies.