
297 Fairview Court, Jasper, GA 30143
Local realty services provided by:Better Homes and Gardens Real Estate Jackson Realty
Listed by: joseph benedetto
Office: keller williams community partners
MLS#:10464404
Source:METROMLS
Price summary
- Price:$1,199,000
About this home
The Luxe Bear Retreat in Bent Tree is where luxury mountain living meets proven short-term rental appeal. Fully renovated and reimagined, this 6,150 sq. ft. estate offers 5 bedrooms, 4.5 baths, multiple gathering spaces, and room to comfortably host 20+ guests. Designed for both personal escape and income-producing potential, the home features sweeping mountain views, two spacious primary suites with spa-style baths and private screened decks, an open-concept main living area, designer finishes, quartz countertops, custom cabinetry, statement tilework, luxury vinyl plank flooring, updated plumbing and electrical, new HVAC systems, new windows, LED lighting, a whole-house generator, and a new architectural roof with lifetime warranty. Outdoor living is a major highlight with expansive two-level Trex decking, outdoor dining and lounge areas, a hot tub, fire pit, custom cornhole court, and two new stone fireplaces with modern inserts. The home is being offered fully furnished and turnkey, creating a rare opportunity for buyers seeking a private mountain retreat, second home, or established luxury vacation rental. Current rental performance includes an estimated $1,000 average nightly rate with approximately 65% occupancy. Located inside Bent Tree, residents and guests enjoy access to a 104-acre private lake, golf course, clubhouse with restaurant and bar, tennis, pickleball, equestrian facilities, hiking trails, and nature-filled mountain scenery. Just minutes from a boutique winery and within easy reach of Atlanta, Buckhead, and North Georgia favorites, this property delivers the lifestyle buyers want with the investment upside they love. An additional 1-acre lot is also available....
Contact an agent
Home facts
- Year built:1998
- Subdivision & Development:Bent Tree
- Listing ID #:10464404
- Updated:October 08, 2026 at 11:26 AM
Rooms and interior
- Bedrooms:5
- Total bathrooms:5
- Full bathrooms:4
- Half bathrooms:1
- Dining Description:Seats 12+
- Kitchen Description:Breakfast Area, Dishwasher, Disposal, Kitchen Island, Microwave, Pantry, Refrigerator
- Bedroom Description:Master On Main Level, Walk-In Closet(s)
- Basement Description:Bath Finished, Exterior Entry, Finished, Full, Interior Entry
Heating and cooling
- Cooling:Ceiling Fan(s), Central Air
- Heating:Baseboard, Central
- Central air:Yes
Structure and exterior
- Roof:Composition
- Year built:1998
- Lot area:0.47 Acres
- Lot Features:Cul-De-Sac
- Architectural Style:Country/Rustic, Craftsman
- Construction Materials:Concrete, Stone
- Exterior Features:Deck, Gas Grill, Screened
- Foundation Description:Block
- Levels:3+ Story
Schools
- High school:Pickens
- Middle school:Jasper
- Elementary school:Tate
Utilities
- Water:Public, Water Available
- Sewer:Septic Tank
Finances and disclosures
- Price:$1,199,000
- Tax amount:$3,062 (2024)
Features and amenities
- Appliances:Dishwasher, Disposal, Dryer, Microwave, Refrigerator, Washer
- Laundry features:Common Area, Dryer, Laundry, Washer
- Amenities:Beamed Ceilings, Bookcases, Double Pane Windows, Smoke Detector(s), Wet Bar
Parking
- Total parking spaces:6
- Parking description:Garage
- Garage:Yes
 2026 Georgia MLS. All rights reserved. Information Deem Reliable But Not Guaranteed October 8, 2026
New listings near 297 Fairview Court
- Coming Soon
 $564,500Coming Soon3 beds 2 baths1,836 sq. ft.
81 Ahaluna Place, Jasper, GA 30143
MLS# 7849745Listed by: RE/MAX TOWN AND COUNTRY - New
 $480,000Active-- beds -- baths
3411 Highway 53 W, Jasper, GA 30143
MLS# 10868989Listed by: Virtual Properties Realty.com - New
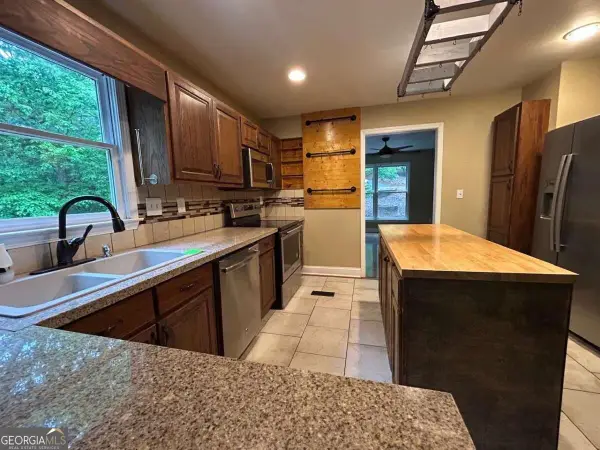 $259,000Active3 beds 3 baths2,797 sq. ft.
2523 Tamarack Drive, Jasper, GA 30143
MLS# 10868920Listed by: Bennett Realty Partners - New
 $110,000Active3 beds 3 baths1,571 sq. ft.
529 Little Pine Mountain Road, Jasper, GA 30143
MLS# 7850345Listed by: BENT TREE COMMUNITY REALTY INC. - New
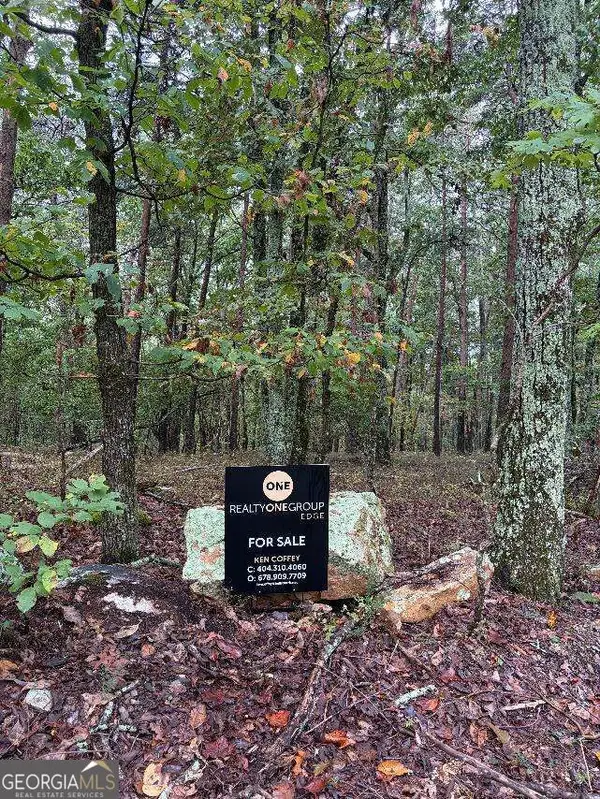 $35,000Active1.53 Acres
0 Quartz Court, Jasper, GA 30143
MLS# 10868458Listed by: Realty One Group Edge - New
 $479,900Active3 beds 2 baths1,500 sq. ft.
351 Danburg Court, Jasper, GA 30143
MLS# 7848363Listed by: ERA SUNRISE REALTY - New
 $449,900Active3 beds 2 baths1,170 sq. ft.
447 Renate Drive, Jasper, GA 30143
MLS# 7846266Listed by: CENTURY 21 LINDSEY AND PAULEY - New
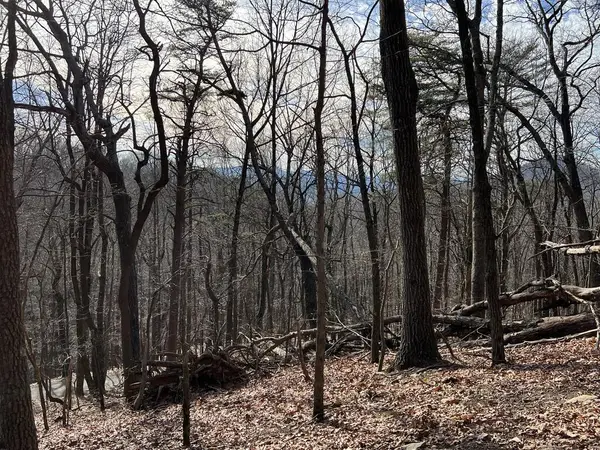 $16,900Active1.21 Acres
4528 Sassafras Mountain Trail, Jasper, GA 30143
MLS# 436672Listed by: BHHS GEORGIA PROPERTIES - CANTON - New
 $749,900Active3 beds 4 baths2,784 sq. ft.
784 Quail Cove Drive, Jasper, GA 30143
MLS# 7846915Listed by: BIG CANOE REAL ESTATE COMPANY, LLC - New
 $298,000Active3 beds 2 baths2,208 sq. ft.
10 Kane Drive, Jasper, GA 30143
MLS# 7849600Listed by: AMS PRIME REALTY, LLC


Protect your home and budget from life's surprises with an Assurant Home Warranty, backed by a partner that supports you through every step of homeownership. Explore Plans.
© 2026 Better Homes and Gardens Real Estate LLC. An Anywhere Real Estate company. All rights reserved. Better Homes and Gardens® Real Estate is a registered trademark owned by Meredith Operations Corporation, licensed to Better Homes and Gardens Real Estate LLC and used with permission. Better Homes and Gardens Real Estate LLC fully supports the principles of the Fair Housing Act and the Equal Opportunity Act. Listing information is deemed reliable but is not guaranteed accurate.
Each office is independently owned and operated.
Any services or products provided by third parties are not provided by, affiliated with or related to Better Homes and Gardens Real Estate LLC, or its affiliated companies.