
3818 Highway 53 E, Jasper, GA 30143
Local realty services provided by:Better Homes and Gardens Real Estate Jackson Realty
Listed by: joanna kearns, lydia spink
Office: century 21 lindsey & pauley
MLS#:10738424
Source:METROMLS
Price summary
- Price:$450,000
- Price per sq. ft.:$234.62
About this home
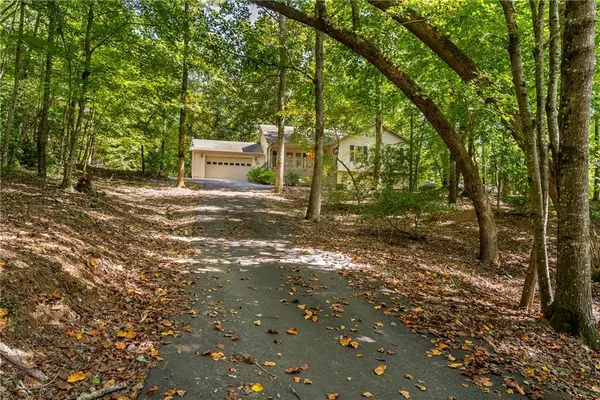
This 1936 charmer is rich with character and a true piece of history and charm. Originally a Sears & Roebuck craftsman-style home, constructed and owned by the Georgia Marble Company, this residence blends historic character with modern updates. Set on 1.62 acres with beautiful mature trees, a large front yard, and standout curb appeal, the property offers both presence and privacy from the moment you arrive. From the moment you step inside, the story begins with original shiplap walls, gorgeous hardwood floors, and a warmth that carries through every room. Built-in shelving is tucked thoughtfully throughout the home, blending beauty with functionality, while board and batten accents, and coffered ceilings add layers of timeless architectural detail. The living spaces invite you to slow down, whether it's gathering around the fireplace or enjoying family dinners or get-togethers in the beautiful dining room. The kitchen is both practical and inviting, offering abundant counter space, stained cabinetry with glass-front details, and a generously sized walk-in pantry that makes everyday living feel effortless. The primary suite offers a peaceful retreat, complete with private access to the deck, perfect for early mornings or winding down at the end of the day. The updated en-suite bath blends timeless charm with modern convenience, featuring dual vanities, a separate tub and shower, and a stunning clawfoot tub that anchors the space with character. Outdoor living is just as compelling, with a large covered front porch that feels like a step back in time and a side porch that offers even more space to relax or entertain. Shutters add to the home's curb appeal, while a metal roof and whole-house generator provide peace of mind for years to come. An unfinished basement offers endless potential, whether you envision additional living space, a workshop, or simply extra storage. Located minutes from the historic community of Tate, the Marble Capital of Georgia and minutes from the town of Jasper referred to as the "First Mountain City," this home places you within two communities known for their mountain views, small-town charm, historic details, local wineries and easy access to outdoor adventures. This is more than just a home, it's a piece of history, beautifully carried forward into modern living....
Contact an agent
Home facts
- Year built:1936
- Subdivision & Development:None
- Listing ID #:10738424
- Updated:September 21, 2026 at 11:04 AM
Rooms and interior
- Bedrooms:3
- Total bathrooms:2
- Full bathrooms:2
- Flooring:Hardwood, Tile
- Dining Description:Separate Room
- Kitchen Description:Breakfast Bar, Dishwasher, Oven/Range (Combo), Refrigerator, Walk-in Pantry
- Bedroom Description:Master On Main Level, Walk-In Closet(s)
- Living area:1,918 sq. ft.
Heating and cooling
- Cooling:Ceiling Fan(s), Central Air
- Heating:Central, Forced Air
- Central air:Yes
Structure and exterior
- Roof:Metal
- Year built:1936
- Building area:1,918 sq. ft.
- Lot area:1.62 Acres
- Architectural Style:Country/Rustic
- Construction Materials:Block, Vinyl Siding
- Exterior Features:Deck
- Foundation Description:Block
- Levels:1 Story
Schools
- High school:Pickens
- Middle school:Pickens
- Elementary school:Harmony
Utilities
- Water:Public, Water Available
- Sewer:Septic Tank
Finances and disclosures
- Price:$450,000
- Price per sq. ft.:$234.62
- Tax amount:$1,299 (2025)
Features and amenities
- Appliances:Dishwasher, Oven/Range (Combo), Refrigerator
- Amenities:Bookcases, Pulldown Attic Stairs, Rear Stairs, Window Treatments
Parking
- Total parking spaces:1
- Parking description:Garage, Off Street Parking
- Garage:Yes
 2026 Georgia MLS. All rights reserved. Information Deem Reliable But Not Guaranteed September 21, 2026
New listings near 3818 Highway 53 E
- Coming Soon
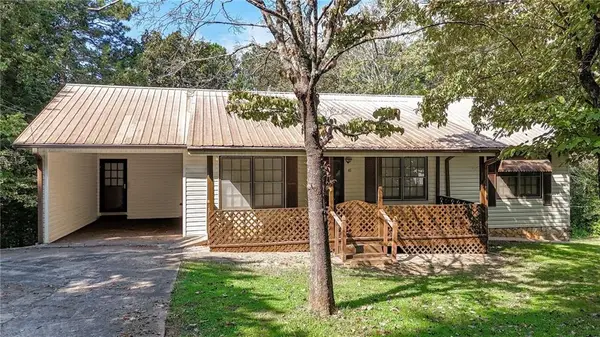 $285,000Coming Soon3 beds 2 baths1,176 sq. ft.
41 Green Forest Parkway, Jasper, GA 30143
MLS# 7840613Listed by: ERA SUNRISE REALTY - Coming Soon
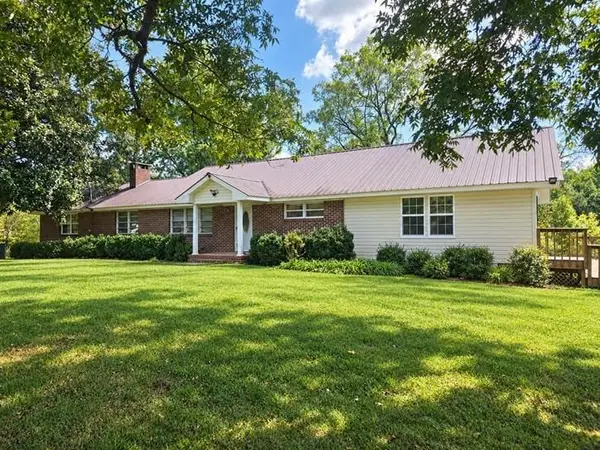 $480,000Coming Soon4 beds 3 baths2,207 sq. ft.
3411 W State Rte 53 W, Jasper, GA 30143
MLS# 7839879Listed by: VIRTUAL PROPERTIES REALTY.COM - Coming Soon
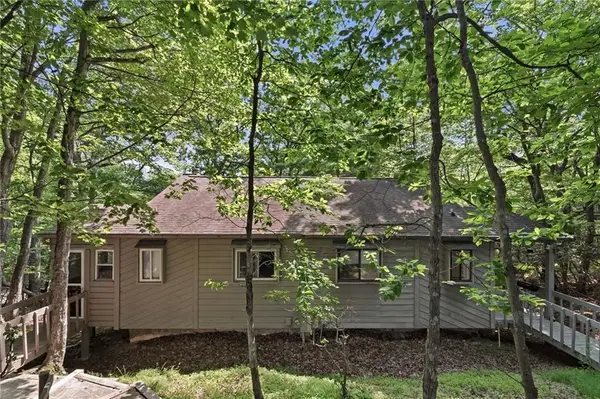 $185,000Coming Soon2 beds 3 baths1,123 sq. ft.
200 Villa Road #103, Jasper, GA 30143
MLS# 7839378Listed by: BOLST - Coming Soon
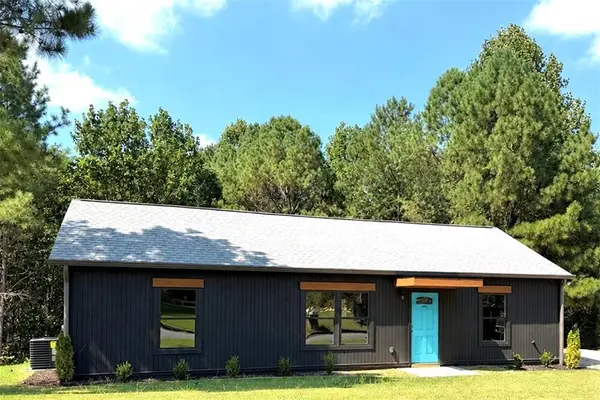 $314,900Coming Soon3 beds 2 baths1,185 sq. ft.
179 Ambrose Drive, Jasper, GA 30143
MLS# 7837699Listed by: CENTURY 21 RESULTS - New
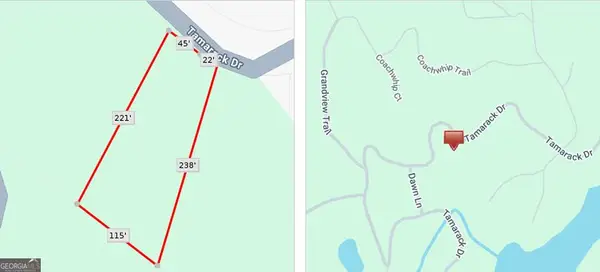 $30,000Active0.47 Acres
0 Tamarack Drive, Jasper, GA 30143
MLS# 10849870Listed by: Keller Williams Realty Atl. Partners - New
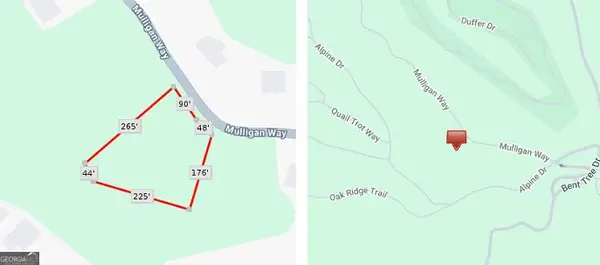 $30,000Active0.99 Acres
0 Mulligan Way, Jasper, GA 30143
MLS# 10849874Listed by: Keller Williams Realty Atl. Partners - New
 $489,900Active4 beds 2 baths1,859 sq. ft.
1080 Hobson Road, Jasper, GA 30143
MLS# 7840842Listed by: RE/MAX TOWN & COUNTRY - New
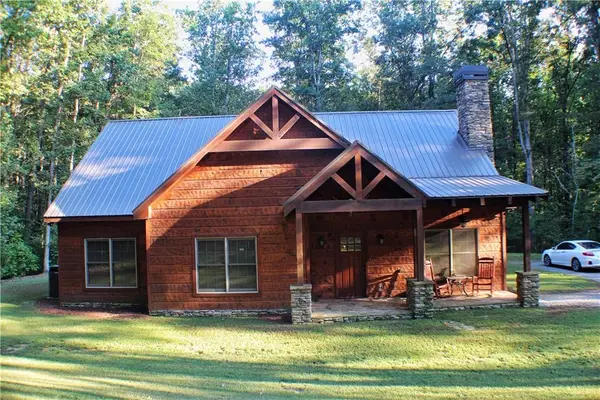 $799,000Active3 beds 2 baths1,667 sq. ft.
8187 Highway 53 West, Jasper, GA 30143
MLS# 7839951Listed by: CENTURY 21 LINDSEY AND PAULEY - New
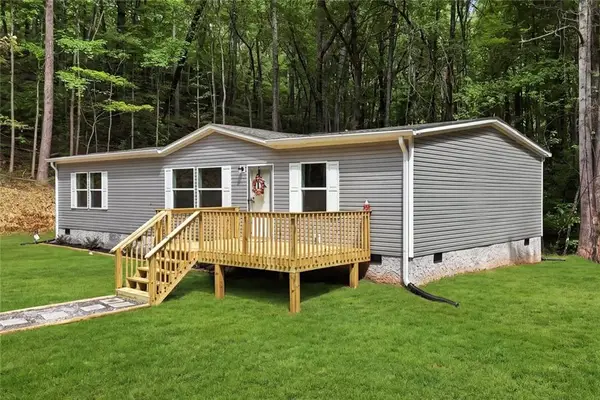 $369,000Active3 beds 2 baths1,475 sq. ft.
2296 Highway 136 East, Jasper, GA 30143
MLS# 7840384Listed by: KELLER WILLIAMS REALTY PARTNERS - New
 $425,000Active3 beds 2 baths2,000 sq. ft.
42 Oak Morris Ridge, Jasper, GA 30143
MLS# 7839944Listed by: 515 LIFE REAL ESTATE COMPANY, LLC.


Protect your home and budget from life's surprises with an Assurant Home Warranty, backed by a partner that supports you through every step of homeownership. Explore Plans.
© 2026 Better Homes and Gardens Real Estate LLC. An Anywhere Real Estate company. All rights reserved. Better Homes and Gardens® Real Estate is a registered trademark owned by Meredith Operations Corporation, licensed to Better Homes and Gardens Real Estate LLC and used with permission. Better Homes and Gardens Real Estate LLC fully supports the principles of the Fair Housing Act and the Equal Opportunity Act. Listing information is deemed reliable but is not guaranteed accurate.
Each office is independently owned and operated.
Any services or products provided by third parties are not provided by, affiliated with or related to Better Homes and Gardens Real Estate LLC, or its affiliated companies.