
424 Mountain Oak Trail, Jasper, GA 30143
Local realty services provided by:Better Homes and Gardens Real Estate Metro Brokers
424 Mountain Oak Trail,Jasper, GA 30143
$269,900
- 3 Beds
- 2 Baths
- 1,248 sq. ft.
- Single family
- Pending
Listed by: lori chastain
Office: re/max town and country
MLS#:7715457
Source:FIRSTMLS
Price summary
- Price:$269,900
- Price per sq. ft.:$216.27
About this home
If mountain living is calling your name, this 3 bedroom, 2 bath home in Jasper answers loud and clear. Featuring seasonal long-range mountain views, front and back decks, and a cozy gas fireplace, this home was made for relaxed North Georgia living. The kitchen shines with solid surface countertops, stainless steel appliances, and a gas range-because real cooks know gas is king. A generator offers extra peace of mind during mountain weather, while the comfortable layout makes everyday living easy. Solid surface countertops in kitchen and bathrooms. 10X12 Shed with loft. The seller has updated the windows, the roof and the HVAC in the last couple of years! Whether you're downsizing, investing, or looking for a peaceful escape, this home proves you don't have to give up style or views to keep life simple. **Engineer Confirmation of Permanent Foundation**
Contact an agent
Home facts
- Year built:1996
- Subdivision & Development:Mountain Oaks
- Listing ID #:7715457
- Updated:August 22, 2026 at 07:31 AM
Rooms and interior
- Bedrooms:3
- Total bathrooms:2
- Full bathrooms:2
- Flooring:Carpet, Laminate
- Dining Description:Separate Dining Room
- Bathrooms Description:Soaking Tub, Tub/Shower Combo
- Kitchen Description:Breakfast Bar, Dishwasher, Gas Range, Refrigerator, Solid Surface Counters, View to Family Room
- Bedroom Description:Master on Main, Split Bedroom Plan
- Living area:1,248 sq. ft.
Heating and cooling
- Cooling:Ceiling Fan(s), Central Air
- Heating:Central, Electric, Heat Pump
- Central air:Yes
Structure and exterior
- Roof:Composition
- Year built:1996
- Building area:1,248 sq. ft.
- Lot area:1.63 Acres
- Lot Features:Back Yard, Front Yard, Mountain Frontage, Sloped
- Architectural Style:Mobile, Ranch
- Construction Materials:Block, Wood Siding
- Exterior Features:Deck, Rear Porch, Storage
- Levels:1 Story
Schools
- High school:Pickens
- Middle school:Jasper
- Elementary school:Tate
Utilities
- Water:Well
- Sewer:Septic Tank
Finances and disclosures
- Price:$269,900
- Price per sq. ft.:$216.27
- Tax amount:$1,460 (2024)
Features and amenities
- Appliances:Generator
- Laundry features:Dryer, Mud Room, Washer
- Amenities:Gas Water Heater, High Speed Internet, Walk-In Closet(s)
Parking
- Total parking spaces:4
- Parking description:Driveway
 Listings identified with the FMLS IDX logo come from FMLS and are held by brokerage firms other than the owner of this website. The listing brokerage is identified in any listing details. Information is deemed reliable but is not guaranteed. If you believe any FMLS listing contains material that infringes your copyrighted work please click here (https://www.fmls.com/dmca) to review our DMCA policy and learn how to submit a takedown request. ©2026 First Multiple Listing Service, Inc.
New listings near 424 Mountain Oak Trail
- Coming Soon
 $359,000Coming Soon3 beds 2 baths1,646 sq. ft.
178 Sconti Ridge Drive #434, Jasper, GA 30143
MLS# 7825496Listed by: BRAXTON JAMES REALTY, LLC - Coming Soon
 $250,000Coming Soon4 beds 2 baths
1442 S Main Street, Jasper, GA 30143
MLS# 10815061Listed by: Orchard Brokerage, LLC - Coming Soon
 $250,000Coming Soon4 beds 2 baths2,394 sq. ft.
1442 S Main Street, Jasper, GA 30143
MLS# 7811819Listed by: ORCHARD BROKERAGE LLC - New
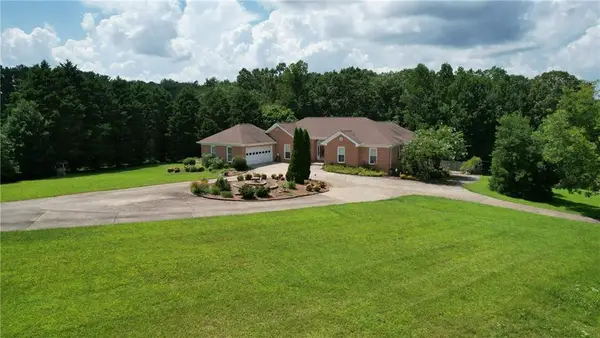 $1,200,000Active5 beds 4 baths5,509 sq. ft.
1450 Matthews Road, Jasper, GA 30143
MLS# 7825112Listed by: LANDMARK REALTY ASSOCIATES, INC. - New
 $897,500Active106.08 Acres
00 Seven Springs, Jasper, GA 30143
MLS# 10830439Listed by: Coldwell Banker High Country - New
 $260,000Active13.14 Acres
0 Firetower Road, Jasper, GA 30143
MLS# 10830716Listed by: BHHS Georgia Properties - New
 $328,990Active4 beds 3 baths1,877 sq. ft.
69 Pepperbush Way, Jasper, GA 30143
MLS# 7825301Listed by: D.R. HORTON REALTY OF GEORGIA INC - New
 $315,990Active3 beds 3 baths1,877 sq. ft.
95 Pepperbush Way, Jasper, GA 30143
MLS# 7825304Listed by: D.R. HORTON REALTY OF GEORGIA INC - New
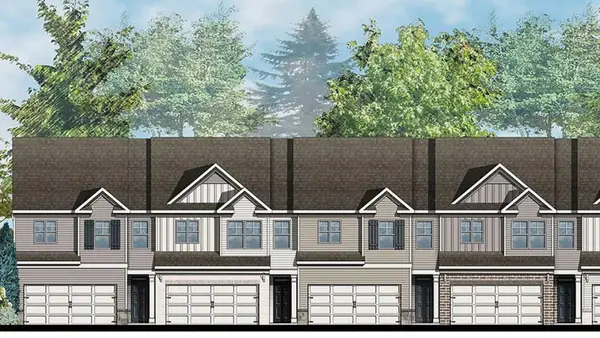 $315,990Active3 beds 3 baths1,877 sq. ft.
99 Pepperbush Way, Jasper, GA 30143
MLS# 7825307Listed by: D.R. HORTON REALTY OF GEORGIA INC - New
 $2,200,000Active-- beds -- baths
1068 Stivers Road, Jasper, GA 30143
MLS# 10829771Listed by: Genstone Realty


Protect your home and budget from life's surprises with an Assurant Home Warranty, backed by a partner that supports you through every step of homeownership. Explore Plans.
© 2026 Better Homes and Gardens Real Estate LLC. An Anywhere Real Estate company. All rights reserved. Better Homes and Gardens® Real Estate is a registered trademark owned by Meredith Operations Corporation, licensed to Better Homes and Gardens Real Estate LLC and used with permission. Better Homes and Gardens Real Estate LLC fully supports the principles of the Fair Housing Act and the Equal Opportunity Act. Listing information is deemed reliable but is not guaranteed accurate.
Each office is independently owned and operated.
Any services or products provided by third parties are not provided by, affiliated with or related to Better Homes and Gardens Real Estate LLC, or its affiliated companies.