
43 Bell Avenue, Jasper, GA 30143
Local realty services provided by:Better Homes and Gardens Real Estate Jackson Realty
Listed by: kristin wilson
Office: the rezerve
MLS#:10869766
Source:METROMLS
Price summary
- Price:$325,000
- Price per sq. ft.:$273.34
About this home
SELLER OFFERING A 2-1 TEMPORARY INTEREST RATE BUYDOWN WITH AN ACCEPTABLE OFFER! WALKING DISTANCE TO DOWNTOWN JASPER! Discover the perfect combination of small-town charm, modern updates, and everyday convenience at 43 Bell Avenue! This beautifully renovated 3-bedroom, 2-bath ranch is move-in ready and offers easy, single-level living just minutes from the heart of downtown Jasper. Inside, you'll find a completely remodeled kitchen and bathrooms, fresh paint, and new LVP throughout. The home has been thoughtfully updated and is in excellent condition, allowing you to move right in without the hassle of renovations. Outside, an outbuilding with electricity and an attached carport provide additional space for storage, hobbies, or projects. You'll also appreciate the storm cellar in the basement and secure storage beneath the front porch. Enjoy being within walking distance of downtown Jasper's local shops, restaurants, and community events, with nearby parks adding to the appeal. Whether you're purchasing your first home, looking to downsize, or simply wanting the convenience of one-level living, this home has so much to offer. Updated, move-in ready, and close to everything that makes Jasper special - come see it for yourself!...
Contact an agent
Home facts
- Year built:1967
- Subdivision & Development:N/A
- Listing ID #:10869766
- Updated:October 09, 2026 at 12:26 AM
Rooms and interior
- Bedrooms:3
- Total bathrooms:2
- Full bathrooms:2
- Flooring:Tile, Vinyl
- Kitchen Description:Breakfast Area, Dishwasher
- Bedroom Description:Master On Main Level, Walk-In Closet(s)
- Living area:1,189 sq. ft.
Heating and cooling
- Cooling:Ceiling Fan(s), Central Air
- Heating:Central, Natural Gas
- Central air:Yes
Structure and exterior
- Roof:Composition
- Year built:1967
- Building area:1,189 sq. ft.
- Lot area:0.34 Acres
- Lot Features:Private
- Architectural Style:Country/Rustic, Ranch
- Construction Materials:Vinyl Siding
- Levels:1 Story
Schools
- High school:Pickens
- Middle school:Pickens
- Elementary school:Harmony
Utilities
- Water:Public, Water Available
- Sewer:Public Sewer, Sewer Available
Finances and disclosures
- Price:$325,000
- Price per sq. ft.:$273.34
- Tax amount:$1,520 (2025)
Features and amenities
- Appliances:Dishwasher
- Laundry features:In Kitchen
- Amenities:Double Pane Windows
Parking
- Total parking spaces:1
- Parking description:Carport, Kitchen Level
 2026 Georgia MLS. All rights reserved. Information Deem Reliable But Not Guaranteed October 9, 2026
New listings near 43 Bell Avenue
- Coming Soon
 $564,500Coming Soon3 beds 2 baths1,836 sq. ft.
81 Ahaluna Place, Jasper, GA 30143
MLS# 7849745Listed by: RE/MAX TOWN AND COUNTRY - New
 $839,900Active5 beds 3 baths4,069 sq. ft.
415 Sharp Mountain Parkway, Jasper, GA 30143
MLS# 7850277Listed by: RE/MAX TOWN & COUNTRY - New
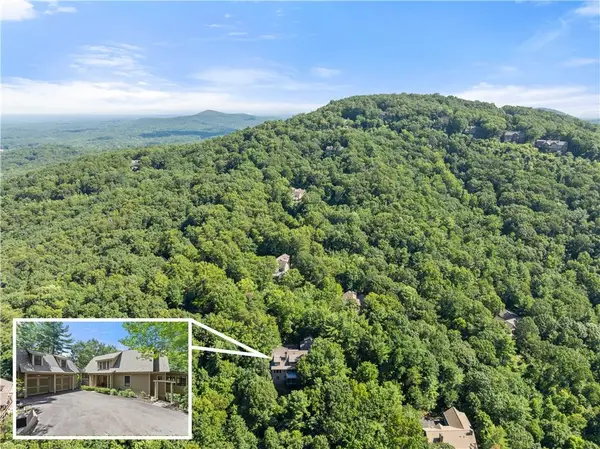 $885,000Active4 beds 6 baths5,584 sq. ft.
44 Sassafras Ridge, Jasper, GA 30143
MLS# 7851493Listed by: REALTY OF AMERICA, LLC - New
 $339,900Active3 beds 2 baths1,568 sq. ft.
82 Gregory Drive, Jasper, GA 30143
MLS# 10869616Listed by: ERA Sunrise Realty - New
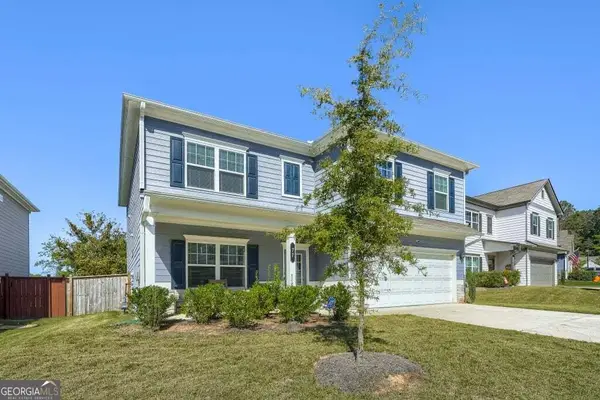 $399,500Active5 beds 3 baths3,544 sq. ft.
77 Copeland Bend, Jasper, GA 30143
MLS# 10869554Listed by: BHHS Georgia Properties - New
 $299,800Active4 beds 2 baths1,734 sq. ft.
233 Georgianna Street, Jasper, GA 30143
MLS# 10869288Listed by: Century 21 Results - New
 $480,000Active-- beds -- baths
3411 Highway 53 W, Jasper, GA 30143
MLS# 10868989Listed by: Virtual Properties Realty.com - New
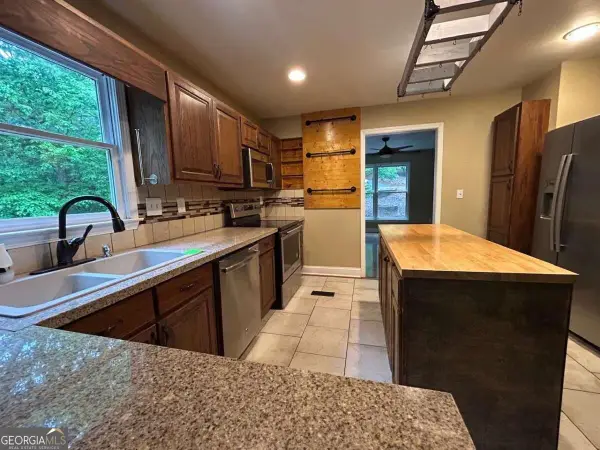 $259,000Active3 beds 3 baths2,797 sq. ft.
2523 Tamarack Drive, Jasper, GA 30143
MLS# 10868920Listed by: Bennett Realty Partners - New
 $110,000Active3 beds 3 baths1,571 sq. ft.
529 Little Pine Mountain Road, Jasper, GA 30143
MLS# 7850345Listed by: BENT TREE COMMUNITY REALTY INC.


Protect your home and budget from life's surprises with an Assurant Home Warranty, backed by a partner that supports you through every step of homeownership. Explore Plans.
© 2026 Better Homes and Gardens Real Estate LLC. An Anywhere Real Estate company. All rights reserved. Better Homes and Gardens® Real Estate is a registered trademark owned by Meredith Operations Corporation, licensed to Better Homes and Gardens Real Estate LLC and used with permission. Better Homes and Gardens Real Estate LLC fully supports the principles of the Fair Housing Act and the Equal Opportunity Act. Listing information is deemed reliable but is not guaranteed accurate.
Each office is independently owned and operated.
Any services or products provided by third parties are not provided by, affiliated with or related to Better Homes and Gardens Real Estate LLC, or its affiliated companies.