
430 Sassafrass, Jasper, GA 30143
Local realty services provided by:Better Homes and Gardens Real Estate Metro Brokers
Listed by: sam dart
Office: warrior realty group
MLS#:437343
Source:NEG
Price summary
- Price:$2,495,000
- Price per sq. ft.:$332.67
About this home
AN EXTRAORDINARY PRIVATE MOUNTAIN RETREAT | 10.36 ACRES | WATERFALLS | PANORAMIC MOUNTAIN VIEWS Discover an exceptional combination of luxury, privacy, and natural beauty at 430 Sassafras Mountain Laurel Lane in Jasper, Georgia. Nestled on 10.36 acres in the breathtaking North Georgia mountains, this extensively remodeled, approximately 7,500-square-foot residence offers 4 bedrooms, 4 full bathrooms, and 1 half bathroom, surrounded by stunning mountain scenery, flowing creeks, private waterfall trails, and an extraordinary three-level observation deck designed to showcase the beauty of the surrounding landscape. Inside, the home delivers an impressive collection of luxury features and modern conveniences. Extensive renovations include a new roof and mostly new lifetime windows. Multiple fireplaces create inviting spaces throughout the residence, while the spacious primary suite on the main level offers a private retreat. Additional amenities include a sauna, professional tanning bed, hot tub, home theater, exercise room, game room, private office, sunroom, wine cellar, wine bar, liquor bar, two ice makers, and a large concrete safe room in the finished basement. A second kitchen provides additional flexibility for entertaining and extended stays. Modern technology complements the home's luxurious surroundings, including a Savant/SONOS entertainment system, security system, generator, private Windstream fiber internet, and Starlink satellite connectivity. Beyond the residence, the property becomes a destination of its own. Explore private walking trails leading through the wooded mountain landscape to beautiful natural waterfalls and flowing creeks. The remarkable three-level observation deck provides an unforgettable vantage point for taking in the surrounding mountain views, enjoying peaceful mornings, or watching the changing colors of the seasons. Expansive outdoor living areas, balconies, and garden spaces further enhance the connection between the home and its...
Contact an agent
Home facts
- Year built:2001
- Listing ID #:437343
- Updated:November 03, 2026 at 06:45 PM
Rooms and interior
- Bedrooms:4
- Total bathrooms:5
- Full bathrooms:4
- Half bathrooms:1
- Flooring:Carpet, Tile, Wood
- Kitchen Description:Dishwasher, Disposal, Microwave, Oven, Refrigerator
- Basement Description:Finished
- Living area:7,500 sq. ft.
Heating and cooling
- Heating:Central
Structure and exterior
- Roof:Shingle
- Year built:2001
- Building area:7,500 sq. ft.
- Lot area:10.36 Acres
- Architectural Style:Craftsman
- Construction Materials:Stone
Utilities
- Water:Private, Well
- Sewer:Septic Tank
Finances and disclosures
- Price:$2,495,000
- Price per sq. ft.:$332.67
Features and amenities
- Appliances:Dishwasher, Disposal, Microwave, Oven, Refrigerator
- Amenities:Ceiling Fan(s), Pantry
Parking
- Parking description:Driveway, Garage
- Garage spaces:2
New listings near 430 Sassafrass
- Coming Soon
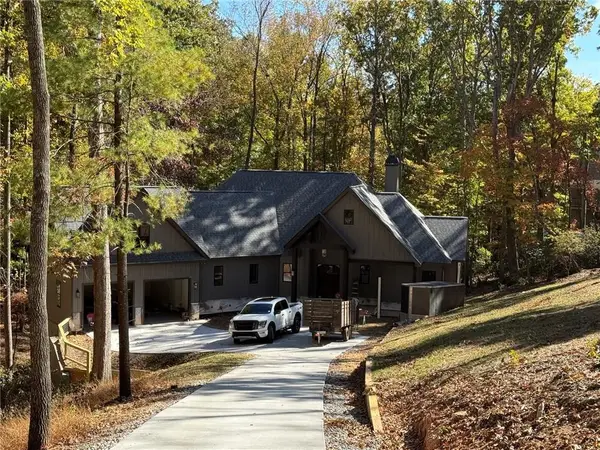 $1,149,000Coming Soon4 beds 4 baths2,587 sq. ft.
27 Padsett Court, Jasper, GA 30143
MLS# 7859808Listed by: RB REALTY
- Coming Soon
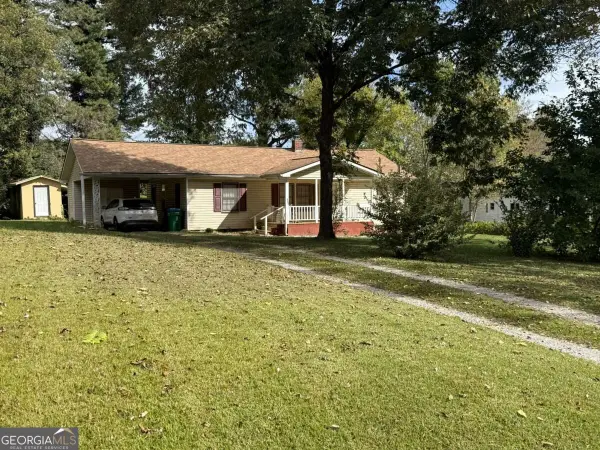 $250,000Coming Soon3 beds 1 baths1,092 sq. ft.
152 Grady Street, Jasper, GA 30143
MLS# 10883158Listed by: Keller Williams Community Partners - Coming Soon
 $1,200,000Coming Soon9 beds 8 baths5,829 sq. ft.
471 Sterling Road, Jasper, GA 30143
MLS# 7859938Listed by: MARK SPAIN REAL ESTATE - Coming Soon
 $1,200,000Coming Soon9 beds 8 baths5,829 sq. ft.
471 Sterling Road, Jasper, GA 30143
MLS# 10879877Listed by: Mark Spain Real Estate - New
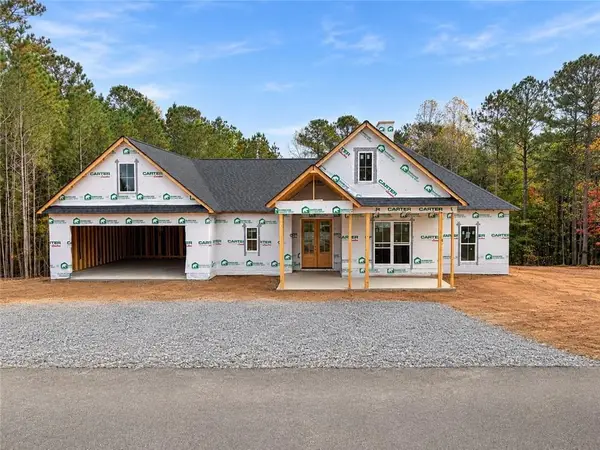 $769,900Active4 beds 3 baths2,373 sq. ft.
85 Stoneledge Drive, Jasper, GA 30143
MLS# 7856002Listed by: RE/MAX TOWN & COUNTRY - New
 $40,000Active6.48 Acres
0 Toland Mountain Way, Jasper, GA 30143
MLS# 10883613Listed by: Engel & Völkers Atlanta - New
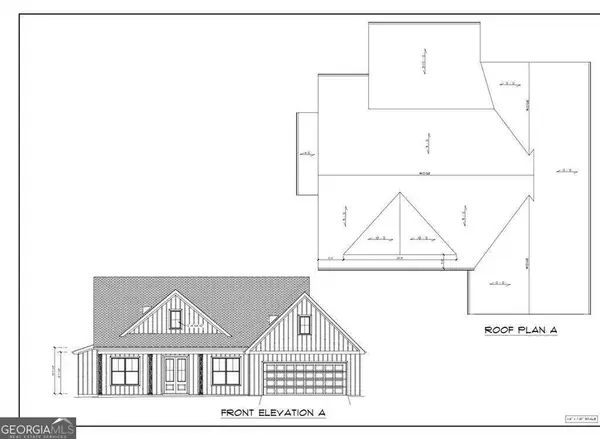 $550,000Active3 beds 3 baths2,300 sq. ft.
669 Salacoa Vista, Jasper, GA 30143
MLS# 10883336Listed by: Anchor Real Estate Advisors - New
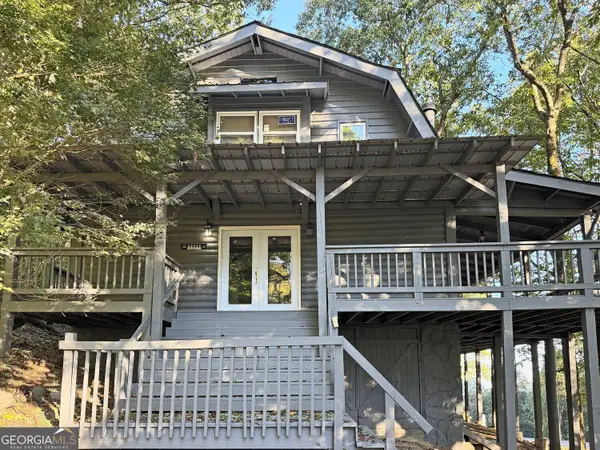 $325,000Active2 beds 2 baths2,240 sq. ft.
52 Sunrise Ridge, Jasper, GA 30143
MLS# 10883032Listed by: Century 21 Results - New
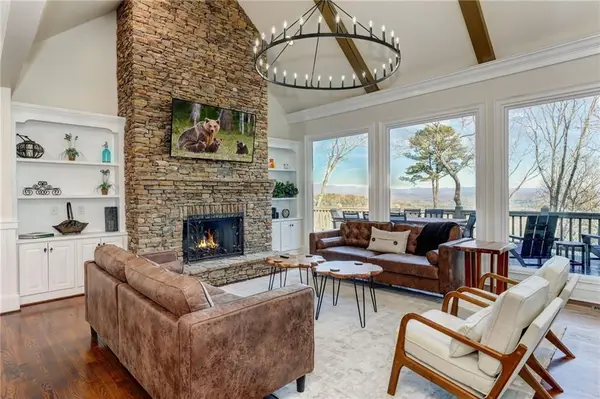 $1,299,990Active7 beds 5 baths7,000 sq. ft.
1492 Mcelroy Mountain Drive, Jasper, GA 30143
MLS# 7862223Listed by: 1 LOOK REAL ESTATE


Protect your home and budget from life's surprises with an Assurant Home Warranty, backed by a partner that supports you through every step of homeownership. Explore Plans.
© 2026 Better Homes and Gardens Real Estate LLC. An Anywhere Real Estate company. All rights reserved. Better Homes and Gardens® Real Estate is a registered trademark owned by Meredith Operations Corporation, licensed to Better Homes and Gardens Real Estate LLC and used with permission. Better Homes and Gardens Real Estate LLC fully supports the principles of the Fair Housing Act and the Equal Opportunity Act. Listing information is deemed reliable but is not guaranteed accurate.
Each office is independently owned and operated.
Any services or products provided by third parties are not provided by, affiliated with or related to Better Homes and Gardens Real Estate LLC, or its affiliated companies.