
432 Huckleberry Trail, Jasper, GA 30143
Local realty services provided by:Better Homes and Gardens Real Estate Jackson Realty
432 Huckleberry Trail,Jasper, GA 30143
$410,000
- 4 Beds
- 3 Baths
- - sq. ft.
- Single family
- Sold
Listed by: the hutson group, malcolm goss
Office: century 21 results
MLS#:10800319
Source:METROMLS
Sorry, we are unable to map this address
Price summary
- Price:$410,000
- Monthly HOA dues:$415
About this home
Back on the market through no fault of the home or seller! The buyers changed plans during due diligence, creating a second opportunity to own this exceptional mountain retreat. Welcome to Mountain Living at Its Finest! What if every day felt like a weekend getaway? Nestled in the prestigious, gated Big Canoe community, this beautiful mountain retreat offers more than just a home—it offers a lifestyle. Wake up to crisp mountain air, breathtaking long-range mountain views, and the peaceful sounds of nature instead of traffic. Here, your daily commute might be a stroll to the golf course or a scenic mountain trail. Situated on a beautifully wooded 0.86-acre homesite, this thoughtfully designed 2,844-square-foot home offers three levels of comfortable living, blending spacious gathering areas with private retreats. Upon entering, your eyes are immediately drawn to the dramatic two-story great room, where expansive windows frame spectacular mountain views and flood the home with natural light. A warm fireplace creates the perfect setting for relaxing after a day of enjoying everything Big Canoe has to offer. The well-appointed kitchen features stone countertops, updated stainless-steel appliances, and a generous workspace for meal preparation and entertaining. Step outside to a spacious deck stretching nearly the length of the home—ideal for morning coffee, evening gatherings, or simply taking in the ever-changing mountain scenery. The main-level primary suite offers comfort and convenience with direct access to its own screened porch—the perfect place to begin and End each day surrounded by nature. The finished terrace level is ideal for guests or multigenerational living, featuring a private ensuite with a kitchenette, a large accessible walk-in bathroom, and its own covered patio. Major improvements provide peace of mind, including a new water heater and one HVAC system, as well as a new roof and professionally rebuilt retaining walls. Life in Big Canoe is unlike anywhere else. Enjoy a 27-hole championship golf course, three pristine mountain lakes, a full-service marina with pontoon, kayak, and paddleboard rentals, outstanding fishing, miles of hiking trails, waterfalls, tennis, pickleball, indoor and outdoor pools, a state-of-the-art fitness center, dining, and year-round social activities. Don't miss this rare second chance to make this exceptional mountain home yours. Schedule your private showing today!...
Contact an agent
Home facts
- Year built:1997
- Subdivision & Development:Big Canoe
- Listing ID #:10800319
- Updated:August 22, 2026 at 06:25 AM
Rooms and interior
- Bedrooms:4
- Total bathrooms:3
- Full bathrooms:3
- Flooring:Carpet, Tile
- Dining Description:Living Room/Dining Room Combo
- Kitchen Description:Dishwasher, Disposal, Microwave, Oven/Range (Combo), Refrigerator, Stainless Steel Appliance(s)
- Bedroom Description:Master On Main Level
- Basement Description:Bath Finished, Daylight, Exterior Entry, Finished, Interior Entry
Heating and cooling
- Cooling:Ceiling Fan(s), Central Air, Electric
- Heating:Central, Propane
- Central air:Yes
Structure and exterior
- Year built:1997
- Lot Features:Cul-De-Sac, Sloped
- Architectural Style:Traditional
- Exterior Features:Deck, Deck/Patio, Screened
- Foundation Description:Slab
- Levels:3+ Story
Schools
- High school:Pickens
- Middle school:Pickens
- Elementary school:Other
Utilities
- Water:Public
- Sewer:Septic Tank
Finances and disclosures
- Price:$410,000
- Tax amount:$2,240 (2025)
Features and amenities
- Appliances:Dishwasher, Disposal, Dryer, Microwave, Oven/Range (Combo), Refrigerator, Stainless Steel Appliance(s), Washer
- Laundry features:Common Area, Dryer, Washer
- Amenities:Carbon Monoxide Detector(s), Double Pane Windows, In-Law Floorplan, Smoke Detector(s)
Parking
- Total parking spaces:7
- Parking description:Garage, Garage Door Opener, RV / Boat Parking, Side/Rear Entrance
- Garage:Yes
 2026 Georgia MLS. All rights reserved. Information Deem Reliable But Not Guaranteed August 22, 2026
New listings near 432 Huckleberry Trail
- Coming Soon
 $359,000Coming Soon3 beds 2 baths1,646 sq. ft.
178 Sconti Ridge Drive #434, Jasper, GA 30143
MLS# 7825496Listed by: BRAXTON JAMES REALTY, LLC - Coming Soon
 $250,000Coming Soon4 beds 2 baths
1442 S Main Street, Jasper, GA 30143
MLS# 10815061Listed by: Orchard Brokerage, LLC - Coming Soon
 $250,000Coming Soon4 beds 2 baths2,394 sq. ft.
1442 S Main Street, Jasper, GA 30143
MLS# 7811819Listed by: ORCHARD BROKERAGE LLC - New
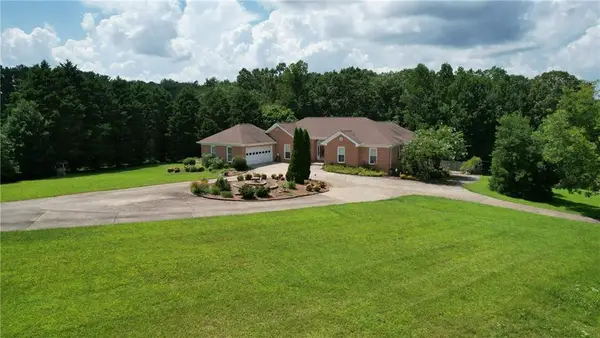 $1,200,000Active5 beds 4 baths5,509 sq. ft.
1450 Matthews Road, Jasper, GA 30143
MLS# 7825112Listed by: LANDMARK REALTY ASSOCIATES, INC. - New
 $897,500Active106.08 Acres
00 Seven Springs, Jasper, GA 30143
MLS# 10830439Listed by: Coldwell Banker High Country - New
 $260,000Active13.14 Acres
0 Firetower Road, Jasper, GA 30143
MLS# 10830716Listed by: BHHS Georgia Properties - New
 $328,990Active4 beds 3 baths1,877 sq. ft.
69 Pepperbush Way, Jasper, GA 30143
MLS# 7825301Listed by: D.R. HORTON REALTY OF GEORGIA INC - New
 $315,990Active3 beds 3 baths1,877 sq. ft.
95 Pepperbush Way, Jasper, GA 30143
MLS# 7825304Listed by: D.R. HORTON REALTY OF GEORGIA INC - New
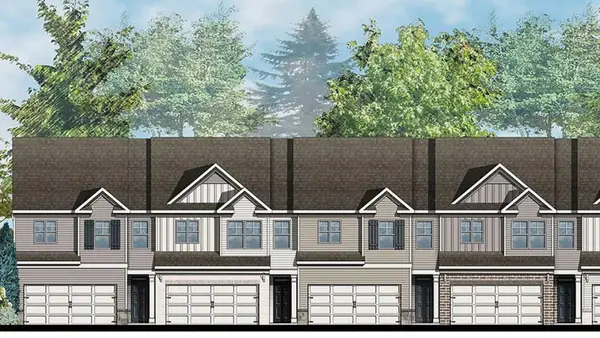 $315,990Active3 beds 3 baths1,877 sq. ft.
99 Pepperbush Way, Jasper, GA 30143
MLS# 7825307Listed by: D.R. HORTON REALTY OF GEORGIA INC - New
 $2,200,000Active-- beds -- baths
1068 Stivers Road, Jasper, GA 30143
MLS# 10829771Listed by: Genstone Realty


Protect your home and budget from life's surprises with an Assurant Home Warranty, backed by a partner that supports you through every step of homeownership. Explore Plans.
© 2026 Better Homes and Gardens Real Estate LLC. An Anywhere Real Estate company. All rights reserved. Better Homes and Gardens® Real Estate is a registered trademark owned by Meredith Operations Corporation, licensed to Better Homes and Gardens Real Estate LLC and used with permission. Better Homes and Gardens Real Estate LLC fully supports the principles of the Fair Housing Act and the Equal Opportunity Act. Listing information is deemed reliable but is not guaranteed accurate.
Each office is independently owned and operated.
Any services or products provided by third parties are not provided by, affiliated with or related to Better Homes and Gardens Real Estate LLC, or its affiliated companies.