
44 Sassafras Ridge, Jasper, GA 30143
Local realty services provided by:Better Homes and Gardens Real Estate Metro Brokers
44 Sassafras Ridge,Jasper, GA 30143
$900,000
- 4 Beds
- 6 Baths
- 5,262 sq. ft.
- Single family
- Active
Listed by: april meza, susi oconnor
Office: realty of america
MLS#:10802857
Source:METROMLS
Price summary
- Price:$900,000
- Price per sq. ft.:$171.04
- Monthly HOA dues:$400
About this home
Experience the best of the Big Canoe lifestyle from this exceptional Chestnut Hill home, perfectly positioned to capture breathtaking panoramic mountain views. Walls of windows fill the home with natural light, while the soaring great room with a stacked stone fireplace flows seamlessly into the gourmet kitchen, dining area, and Eze Breeze screened porch with Trex decking, creating the perfect space for entertaining or simply enjoying the scenery. The spacious primary suite is conveniently located on the main level and features a sitting area /sunroom and spa inspired bath. Upstairs offers two private guest suites and a loft, while the finished bonus room above the detached garage is ideal for a home office, studio, gym, or media room. The terrace level includes a second fireside family room, guest ensuite, and an incredible fully equipped workshop with a half bath, a rare feature for hobbyists or craftsmen. Additional highlights include a newer roof, whole house generator, central vacuum, lightning protection. Enjoy all that Big Canoe has to offer, including championship golf, boating, hiking, tennis, pickleball, fitness center, recently renovated club house; an unmatched mountain lifestyle in one of North Georgia's premier gated communities...
Contact an agent
Home facts
- Year built:2003
- Subdivision & Development:Big Canoe
- Listing ID #:10802857
- Updated:October 08, 2026 at 11:26 AM
Rooms and interior
- Bedrooms:4
- Total bathrooms:6
- Full bathrooms:4
- Half bathrooms:2
- Flooring:Carpet, Hardwood, Tile
- Bathrooms Description:Double Vanity
- Kitchen Description:Breakfast Bar, Breakfast Room, Dishwasher, Double Oven, Kitchen Island, Pantry, Refrigerator
- Bedroom Description:Master On Main Level, Walk-In Closet(s)
- Basement Description:Bath Finished, Daylight, Exterior Entry, Finished, Full
- Living area:5,262 sq. ft.
Heating and cooling
- Cooling:Attic Fan, Ceiling Fan(s), Central Air, Zoned
- Heating:Central, Electric, Zoned
- Central air:Yes
Structure and exterior
- Year built:2003
- Building area:5,262 sq. ft.
- Lot area:1.6 Acres
- Lot Features:Private
- Architectural Style:Craftsman
- Construction Materials:Concrete
- Exterior Features:Balcony, Deck, Garden, Screened
- Levels:2 Story
Schools
- High school:Dawson
- Middle school:Dawson
- Elementary school:Robinson
Utilities
- Water:Public, Water Available
- Sewer:Septic Tank
Finances and disclosures
- Price:$900,000
- Price per sq. ft.:$171.04
- Tax amount:$5,991 (2025)
Features and amenities
- Appliances:Dishwasher, Double Oven, Dryer, Refrigerator
- Laundry features:Dryer, In Mud Room, Laundry
- Amenities:Beamed Ceilings, Bookcases, Carbon Monoxide Detector(s), Double Pane Windows, Smoke Detector(s), Tray Ceiling(s), Vaulted Ceiling(s)
Parking
- Parking description:Garage Door Opener, Kitchen Level, Side/Rear Entrance, Storage
- Garage:Yes
 2026 Georgia MLS. All rights reserved. Information Deem Reliable But Not Guaranteed October 8, 2026
New listings near 44 Sassafras Ridge
- Coming Soon
 $564,500Coming Soon3 beds 2 baths1,836 sq. ft.
81 Ahaluna Place, Jasper, GA 30143
MLS# 7849745Listed by: RE/MAX TOWN AND COUNTRY - New
 $480,000Active-- beds -- baths
3411 Highway 53 W, Jasper, GA 30143
MLS# 10868989Listed by: Virtual Properties Realty.com - New
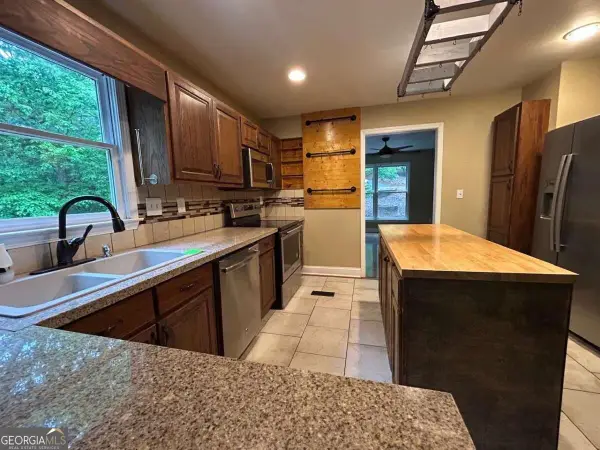 $259,000Active3 beds 3 baths2,797 sq. ft.
2523 Tamarack Drive, Jasper, GA 30143
MLS# 10868720Listed by: Bennett Realty Partners - New
 $110,000Active3 beds 3 baths1,571 sq. ft.
529 Little Pine Mountain Road, Jasper, GA 30143
MLS# 7850345Listed by: BENT TREE COMMUNITY REALTY INC. - New
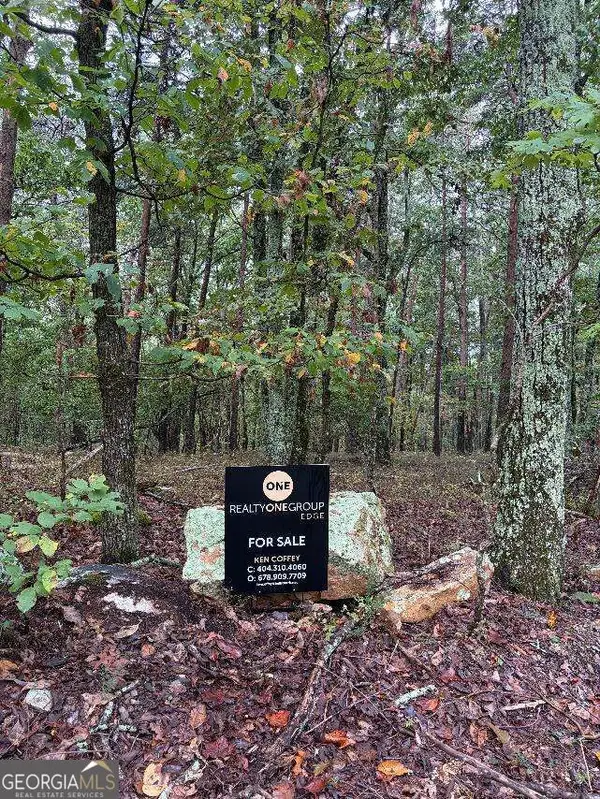 $35,000Active1.53 Acres
0 Quartz Court, Jasper, GA 30143
MLS# 10868458Listed by: Realty One Group Edge - New
 $479,900Active3 beds 2 baths1,500 sq. ft.
351 Danburg Court, Jasper, GA 30143
MLS# 7848363Listed by: ERA SUNRISE REALTY - New
 $449,900Active3 beds 2 baths1,170 sq. ft.
447 Renate Drive, Jasper, GA 30143
MLS# 7846266Listed by: CENTURY 21 LINDSEY AND PAULEY - New
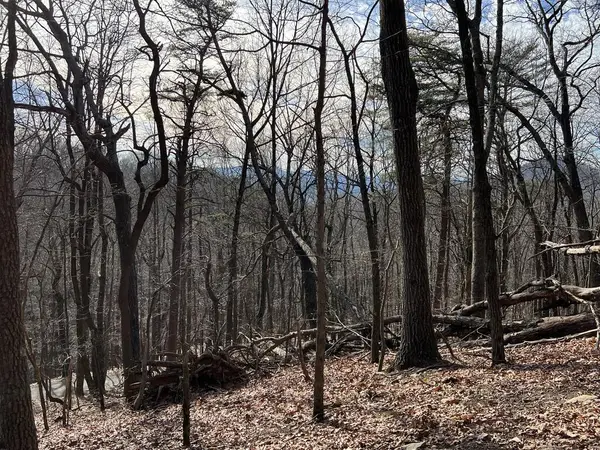 $16,900Active1.21 Acres
4528 Sassafras Mountain Trail, Jasper, GA 30143
MLS# 436672Listed by: BHHS GEORGIA PROPERTIES - CANTON - New
 $749,900Active3 beds 4 baths2,784 sq. ft.
784 Quail Cove Drive, Jasper, GA 30143
MLS# 7846915Listed by: BIG CANOE REAL ESTATE COMPANY, LLC - New
 $298,000Active3 beds 2 baths2,208 sq. ft.
10 Kane Drive, Jasper, GA 30143
MLS# 7849600Listed by: AMS PRIME REALTY, LLC


Protect your home and budget from life's surprises with an Assurant Home Warranty, backed by a partner that supports you through every step of homeownership. Explore Plans.
© 2026 Better Homes and Gardens Real Estate LLC. An Anywhere Real Estate company. All rights reserved. Better Homes and Gardens® Real Estate is a registered trademark owned by Meredith Operations Corporation, licensed to Better Homes and Gardens Real Estate LLC and used with permission. Better Homes and Gardens Real Estate LLC fully supports the principles of the Fair Housing Act and the Equal Opportunity Act. Listing information is deemed reliable but is not guaranteed accurate.
Each office is independently owned and operated.
Any services or products provided by third parties are not provided by, affiliated with or related to Better Homes and Gardens Real Estate LLC, or its affiliated companies.