
44 Sassafras Ridge, Jasper, GA 30143
Local realty services provided by:Better Homes and Gardens Real Estate Metro Brokers
44 Sassafras Ridge,Jasper, GA 30143
$885,000
- 4 Beds
- 6 Baths
- 5,584 sq. ft.
- Single family
- Active
Listed by: susi oconnor doughtery, april barbieri
Office: realty of america, llc.
MLS#:7851493
Source:FIRSTMLS
Price summary
- Price:$885,000
- Price per sq. ft.:$158.49
- Monthly HOA dues:$400
About this home
Mountain living at its finest in Big Canoe! This Chestnut Hill home offers sweeping panoramic mountain views, with walls of windows filling every room with natural light. The soaring great room features a stacked stone fireplace and flows into the gourmet kitchen, dining area, and EZE-Breeze screened porch with Trex decking, a place to entertain or just take in the views. The main-level primary suite offers a sitting room/sunroom and a spa-inspired bath. Upstairs are two private guest suites and a loft. A finished bonus room above the detached garage works well as a home office, studio, gym, or media room.
The terrace level has a second fireside family room, a guest suite, and a rare, fully equipped workshop with a half bath, ideal for hobbyists and craftsmen. Other features include a newer roof, whole-house generator, central vacuum, and lightning protection. Live the Big Canoe lifestyle: championship golf, lakes for boating, miles of hiking trails, tennis, pickleball, a fitness center, and a newly renovated clubhouse, all within one of North Georgia’s premier gated mountain communities....
Contact an agent
Home facts
- Year built:2003
- Subdivision & Development:Big Canoe
- Listing ID #:7851493
- Updated:October 08, 2026 at 09:39 PM
Rooms and interior
- Bedrooms:4
- Total bathrooms:6
- Full bathrooms:4
- Half bathrooms:2
- Flooring:Carpet, Ceramic Tile, Hardwood
- Dining Description:Butlers Pantry, Open Concept
- Bathrooms Description:Double Vanity, Separate Tub/Shower, Soaking Tub
- Kitchen Description:Breakfast Bar, Breakfast Room, Cabinets Stain, Dishwasher, Double Oven, Electric Cooktop, Electric Oven, Kitchen Island, Pantry, Range Hood, Refrigerator, Stone Counters, View to Family Room, Wine Rack
- Bedroom Description:Master on Main, Oversized Master, Studio
- Basement Description:Daylight, Exterior Entry, Finished, Finished Bath, Full
- Living area:5,584 sq. ft.
Heating and cooling
- Cooling:Attic Fan, Ceiling Fan(s), Central Air, Zoned
- Heating:Central, Electric, Zoned
- Central air:Yes
Structure and exterior
- Roof:Shingle
- Year built:2003
- Building area:5,584 sq. ft.
- Lot area:1.6 Acres
- Lot Features:Back Yard, Front Yard, Landscaped, Mountain Frontage, Private, Wooded
- Architectural Style:Craftsman
- Construction Materials:Concrete, Frame, HardiPlank Type
- Exterior Features:Balcony, Covered, Deck, Enclosed, Front Porch, Private Yard, Rear Porch, Screened, Side Porch, Storage
- Levels:2 Story
Schools
- High school:Dawson County
- Middle school:Dawson County
- Elementary school:Robinson
Utilities
- Water:Public, Water Available
- Sewer:Septic Tank
Finances and disclosures
- Price:$885,000
- Price per sq. ft.:$158.49
- Tax amount:$5,991 (2025)
Features and amenities
- Appliances:Dehumidifier
- Laundry features:Dryer, Laundry Room, Main Level, Mud Room
- Amenities:Beamed Ceilings, Bookcases, Cathedral Ceiling(s), Entrance Foyer 2 Story, Tray Ceiling(s), Walk-In Closet(s)
Parking
- Parking description:Covered, Driveway, Garage Door Opener, Garage Faces Side, Kitchen Level, Storage
 Listings identified with the FMLS IDX logo come from FMLS and are held by brokerage firms other than the owner of this website. The listing brokerage is identified in any listing details. Information is deemed reliable but is not guaranteed. If you believe any FMLS listing contains material that infringes your copyrighted work please click here (https://www.fmls.com/dmca) to review our DMCA policy and learn how to submit a takedown request. ©2026 First Multiple Listing Service, Inc.
New listings near 44 Sassafras Ridge
- Coming Soon
 $564,500Coming Soon3 beds 2 baths1,836 sq. ft.
81 Ahaluna Place, Jasper, GA 30143
MLS# 7849745Listed by: RE/MAX TOWN AND COUNTRY - New
 $839,900Active5 beds 3 baths4,069 sq. ft.
415 Sharp Mountain Parkway, Jasper, GA 30143
MLS# 7850277Listed by: RE/MAX TOWN & COUNTRY - New
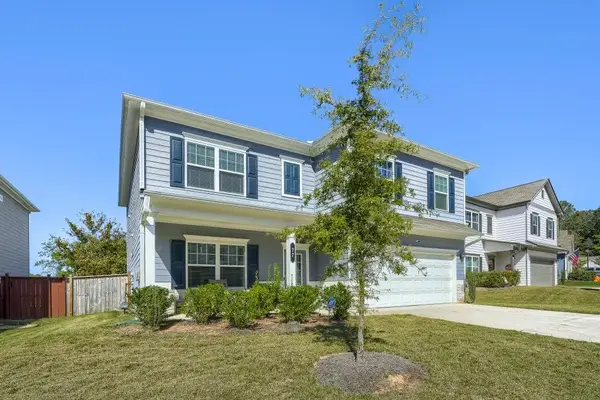 $399,500Active5 beds 3 baths3,544 sq. ft.
77 Copeland Bend, Jasper, GA 30143
MLS# 7851471Listed by: BERKSHIRE HATHAWAY HOMESERVICES GEORGIA PROPERTIES - New
 $339,900Active3 beds 2 baths1,568 sq. ft.
82 Gregory Drive, Jasper, GA 30143
MLS# 10869616Listed by: ERA Sunrise Realty - New
 $299,800Active4 beds 2 baths1,734 sq. ft.
233 Georgianna Street, Jasper, GA 30143
MLS# 10869288Listed by: Century 21 Results - New
 $480,000Active-- beds -- baths
3411 Highway 53 W, Jasper, GA 30143
MLS# 10868989Listed by: Virtual Properties Realty.com - New
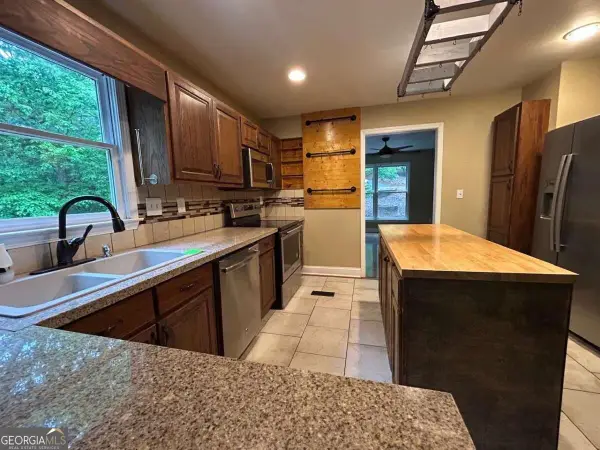 $259,000Active3 beds 3 baths2,797 sq. ft.
2523 Tamarack Drive, Jasper, GA 30143
MLS# 10868920Listed by: Bennett Realty Partners - New
 $110,000Active3 beds 3 baths1,571 sq. ft.
529 Little Pine Mountain Road, Jasper, GA 30143
MLS# 7850345Listed by: BENT TREE COMMUNITY REALTY INC. - New
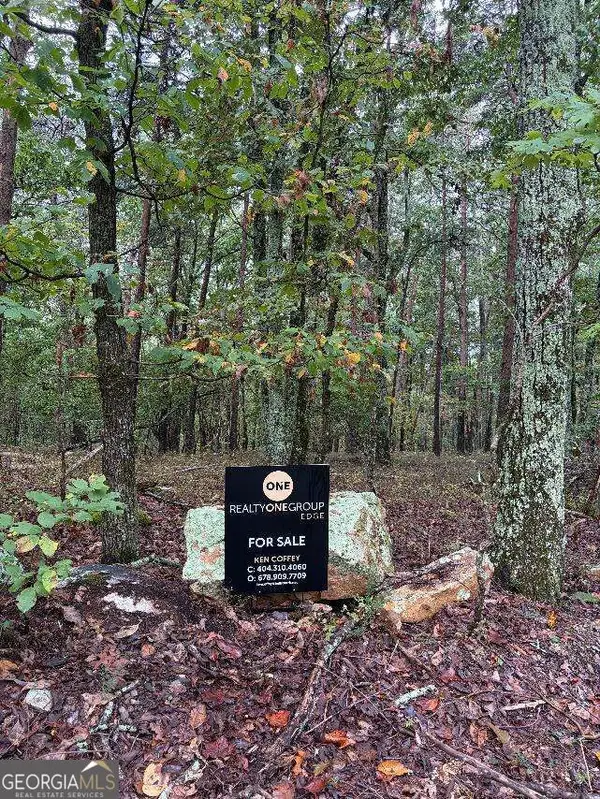 $35,000Active1.53 Acres
0 Quartz Court, Jasper, GA 30143
MLS# 10868458Listed by: Realty One Group Edge


Protect your home and budget from life's surprises with an Assurant Home Warranty, backed by a partner that supports you through every step of homeownership. Explore Plans.
© 2026 Better Homes and Gardens Real Estate LLC. An Anywhere Real Estate company. All rights reserved. Better Homes and Gardens® Real Estate is a registered trademark owned by Meredith Operations Corporation, licensed to Better Homes and Gardens Real Estate LLC and used with permission. Better Homes and Gardens Real Estate LLC fully supports the principles of the Fair Housing Act and the Equal Opportunity Act. Listing information is deemed reliable but is not guaranteed accurate.
Each office is independently owned and operated.
Any services or products provided by third parties are not provided by, affiliated with or related to Better Homes and Gardens Real Estate LLC, or its affiliated companies.