
475 Tater Tot Road, Jasper, GA 30143
Local realty services provided by:Better Homes and Gardens Real Estate Metro Brokers
475 Tater Tot Road,Jasper, GA 30143
$609,000
- 3 Beds
- 3 Baths
- 4,020 sq. ft.
- Single family
- Active
Listed by: the mountain life team, heather byers
Office: keller williams elevate
MLS#:429843
Source:NEG
Price summary
- Price:$609,000
- Price per sq. ft.:$151.49
About this home
Tucked away on approximately four private acres, this thoughtfully designed custom home offers the perfect balance of comfort, functionality, and peaceful living, all just a short drive from town. Step inside to a light-filled interior where expansive windows invite the outdoors in, creating a warm and welcoming atmosphere throughout the main living spaces. The living room centers around a cozy fireplace, making it an ideal place to gather, while the nearby kitchen offers a pantry for added storage and everyday ease. The primary suite on the main level provides a quiet retreat, complete with a spacious bath featuring tile flooring, a walk-in tiled shower with steam feature, double vanities, and a generous walk-in closet. The laundry room on main offers flexibility for future built-ins or customization to fit your lifestyle. Outdoor living is just as inviting, with a screened-in back deck overlooking the fenced yard - perfect for relaxing evenings or entertaining! A mix of fruit trees - including peach, apple, apricot, and black cherry - adds a charming, natural touch to the landscape. Downstairs, the terrace level offers incredible potential. Already equipped with a third bedroom setup, mini split system, full bath, and second laundry area with deep sink, the remaining unfinished space is ready for storage or future expansion to suit your needs. Additional features include a two-car garage with EV charging station, tankless water heater, whole-house water softener with reverse osmosis system, whole house generator, and a patio area with hot and cold water hookup - all thoughtful touches that enhance both convenience and peace of mind. A private setting, modern comforts, and room to grow - this is a home designed to evolve with you!...
Contact an agent
Home facts
- Year built:2018
- Listing ID #:429843
- Updated:September 24, 2026 at 03:52 PM
Rooms and interior
- Bedrooms:3
- Total bathrooms:3
- Full bathrooms:3
- Flooring:Tile, Wood
- Kitchen Description:Dishwasher, Disposal, Oven, Range, Refrigerator
- Basement Description:Finished, Full, Partial, Unfinished
- Living area:4,020 sq. ft.
Heating and cooling
- Cooling:Electric
- Heating:Central
Structure and exterior
- Roof:Shingle
- Year built:2018
- Building area:4,020 sq. ft.
- Lot area:4.01 Acres
- Architectural Style:Craftsman, Ranch
- Construction Materials:Concrete
- Exterior Features:Fenced, Private Yard
Utilities
- Water:Well
- Sewer:Septic Tank
Finances and disclosures
- Price:$609,000
- Price per sq. ft.:$151.49
Features and amenities
- Appliances:Dishwasher, Disposal, Dryer, Generator, Oven, Range, Refrigerator, Trash Compactor
- Laundry features:In Basement
- Amenities:Ceiling Fan(s), Pantry
Parking
- Parking description:Driveway, Garage
- Garage spaces:2
New listings near 475 Tater Tot Road
- Coming Soon
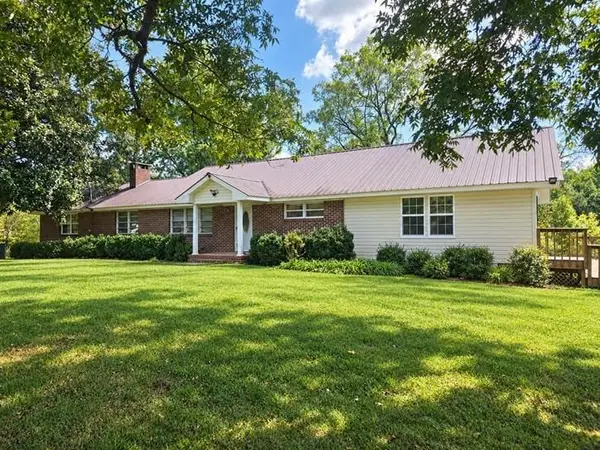 $480,000Coming Soon4 beds 3 baths2,207 sq. ft.
3411 W State Rte 53 W, Jasper, GA 30143
MLS# 7839879Listed by: VIRTUAL PROPERTIES REALTY.COM
- Coming Soon
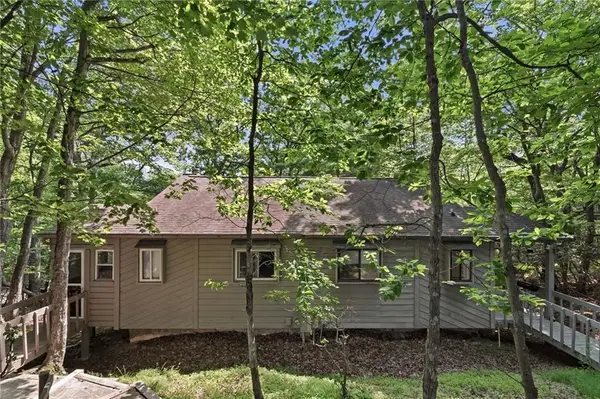 $185,000Coming Soon2 beds 3 baths1,123 sq. ft.
200 Villa Road #103, Jasper, GA 30143
MLS# 7839378Listed by: BOLST - Coming Soon
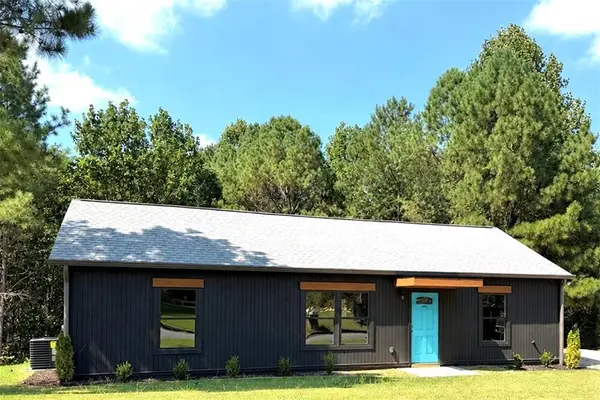 $314,900Coming Soon3 beds 2 baths1,185 sq. ft.
179 Ambrose Drive, Jasper, GA 30143
MLS# 7837699Listed by: CENTURY 21 RESULTS - New
 $2,250,000Active4 beds 2 baths1,689 sq. ft.
545 Cowart Mountain Road, Jasper, GA 30143
MLS# 7843873Listed by: ENGEL & VOLKERS ATLANTA - New
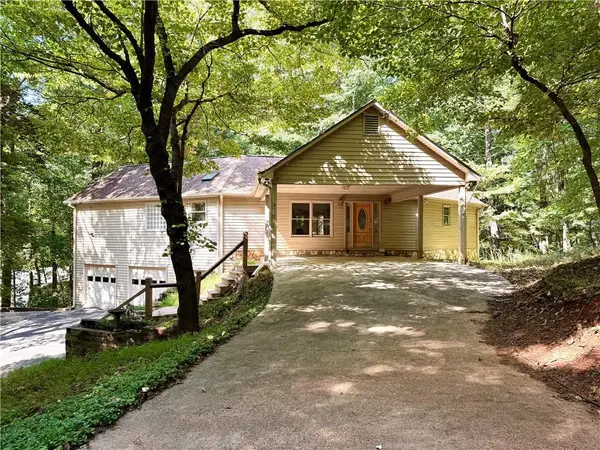 $475,000Active3 beds 3 baths3,022 sq. ft.
78 Cherokee Camp Trail, Jasper, GA 30143
MLS# 7840828Listed by: BENT TREE COMMUNITY REALTY INC. - New
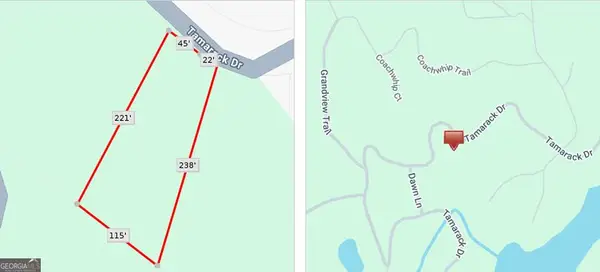 $30,000Active0.47 Acres
0 Tamarack Drive, Jasper, GA 30143
MLS# 10849870Listed by: Keller Williams Realty Atl. Partners - New
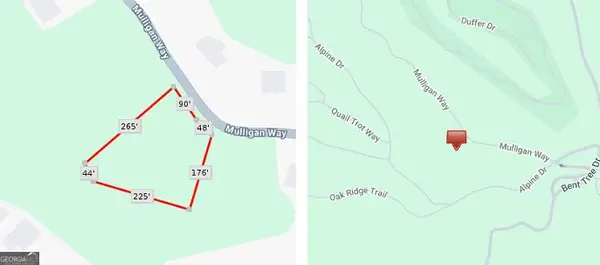 $30,000Active0.99 Acres
0 Mulligan Way, Jasper, GA 30143
MLS# 10849874Listed by: Keller Williams Realty Atl. Partners - New
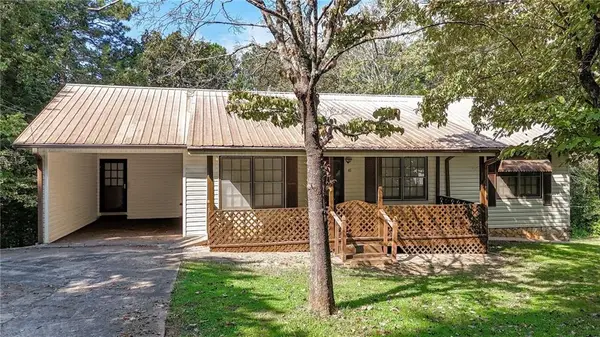 $285,000Active3 beds 2 baths1,176 sq. ft.
41 Green Forest Parkway, Jasper, GA 30143
MLS# 7840613Listed by: ERA SUNRISE REALTY - New
 $489,900Active4 beds 2 baths1,859 sq. ft.
1080 Hobson Road, Jasper, GA 30143
MLS# 7840842Listed by: RE/MAX TOWN & COUNTRY - New
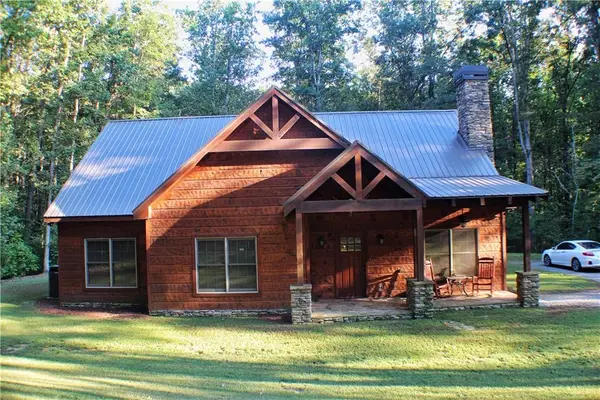 $799,000Active3 beds 2 baths1,667 sq. ft.
8187 Highway 53 West, Jasper, GA 30143
MLS# 7839951Listed by: CENTURY 21 LINDSEY AND PAULEY


Protect your home and budget from life's surprises with an Assurant Home Warranty, backed by a partner that supports you through every step of homeownership. Explore Plans.
© 2026 Better Homes and Gardens Real Estate LLC. An Anywhere Real Estate company. All rights reserved. Better Homes and Gardens® Real Estate is a registered trademark owned by Meredith Operations Corporation, licensed to Better Homes and Gardens Real Estate LLC and used with permission. Better Homes and Gardens Real Estate LLC fully supports the principles of the Fair Housing Act and the Equal Opportunity Act. Listing information is deemed reliable but is not guaranteed accurate.
Each office is independently owned and operated.
Any services or products provided by third parties are not provided by, affiliated with or related to Better Homes and Gardens Real Estate LLC, or its affiliated companies.