
500 Worley, Jasper, GA 30143
Local realty services provided by:Better Homes and Gardens Real Estate Metro Brokers
Listed by: trina wigington
Office: re/max town & country
MLS#:7845068
Source:FIRSTMLS
Price summary
- Price:$526,900
- Price per sq. ft.:$292.72
About this home
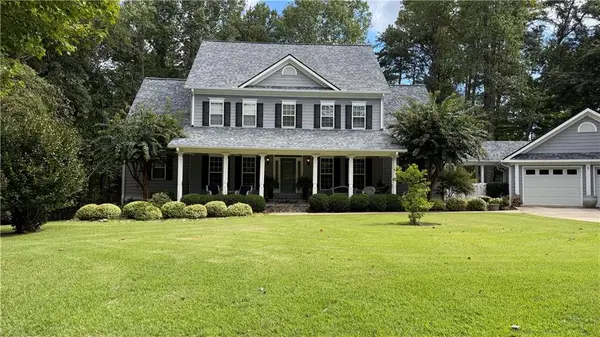
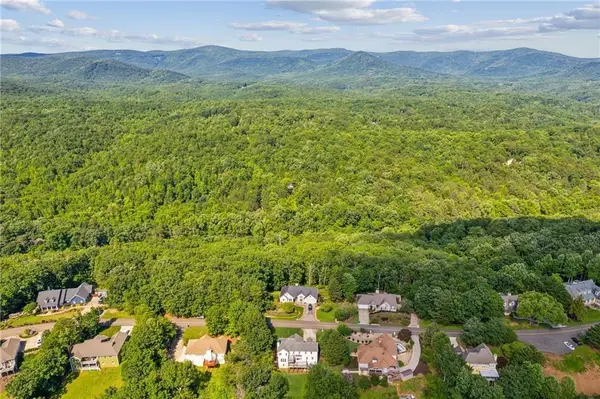
Enjoy the perfect combination of acreage, privacy, and convenience with this approximately 1,800 sq. ft. home situated on 19.84 acres.( 2 separate parcels) Located just 5 minutes from Highway 515, schools, and shopping, this property offers the opportunity to own a substantial piece of land without giving up easy access to everyday conveniences. NEW ROOF WILL BE COMPLETED SOON!
Inside, you’ll find a spacious open-concept floor plan featuring a beautiful kitchen with a large center island, granite countertops, and stainless steel appliances. The primary suite offers a relaxing retreat with a large garden tub and spacious tiled shower.
Enjoy outdoor living from the large rocking-chair front porch or relax on the cozy covered back porch overlooking the expansive backyard. An attached garage with a loft area provides additional space for storage, hobbies, or future possibilities.
With nearly 20 acres, there’s plenty of room to spread out, enjoy the outdoors, and make this property your own—all while being minutes from everything you need....
Contact an agent
Home facts
- Year built:2018
- Subdivision & Development:n/a
- Listing ID #:7845068
- Updated:September 28, 2026 at 04:40 PM
Rooms and interior
- Bedrooms:3
- Total bathrooms:2
- Full bathrooms:2
- Flooring:Carpet, Laminate
- Dining Description:Open Concept
- Bathrooms Description:Separate Tub/Shower, Soaking Tub
- Kitchen Description:Breakfast Bar, Cabinets Stain, Dishwasher, Electric Cooktop, Electric Oven, Kitchen Island, Solid Surface Counters, View to Family Room
- Bedroom Description:Master on Main
- Living area:1,800 sq. ft.
Heating and cooling
- Cooling:Ceiling Fan(s), Central Air
- Heating:Central, Electric
- Central air:Yes
Structure and exterior
- Roof:Composition
- Year built:2018
- Building area:1,800 sq. ft.
- Lot area:19.84 Acres
- Lot Features:Back Yard, Front Yard, Level, Wooded
- Architectural Style:Mobile, Ranch
- Construction Materials:Wood Siding
- Exterior Features:Covered, Front Porch, Private Yard, Rear Porch
- Levels:1 Story
Schools
- High school:Pickens
- Middle school:Pickens County
- Elementary school:Tate
Utilities
- Water:Public, Water Available
- Sewer:Septic Tank
Finances and disclosures
- Price:$526,900
- Price per sq. ft.:$292.72
- Tax amount:$711 (2025)
Features and amenities
- Laundry features:Laundry Room
- Amenities:Beamed Ceilings, High Ceilings 9 ft Main
Parking
- Parking description:Garage
- Garage spaces:2
 Listings identified with the FMLS IDX logo come from FMLS and are held by brokerage firms other than the owner of this website. The listing brokerage is identified in any listing details. Information is deemed reliable but is not guaranteed. If you believe any FMLS listing contains material that infringes your copyrighted work please click here (https://www.fmls.com/dmca) to review our DMCA policy and learn how to submit a takedown request. ©2026 First Multiple Listing Service, Inc.
New listings near 500 Worley
- Coming Soon
 $725,000Coming Soon4 beds 3 baths3,591 sq. ft.
173 Sweetbriar Drive, Jasper, GA 30143
MLS# 7844710Listed by: CENTURY 21 LINDSEY AND PAULEY - New
 $795,000Active3 beds 2 baths2,138 sq. ft.
1608 Thompson Lane, Jasper, GA 30143
MLS# 10854048Listed by: Keller Williams Realty - New
 $57,400Active1.24 Acres
0 Blackhawk Place, Jasper, GA 30143
MLS# 7845202Listed by: ZELLERMAN - New
 $429,900Active3 beds 3 baths2,075 sq. ft.
225 Grandview Trail, Jasper, GA 30143
MLS# 7834333Listed by: CRAFT, INC. - New
 $51,500Active1.51 Acres
0 Hunters Ridge Road, Jasper, GA 30143
MLS# 7845061Listed by: ZELLERMAN - New
 $39,900Active1.27 Acres
0 Hunters Ridge Road, Jasper, GA 30143
MLS# 7845063Listed by: ZELLERMAN - New
 $27,000Active0.95 Acres
Lot 10 Mill Creek Drive, Jasper, GA 30143
MLS# 7844968Listed by: KELLER WILLIAMS REALTY PEACHTREE RD. - New
 $325,000Active3 beds 2 baths1,908 sq. ft.
14 Rayelee Circle, Jasper, GA 30143
MLS# 7844814Listed by: KELLER WILLIAMS REALTY PARTNERS - New
 $339,900Active3 beds 2 baths1,302 sq. ft.
36 Kimberleys Crossing, Jasper, GA 30143
MLS# 10853652Listed by: Keller Williams Realty


Protect your home and budget from life's surprises with an Assurant Home Warranty, backed by a partner that supports you through every step of homeownership. Explore Plans.
© 2026 Better Homes and Gardens Real Estate LLC. An Anywhere Real Estate company. All rights reserved. Better Homes and Gardens® Real Estate is a registered trademark owned by Meredith Operations Corporation, licensed to Better Homes and Gardens Real Estate LLC and used with permission. Better Homes and Gardens Real Estate LLC fully supports the principles of the Fair Housing Act and the Equal Opportunity Act. Listing information is deemed reliable but is not guaranteed accurate.
Each office is independently owned and operated.
Any services or products provided by third parties are not provided by, affiliated with or related to Better Homes and Gardens Real Estate LLC, or its affiliated companies.