
520 Village Creek Drive, Jasper, GA 30143
Local realty services provided by:Better Homes and Gardens Real Estate Jackson Realty
Listed by: holly friend, katie friend
Office: harry norman realtors
MLS#:10790362
Source:METROMLS
Price summary
- Price:$715,000
- Price per sq. ft.:$271.66
- Monthly HOA dues:$62.5
About this home
Designed for effortless living, this home pairs a modern open layout with a mainlevel owner's suite and an additional private suite upstairs. The kitchen features clean lines, white subway tile backsplash, stainless steel appliances, and a natural flow into the fireside family room, perfect for both quiet evenings and easy entertaining. The spainspired owner's bath features a stand alone soaking tub to relax and unwind. The backyard boasts a heated pool, wroughtiron fence, and covered back porch to elevate the everyday. With HardiePlank and brick construction, fresh interior paint, and a backyard shed, this home feels both refined and refreshingly practical. A home that offers the ease of modern living, the comfort of thoughtful design, and an outdoor setting that feels like a private escape. It's the kind of place you walk into and instantly feel at home.
Contact an agent
Home facts
- Year built:2018
- Subdivision & Development:The Village at Oak Creek
- Listing ID #:10790362
- Updated:August 14, 2026 at 11:20 AM
Rooms and interior
- Bedrooms:4
- Total bathrooms:4
- Full bathrooms:3
- Half bathrooms:1
- Flooring:Carpet, Hardwood
- Dining Description:Seats 12+
- Bathrooms Description:Double Vanity, Separate Shower, Soaking Tub
- Kitchen Description:Breakfast Bar, Dishwasher, Kitchen Island, Microwave, Walk-in Pantry
- Bedroom Description:Master On Main Level, Walk-In Closet(s)
- Living area:2,632 sq. ft.
Heating and cooling
- Cooling:Central Air
- Central air:Yes
Structure and exterior
- Roof:Composition
- Year built:2018
- Building area:2,632 sq. ft.
- Lot area:1.01 Acres
- Lot Features:Corner Lot, Private
- Architectural Style:Craftsman, Ranch, Traditional
- Construction Materials:Brick
- Exterior Features:Deck/Patio, Sprinkler System
- Foundation Description:Slab
- Levels:1.5 Story
Schools
- High school:Pickens
- Middle school:Pickens
- Elementary school:Hill City
Utilities
- Water:Public, Water Available
- Sewer:Septic Tank
Finances and disclosures
- Price:$715,000
- Price per sq. ft.:$271.66
- Tax amount:$3,163 (2025)
Features and amenities
- Appliances:Dishwasher, Gas Water Heater, Microwave
- Laundry features:Laundry
- Amenities:Double Pane Windows, Gas Water Heater, Smoke Detector(s)
- Pool features:Heated, In Ground, Salt Water
Parking
- Total parking spaces:6
- Parking description:Garage
- Garage:Yes
 2026 Georgia MLS. All rights reserved. Information Deem Reliable But Not Guaranteed August 14, 2026
New listings near 520 Village Creek Drive
- New
 $460,000Active1 beds 2 baths1,060 sq. ft.
211 Poplar Drive S, Jasper, GA 30143
MLS# 10825877Listed by: Keller Williams Elevate - New
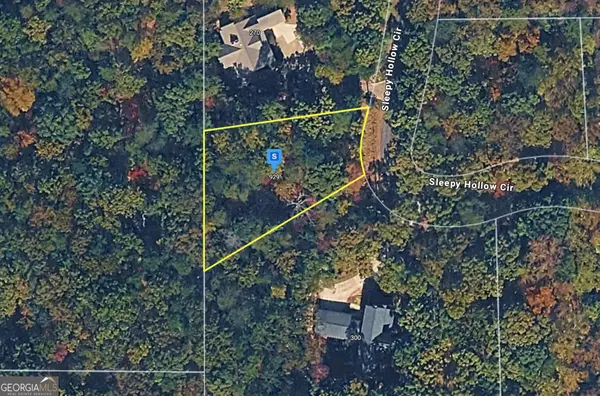 $29,999Active0.61 Acres
929 Sleepy Hollow Cir, Jasper, GA 30143
MLS# 10825653Listed by: Landmark Realty Group - New
 $379,900Active4 beds 3 baths1,503 sq. ft.
1230 Hobson Road, Jasper, GA 30143
MLS# 7818324Listed by: MINT REALTY SERVICE, LLC - New
 $825,000Active4 beds 5 baths
5510 Monument Road, Jasper, GA 30143
MLS# 7820836Listed by: HARRIS REAL ESTATE SERVICE, INC. - New
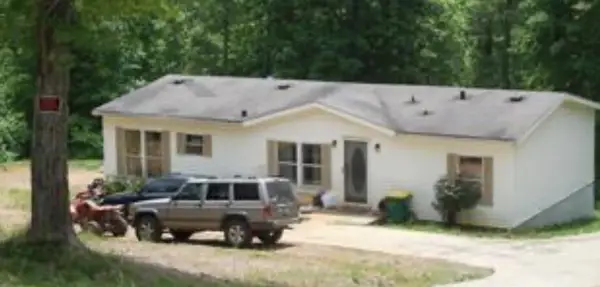 $184,000Active3 beds 2 baths1,452 sq. ft.
119 Ridge Crest Drive, Jasper, GA 30143
MLS# 435153Listed by: REMAX TOWN & COUNTRY - JASPER - New
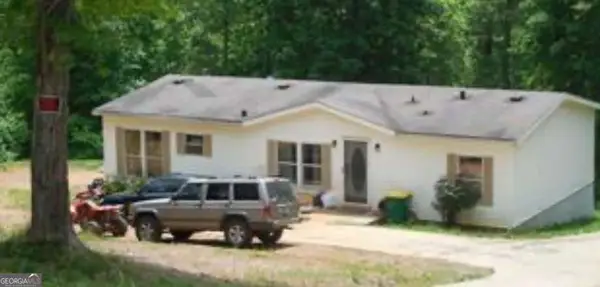 $184,000Active3 beds 2 baths1,456 sq. ft.
119 Ridge Crest Drive #16, Jasper, GA 30143
MLS# 10825030Listed by: RE/MAX Town & Country Jasper - New
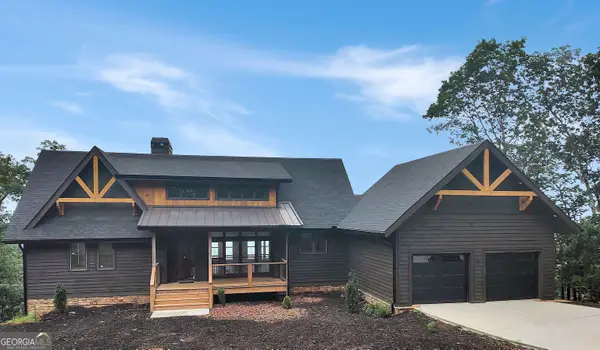 $815,000Active4 beds 5 baths3,406 sq. ft.
5388 Monument Road, Jasper, GA 30143
MLS# 10825049Listed by: Harris Real Estate Services - New
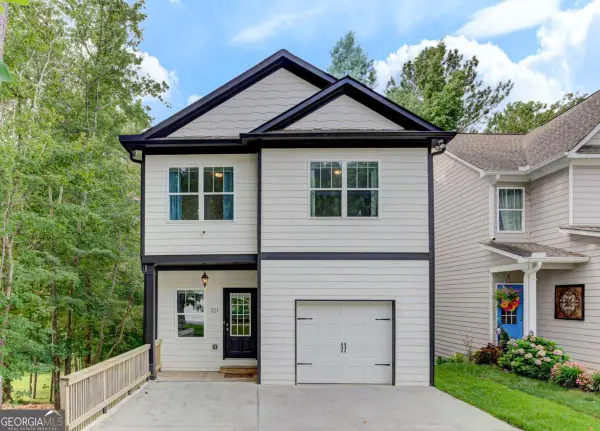 $350,000Active3 beds 3 baths
321 Hood Park Drive, Jasper, GA 30143
MLS# 10824848Listed by: Atlanta Communities - Coming Soon
 $897,400Coming Soon5 beds 4 baths
363 White Tail Ridge Road, Jasper, GA 30143
MLS# 7820542Listed by: RE/MAX TOWN AND COUNTRY - New
 $425,000Active3 beds 3 baths1,934 sq. ft.
31 Mcwhorter Street, Jasper, GA 30143
MLS# 7819804Listed by: CENTURY 21 LINDSEY AND PAULEY


Protect your home and budget from life's surprises with an Assurant Home Warranty, backed by a partner that supports you through every step of homeownership. Explore Plans.
© 2026 Better Homes and Gardens Real Estate LLC. An Anywhere Real Estate company. All rights reserved. Better Homes and Gardens® Real Estate is a registered trademark owned by Meredith Operations Corporation, licensed to Better Homes and Gardens Real Estate LLC and used with permission. Better Homes and Gardens Real Estate LLC fully supports the principles of the Fair Housing Act and the Equal Opportunity Act. Listing information is deemed reliable but is not guaranteed accurate.
Each office is independently owned and operated.
Any services or products provided by third parties are not provided by, affiliated with or related to Better Homes and Gardens Real Estate LLC, or its affiliated companies.