
5508 Highway 53 W, Jasper, GA 30143
Local realty services provided by:Better Homes and Gardens Real Estate Metro Brokers
5508 Highway 53 W,Jasper, GA 30143
$1,100,000
- 2 Beds
- 2 Baths
- 1,275 sq. ft.
- Single family
- Active
Listed by: sandra jarrett, michelle godfrey
Office: century 21 lindsey and pauley
MLS#:7837043
Source:FIRSTMLS
Price summary
- Price:$1,100,000
- Price per sq. ft.:$862.75
About this home
Discover 24.89 beautiful rolling acres offering the space, views and versatility to create your vision of country living! With scenic mountain views and beautiful sunsets, this exceptional tract offers tremendous potential for a private estate, family compound, mini-farm, livestock, recreation or future development. The gently rolling terrain could make beautiful pasture, with plenty of room for gardens, barns, additional homesites and more. Highway 53 frontage, three existing curb cuts, fencing on two sides and a creek along the rear of the property add to its possibilities and accessibility. Utilities are already in place, giving you a valuable head start whether you plan to build, farm or develop. Potential commercial use may also be possible, subject to zoning and county approval. An existing 1919 farmhouse is also available with the property, offering approximately 1,200 sq ft with 2 bedrooms, 2 baths and a flex room. Come for the land, stay for the sunsets, and imagine the possibilities! Rare acreage with character, convenience and room to grow....
Contact an agent
Home facts
- Year built:1919
- Subdivision & Development:None
- Listing ID #:7837043
- Updated:September 25, 2026 at 01:41 PM
Rooms and interior
- Bedrooms:2
- Total bathrooms:2
- Full bathrooms:2
- Dining Description:Open Concept
- Bathrooms Description:Separate Tub/Shower
- Kitchen Description:Electric Range
- Bedroom Description:Master on Main
- Living area:1,275 sq. ft.
Heating and cooling
- Cooling:Window Unit(s)
- Heating:Propane
Structure and exterior
- Roof:Composition
- Year built:1919
- Building area:1,275 sq. ft.
- Lot area:25.89 Acres
- Lot Features:Back Yard, Front Yard
- Architectural Style:Farmhouse
- Construction Materials:Vinyl Siding
- Exterior Features:Front Porch, Rear Porch
- Levels:1 Story
Schools
- High school:Pickens
- Middle school:Jasper
- Elementary school:Hill City
Utilities
- Water:Public
- Sewer:Septic Tank
Finances and disclosures
- Price:$1,100,000
- Price per sq. ft.:$862.75
- Tax amount:$1,948 (2025)
Features and amenities
- Laundry features:Main Level
Parking
- Parking description:Driveway
 Listings identified with the FMLS IDX logo come from FMLS and are held by brokerage firms other than the owner of this website. The listing brokerage is identified in any listing details. Information is deemed reliable but is not guaranteed. If you believe any FMLS listing contains material that infringes your copyrighted work please click here (https://www.fmls.com/dmca) to review our DMCA policy and learn how to submit a takedown request. ©2026 First Multiple Listing Service, Inc.
New listings near 5508 Highway 53 W
- Coming Soon
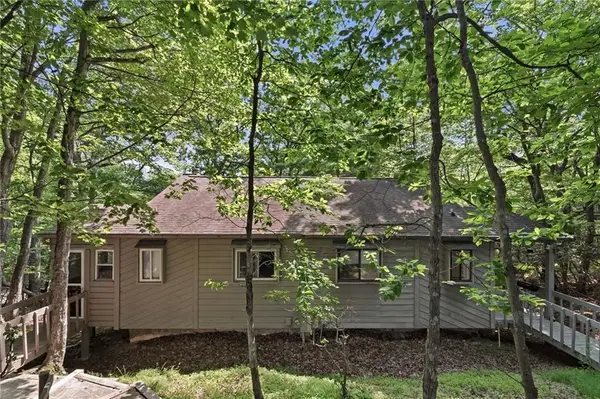 $185,000Coming Soon2 beds 3 baths1,123 sq. ft.
200 Villa Road #103, Jasper, GA 30143
MLS# 7839378Listed by: BOLST - New
 $475,000Active4 beds 3 baths2,384 sq. ft.
135 Franklin Court, Jasper, GA 30143
MLS# 7842436Listed by: CENTURY 21 LINDSEY AND PAULEY - New
 $875,000Active4 beds 4 baths4,242 sq. ft.
66 Meadow Brook Ridge, Jasper, GA 30143
MLS# 7844330Listed by: MAXIMUM ONE REALTY GREATER ATL. - New
 $2,250,000Active4 beds 2 baths1,689 sq. ft.
545 Cowart Mountain Road, Jasper, GA 30143
MLS# 7843873Listed by: ENGEL & VOLKERS ATLANTA - New
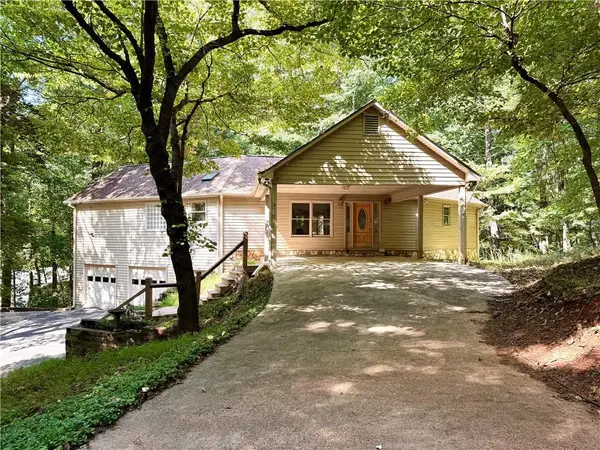 $475,000Active3 beds 3 baths3,022 sq. ft.
78 Cherokee Camp Trail, Jasper, GA 30143
MLS# 7840828Listed by: BENT TREE COMMUNITY REALTY INC. - New
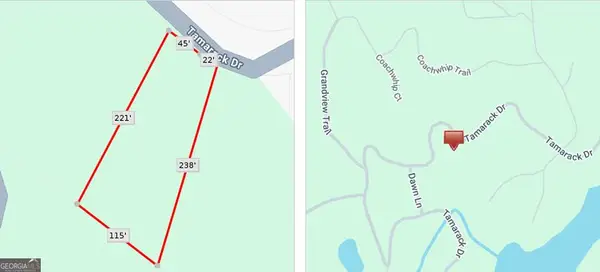 $30,000Active0.47 Acres
0 Tamarack Drive, Jasper, GA 30143
MLS# 10849870Listed by: Keller Williams Realty Atl. Partners - New
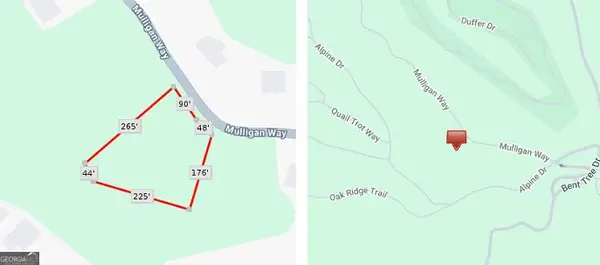 $30,000Active0.99 Acres
0 Mulligan Way, Jasper, GA 30143
MLS# 10849874Listed by: Keller Williams Realty Atl. Partners - New
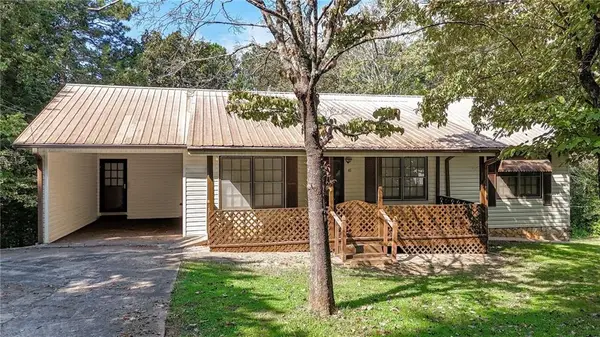 $285,000Active3 beds 2 baths1,176 sq. ft.
41 Green Forest Parkway, Jasper, GA 30143
MLS# 7840613Listed by: ERA SUNRISE REALTY - New
 $489,900Active4 beds 2 baths1,859 sq. ft.
1080 Hobson Road, Jasper, GA 30143
MLS# 7840842Listed by: RE/MAX TOWN & COUNTRY - New
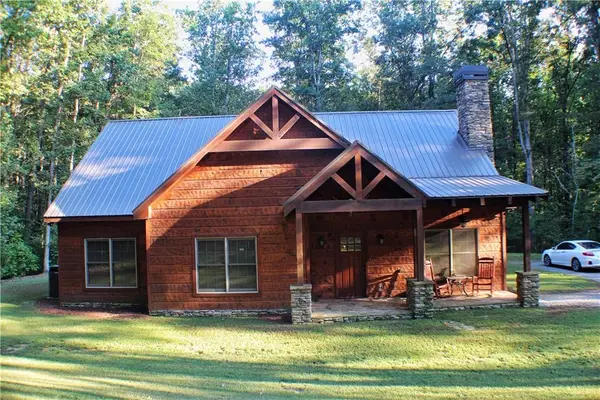 $799,000Active3 beds 2 baths1,667 sq. ft.
8187 Highway 53 West, Jasper, GA 30143
MLS# 7839951Listed by: CENTURY 21 LINDSEY AND PAULEY


Protect your home and budget from life's surprises with an Assurant Home Warranty, backed by a partner that supports you through every step of homeownership. Explore Plans.
© 2026 Better Homes and Gardens Real Estate LLC. An Anywhere Real Estate company. All rights reserved. Better Homes and Gardens® Real Estate is a registered trademark owned by Meredith Operations Corporation, licensed to Better Homes and Gardens Real Estate LLC and used with permission. Better Homes and Gardens Real Estate LLC fully supports the principles of the Fair Housing Act and the Equal Opportunity Act. Listing information is deemed reliable but is not guaranteed accurate.
Each office is independently owned and operated.
Any services or products provided by third parties are not provided by, affiliated with or related to Better Homes and Gardens Real Estate LLC, or its affiliated companies.