
676 Alpine Drive, Jasper, GA 30143
Local realty services provided by:Better Homes and Gardens Real Estate Metro Brokers
Listed by: toni chiovatero
Office: keller williams realty atl. partners
MLS#:10838650
Source:METROMLS
Price summary
- Price:$579,000
- Price per sq. ft.:$211.08
- Monthly HOA dues:$371.5
About this home
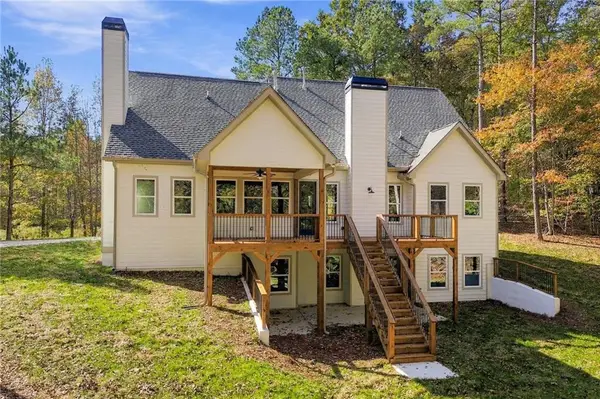
NEW PRICE!! Nestled among the trees on a quiet 1.48-acre parcel and just 60 miles North of Atlanta, this custom mountain home features over $200k in recent, thoughtful, upscale renovations. From the moment you pull onto the level parking pad-recently built to accommodate 5 to 6 vehicles or golf carts - the home feels like a private sanctuary surrounded by nature. ***INSIDE you will find a main-floor primary suite, solid 3/4" select white oak floors, solid wood doors with upgraded hardware, and a sun-drenched great room anchored by a stone-clad fireplace (with gas starter) and wood ceilings framed by a wall of windows with stunning year-round mountain views. The refreshed kitchen boasts leathered stone countertops, an elevated stone backsplash with a display ledge, custom cabinet trash pullout, a deep stainless sink with a designer Kohler faucet, and newer stainless-steel appliances including a stove with an integrated air fryer. Step outside to over 1,500 square feet of multi-level deck and porch space-including a full-length, deck-designed for endless outdoor entertaining against a backdrop of vistas. ***UPSTAIRS, two spacious bedrooms with 10'+ vaulted ceilings capture even more of the views, with one featuring a sun-drenched window wall opening to a private walk-out balcony and another highlighting a custom walk-in wardrobe with custom built-in organizers. A full bath features premium DaVinci Quartzite natural stone countertops, while hidden knee-wall storage offers plenty of room to store gear or easily add upstairs laundry. ***THE DAYLIGHT TERRACE LEVEL extends your living space with a large recreation room and a wellness sanctuary, featuring a 6-person "Almost Heaven" traditional steam sauna with an 8kW Harvia heater, a workout/yoga zone, a full-size built-in stainless steel refrigerator, a full bathroom, and access to a large, screened porch with the EZ-Breeze window system for all-season outdoor living, creating an interior space fully encapsulated in nature. The lower terrace features a shaded patio with an included porch swing, a lockable cedar storage shed, and access to a gently sloping backyard that can easily be fenced for pets. The large and private lot extends down to the street below and holds natural rock ledges and a babbling wet-weather creek, allowing you to hike in your backyard.***BUILT WITH LOW-MAINTENANCE CEDAR SIDING, a newer roof, Jeld-Wen wood windows, and integrated gutter guards, the home is equipped with exceptional modern infrastructure. Enjoy total peace of mind with a whole-house 26kW Generac generator (on a custom noise-abatement stand with a 10-year transferrable warranty), whole-house surge protection, dual HVAC systems, a new water heater, and smart-home integration for remote monitoring of locks, smoke/CO2 detectors, thermostats, and propane levels. Best of all, it is ideally located close to the front gate on the highly desirable "Amenity Side" of Bent Tree-a premier gated golf cart community offering a Joe Lee-designed 18-hole championship golf course, a 110-acre lake for boating, fishing or utilizing the beach; equestrian facilities with trail rides; indoor/outdoor tennis and pickleball courts; two pools, a dog park, hiking trails, a clubhouse restaurant, 24/7 private public safety and fire service, private water and a vibrant mountain community full of activities to partake in. - Don't miss this opportunity to own a mountain masterpiece - A rare and recently renovated home with spectacular year-round views close to the front gate on 3 lots and all the neighborhood amenities you could desire. Property is Agent Owned. Schedule your showing today!...
Contact an agent
Home facts
- Year built:1997
- Subdivision & Development:Bent Tree
- Listing ID #:10838650
- Updated:November 08, 2026 at 12:29 PM
Rooms and interior
- Bedrooms:3
- Total bathrooms:3
- Full bathrooms:3
- Flooring:Hardwood, Vinyl
- Dining Description:Living Room/Dining Room Combo
- Kitchen Description:Convection Oven, Dishwasher, Disposal, Oven/Range (Combo), Pantry, Refrigerator
- Bedroom Description:Master On Main Level, Walk-In Closet(s)
- Basement Description:Bath Finished, Daylight, Exterior Entry, Finished, Full, Interior Entry
- Living area:2,743 sq. ft.
Heating and cooling
- Cooling:Central Air, Electric
- Heating:Central, Forced Air, Propane
- Central air:Yes
Structure and exterior
- Roof:Composition
- Year built:1997
- Building area:2,743 sq. ft.
- Lot area:1.48 Acres
- Lot Features:Level, Private, Sloped
- Architectural Style:A-frame, Cape Cod, European, Traditional
- Construction Materials:Wood Siding
- Exterior Features:Balcony, Deck, Deck/Patio, Screened
- Foundation Description:Slab
- Levels:3+ Story
Schools
- High school:Pickens
- Middle school:Jasper
- Elementary school:Tate
Utilities
- Water:Private, Water Available
- Sewer:Septic Tank
Finances and disclosures
- Price:$579,000
- Price per sq. ft.:$211.08
- Tax amount:$2,553 (2025)
Features and amenities
- Appliances:Convection Oven, Dishwasher, Disposal, Electric Water Heater, Oven/Range (Combo), Refrigerator
- Amenities:Carbon Monoxide Detector(s), Central Vacuum, Double Pane Windows, Electric Water Heater, High Ceilings, Smoke Detector(s), Vaulted Ceiling(s), Window Treatments
- Smart home:Yes
Parking
- Total parking spaces:6
- Parking description:Parking Pad
 2026 Georgia MLS. All rights reserved. Information Deem Reliable But Not Guaranteed November 8, 2026
New listings near 676 Alpine Drive
- Coming Soon
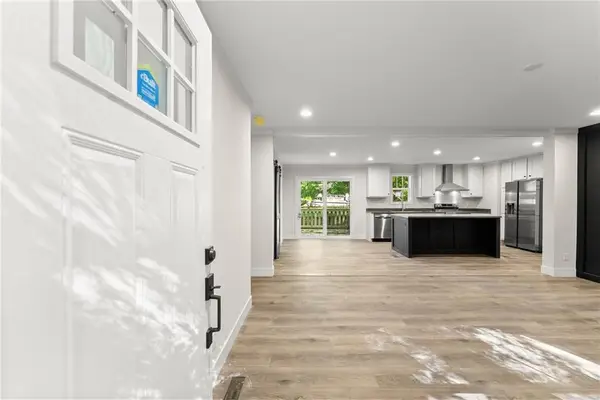 $325,000Coming Soon3 beds 2 baths1,568 sq. ft.
351 Mountain Lake Drive, Jasper, GA 30143
MLS# 7865201Listed by: PINNACLE REAL ESTATE SERVICES, INC. - Coming Soon
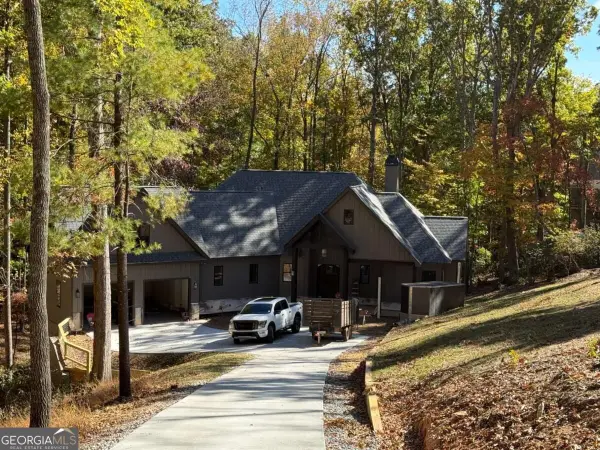 $1,149,000Coming Soon4 beds 4 baths3,800 sq. ft.
27 Padsett Court, Jasper, GA 30143
MLS# 10885563Listed by: RB Realty - Coming Soon
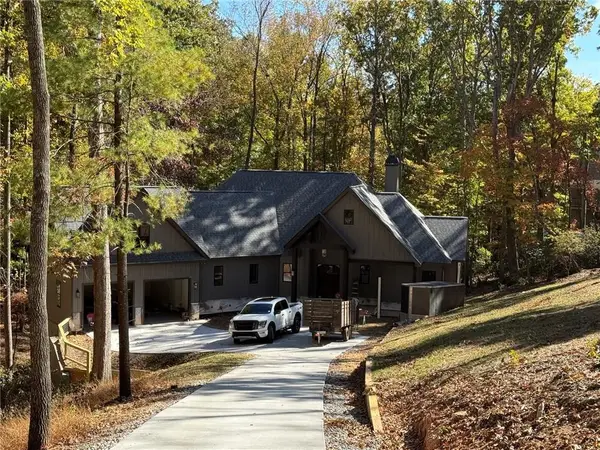 $1,149,000Coming Soon4 beds 4 baths3,800 sq. ft.
27 Padsett Court, Jasper, GA 30143
MLS# 7859808Listed by: RB REALTY - Coming Soon
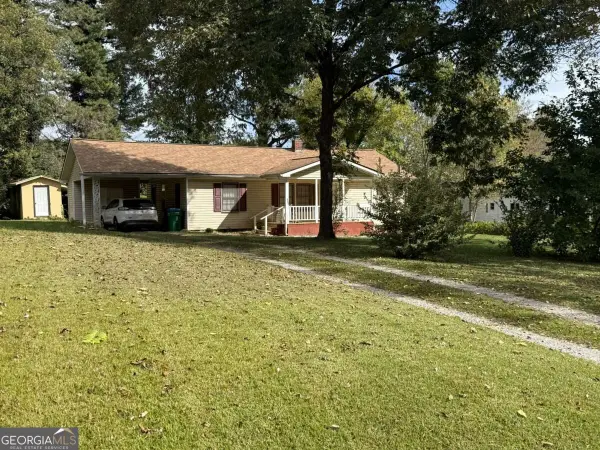 $250,000Coming Soon3 beds 1 baths1,092 sq. ft.
152 Grady Street, Jasper, GA 30143
MLS# 10883158Listed by: Keller Williams Community Partners - Coming Soon
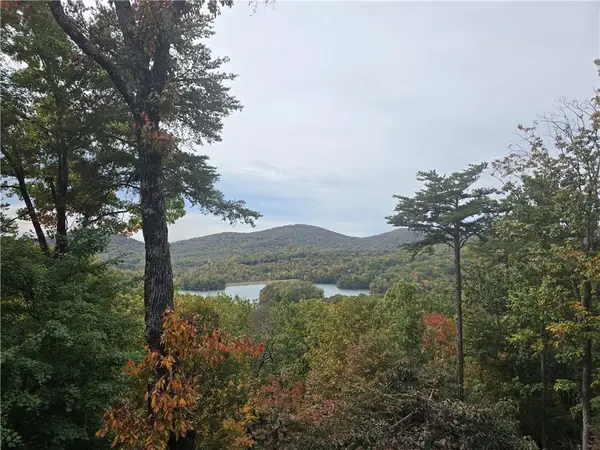 $1,279,000Coming Soon5 beds 6 baths5,694 sq. ft.
411 Mcelroy Mountain Drive, Jasper, GA 30143
MLS# 7861167Listed by: GEORGIA VIEWS REALTY, LLC. - New
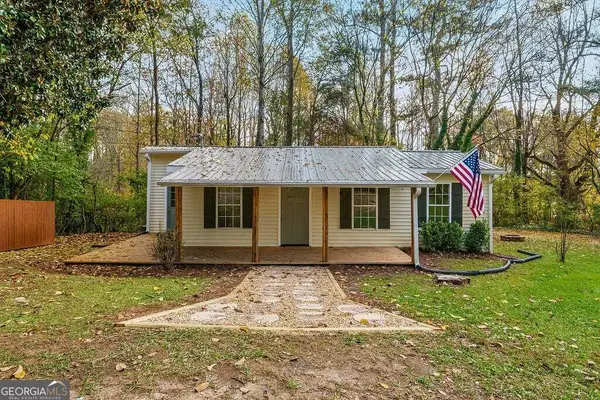 $224,900Active2 beds 1 baths849 sq. ft.
49 Barnes Court, Jasper, GA 30143
MLS# 10886830Listed by: HomeSmart - New
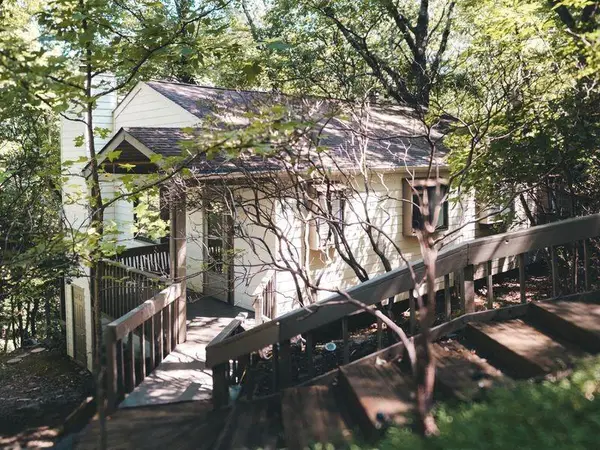 $229,900Active2 beds 3 baths1,152 sq. ft.
200 Villa Road #109, Jasper, GA 30143
MLS# 7865264Listed by: CHAPMAN HALL PROFESSIONALS - New
 $215,000Active2 beds 2 baths
175 Jacobs Way #B, Jasper, GA 30143
MLS# 10886545Listed by: Atlanta Communities - New
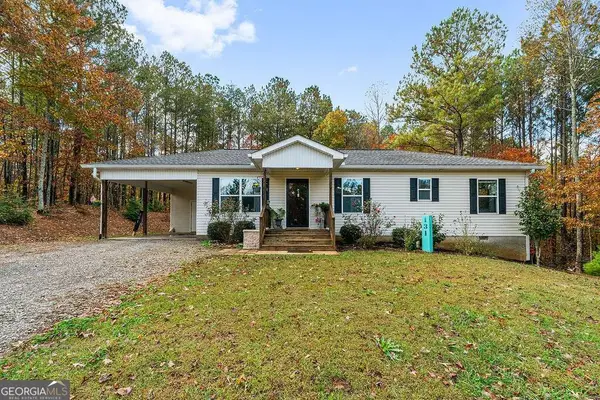 $297,777Active3 beds 2 baths1,196 sq. ft.
131 Hope Street, Jasper, GA 30143
MLS# 10886484Listed by: eXp Realty - New
 $775,000Active4 beds 4 baths2,499 sq. ft.
2081 Jerusalem Church Road, Jasper, GA 30143
MLS# 7864513Listed by: ATLANTA COMMUNITIES


Protect your home and budget from life's surprises with an Assurant Home Warranty, backed by a partner that supports you through every step of homeownership. Explore Plans.
© 2026 Better Homes and Gardens Real Estate LLC. An Anywhere Real Estate company. All rights reserved. Better Homes and Gardens® Real Estate is a registered trademark owned by Meredith Operations Corporation, licensed to Better Homes and Gardens Real Estate LLC and used with permission. Better Homes and Gardens Real Estate LLC fully supports the principles of the Fair Housing Act and the Equal Opportunity Act. Listing information is deemed reliable but is not guaranteed accurate.
Each office is independently owned and operated.
Any services or products provided by third parties are not provided by, affiliated with or related to Better Homes and Gardens Real Estate LLC, or its affiliated companies.