
751 Ridgeview Drive, Jasper, GA 30143
Local realty services provided by:Better Homes and Gardens Real Estate Jackson Realty
751 Ridgeview Drive,Jasper, GA 30143
$1,749,000
- 4 Beds
- 5 Baths
- 5,340 sq. ft.
- Single family
- Active
Listed by: margot weatherford
Office: exp realty
MLS#:10846764
Source:METROMLS
Price summary
- Price:$1,749,000
- Price per sq. ft.:$327.53
- Monthly HOA dues:$415
About this home
Your nearly new mountain retreat awaits-just one hour north of metro Atlanta in Big Canoe. Completed in 2025 and thoughtfully crafted by respected builder Jim Hixon, this exceptional home was quickly claimed by its original owners, who fell in love with every detail. A change in family plans now creates a rare opportunity for a new owner to enjoy this beautifully finished mountain escape. Set at approximately 2,300 feet in elevation, the home captures sweeping views from nearly every room, along with vibrant sunsets and the cooler, more comfortable mountain climate that makes this area so special. Quality craftsmanship is evident throughout, from solid wood interior doors and warm wood-plank ceilings to the distinctive brick-accent walls that add character and texture throughout the home. At the heart of the residence, the chef's kitchen delivers an exceptional blend of mountain warmth and sophisticated design. Rich, dark custom cabinetry is beautifully contrasted by exposed brick walls, warm wood ceilings, and a dramatic waterfall-edge quartz island with seating. The kitchen is equipped with stainless-steel appliances, including a professional-style range with substantial vent hood, double wall ovens, and a built-in refrigerator. Expansive windows frame the view while bringing in natural light, making this a space that is as functional for everyday living as it is impressive for entertaining. Offered fully furnished with luxurious, carefully selected furnishings, the home is ready to enjoy from day one. Since purchasing, the sellers have further enhanced the property with custom closet systems and window shades throughout, including convenient electric shades in the kitchen and living room.The residence offers generously sized bedrooms and a main-level primary suite with a private, convenient connection to the laundry room. An existing elevator shaft provides a straightforward opportunity to add elevator access across all three levels, if desired. The three-car garage offers exceptional flexibility-ideal for additional vehicle storage, recreational equipment, workshop space, a golf simulator, or extra storage. Outside, the covered deck creates an inviting year-round living space with Trex decking, a gas fireplace, and ample room to gather with friends, enjoy the view, or settle in to watch your favorite team on a crisp fall Saturday. Zoned HVAC with dual fuel system. Tankless Rinnai hot water heater (gas). This is more than a home-it is an easy, turnkey mountain lifestyle with the space, finishes, views, and thoughtful details today's buyers are looking for. Big Canoe is a private, gated community offering renowned amenities, including championship golf courses, a newly renovated Clubhouse with chef-operated restaurant, tennis and pickleball courts at the Racquet Club, two outdoor pools, Lake Petit with electric pontoon boats, 24 miles of hiking trails, fitness facilities, and more....
Contact an agent
Home facts
- Year built:2025
- Subdivision & Development:Big Canoe
- Listing ID #:10846764
- Updated:November 09, 2026 at 12:16 PM
Rooms and interior
- Bedrooms:4
- Total bathrooms:5
- Full bathrooms:4
- Half bathrooms:1
- Flooring:Hardwood, Laminate, Tile, Vinyl
- Dining Description:Seats 12+
- Kitchen Description:Dishwasher, Double Oven, Microwave, Pantry, Refrigerator
- Bedroom Description:Master On Main Level, Walk-In Closet(s)
- Basement Description:Finished
- Living area:5,340 sq. ft.
Heating and cooling
- Cooling:Central Air
- Heating:Central
- Central air:Yes
Structure and exterior
- Roof:Composition
- Year built:2025
- Building area:5,340 sq. ft.
- Lot area:1.01 Acres
- Lot Features:Level
- Architectural Style:Craftsman
- Construction Materials:Concrete, Stone
- Levels:3+ Story
Schools
- High school:Pickens
- Middle school:Jasper
- Elementary school:Tate
Utilities
- Water:Public, Water Available
- Sewer:Septic Tank
Finances and disclosures
- Price:$1,749,000
- Price per sq. ft.:$327.53
- Tax amount:$10,173 (2025)
Features and amenities
- Appliances:Dishwasher, Double Oven, Dryer, Microwave, Refrigerator, Tankless Water Heater, Washer
- Laundry features:Dryer, Laundry Closet, Washer
- Amenities:Beamed Ceilings, Carbon Monoxide Detector(s), Double Pane Windows, Smoke Detector(s), Tankless Water Heater, Window Treatments
Parking
- Total parking spaces:3
- Parking description:Garage
- Garage:Yes
 2026 Georgia MLS. All rights reserved. Information Deem Reliable But Not Guaranteed November 9, 2026
New listings near 751 Ridgeview Drive
- Coming Soon
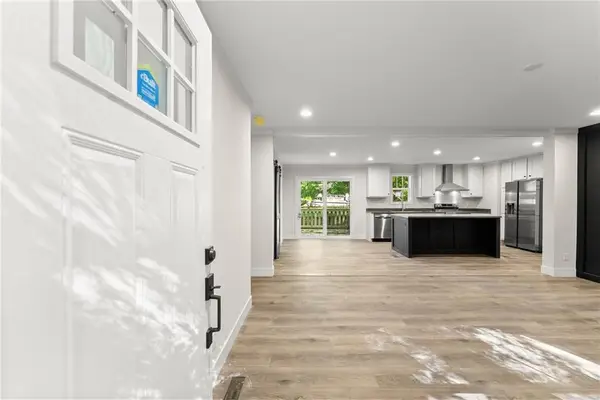 $325,000Coming Soon3 beds 2 baths1,568 sq. ft.
351 Mountain Lake Drive, Jasper, GA 30143
MLS# 7865201Listed by: PINNACLE REAL ESTATE SERVICES, INC. - Coming Soon
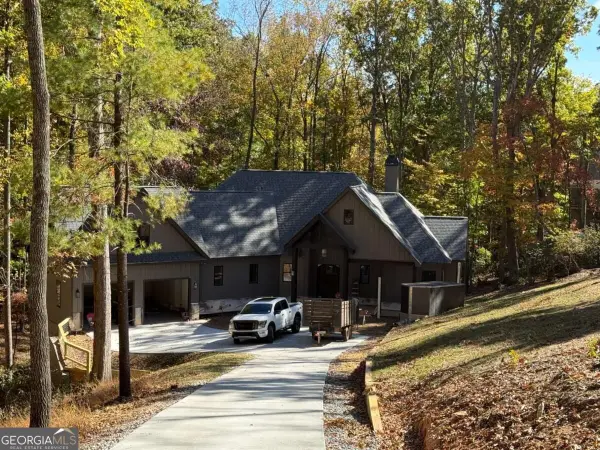 $1,149,000Coming Soon4 beds 4 baths3,800 sq. ft.
27 Padsett Court, Jasper, GA 30143
MLS# 10885563Listed by: RB Realty - Coming Soon
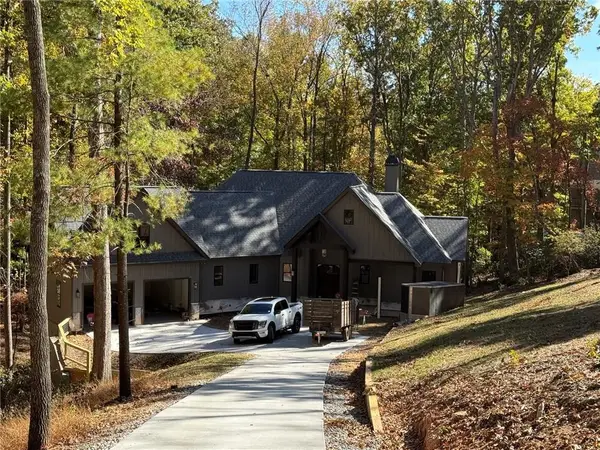 $1,149,000Coming Soon4 beds 4 baths3,800 sq. ft.
27 Padsett Court, Jasper, GA 30143
MLS# 7859808Listed by: RB REALTY - Coming Soon
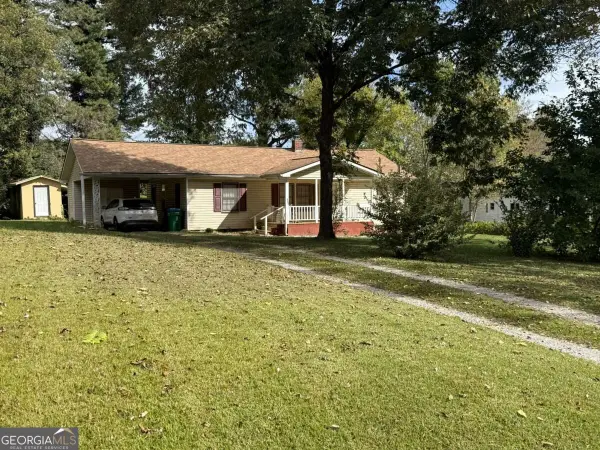 $250,000Coming Soon3 beds 1 baths1,092 sq. ft.
152 Grady Street, Jasper, GA 30143
MLS# 10883158Listed by: Keller Williams Community Partners - Coming Soon
 $1,279,000Coming Soon5 beds 6 baths5,694 sq. ft.
411 Mcelroy Mountain Drive, Jasper, GA 30143
MLS# 7861167Listed by: GEORGIA VIEWS REALTY, LLC. - New
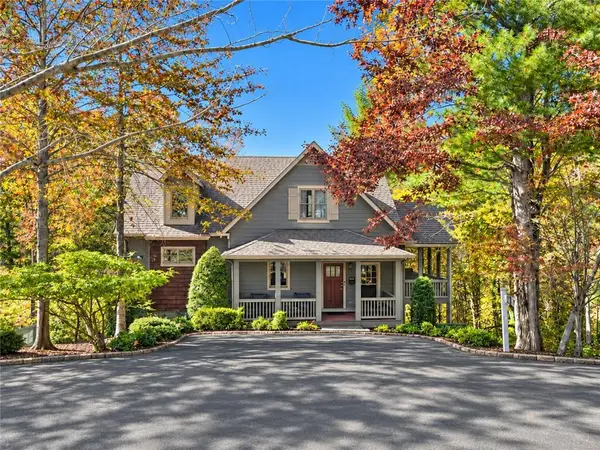 $515,000Active4 beds 5 baths2,225 sq. ft.
327 Laurel Ridge Trail, Jasper, GA 30143
MLS# 7859797Listed by: ALL MOUNTAIN REALTY, LLC - New
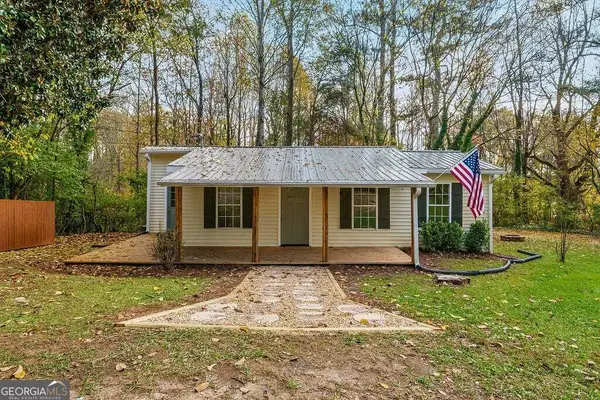 $224,900Active2 beds 1 baths849 sq. ft.
49 Barnes Court, Jasper, GA 30143
MLS# 10886830Listed by: HomeSmart - New
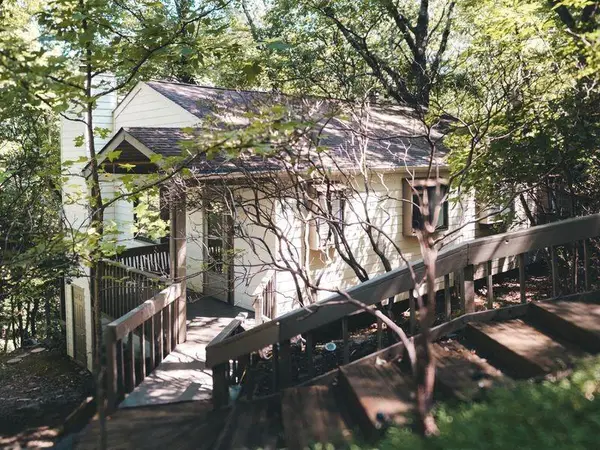 $229,900Active2 beds 3 baths1,152 sq. ft.
200 Villa Road #109, Jasper, GA 30143
MLS# 7865264Listed by: CHAPMAN HALL PROFESSIONALS - New
 $215,000Active2 beds 2 baths
175 Jacobs Way #B, Jasper, GA 30143
MLS# 10886545Listed by: Atlanta Communities - New
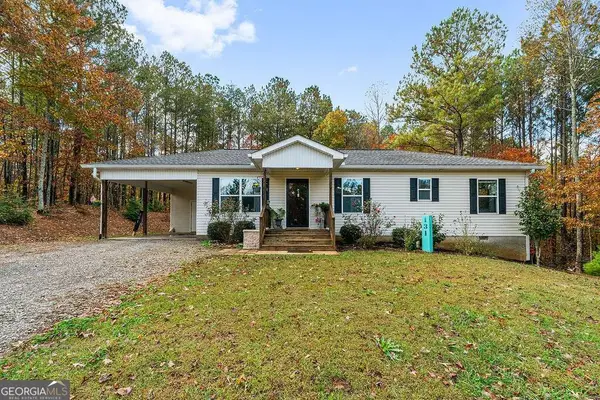 $297,777Active3 beds 2 baths1,196 sq. ft.
131 Hope Street, Jasper, GA 30143
MLS# 10886484Listed by: eXp Realty


Protect your home and budget from life's surprises with an Assurant Home Warranty, backed by a partner that supports you through every step of homeownership. Explore Plans.
© 2026 Better Homes and Gardens Real Estate LLC. An Anywhere Real Estate company. All rights reserved. Better Homes and Gardens® Real Estate is a registered trademark owned by Meredith Operations Corporation, licensed to Better Homes and Gardens Real Estate LLC and used with permission. Better Homes and Gardens Real Estate LLC fully supports the principles of the Fair Housing Act and the Equal Opportunity Act. Listing information is deemed reliable but is not guaranteed accurate.
Each office is independently owned and operated.
Any services or products provided by third parties are not provided by, affiliated with or related to Better Homes and Gardens Real Estate LLC, or its affiliated companies.