
7930 Henderson Mountain Road, Jasper, GA 30143
Local realty services provided by:Better Homes and Gardens Real Estate Metro Brokers
7930 Henderson Mountain Road,Jasper, GA 30143
$425,000
- 2 Beds
- 1 Baths
- 1,200 sq. ft.
- Single family
- Active
Listed by: zachary smith
Office: mint realty service, llc.
MLS#:7852565
Source:FIRSTMLS
Price summary
- Price:$425,000
- Price per sq. ft.:$354.17
About this home
Charming Barndominium on 5.68 Private Acres with Workshop & Outbuildings. No HOA. Tucked away on 5.68 sprawling acres, this 1,200 sq ft, 2-bedroom, 1-bath barndo blends rustic character with easy, modern living. Built at the end of 2024 this home still feels brand new. Inside, warm tongue-and-groove walls that continue up to vaulted ceilings, overlook the durable luxury vinyl plank flooring. The home has spray foam insulation, metal roof, and metal siding. This is the definition of cozy, stylish, and low-maintenance. The land is where this property truly shines. With Seasonal mountain views and a gently sloped lot, this is a hard to find property. Two large inactive chicken houses offer ready-made infrastructure for a hobby farm or convert easily to storage, studio, or barn space. One houses an impressive 40x40 workshop - a dream setup for woodworking, mechanics, or equipment storage. With room to roam, space to build, and the one-of-a-kind character only a barndo delivers. This is a rare find for homesteaders, hobbyists, and anyone craving elbow room....
Contact an agent
Home facts
- Year built:2024
- Subdivision & Development:N/A
- Listing ID #:7852565
- Updated:October 15, 2026 at 05:05 PM
Rooms and interior
- Bedrooms:2
- Total bathrooms:1
- Full bathrooms:1
- Dining Description:Open Concept
- Bathrooms Description:Tub/Shower Combo
- Kitchen Description:Cabinets Stain, Electric Range, Refrigerator, View to Family Room
- Bedroom Description:Master on Main
- Living area:1,200 sq. ft.
Structure and exterior
- Roof:Metal
- Year built:2024
- Building area:1,200 sq. ft.
- Lot area:5.68 Acres
- Lot Features:Back Yard, Front Yard, Level, Mountain Frontage, Private
- Construction Materials:Metal Siding
- Exterior Features:Covered, Front Porch, Private Yard, Rear Porch
- Levels:1 Story
Schools
- High school:Pickens
- Middle school:Jasper
- Elementary school:Hill City
Utilities
- Water:Private, Water Available, Well
- Sewer:Septic Tank
Finances and disclosures
- Price:$425,000
- Price per sq. ft.:$354.17
- Tax amount:$2,753 (2025)
Features and amenities
- Laundry features:Laundry Room, Main Level
- Amenities:Electric Water Heater, High Speed Internet
Parking
- Parking description:Detached
 Listings identified with the FMLS IDX logo come from FMLS and are held by brokerage firms other than the owner of this website. The listing brokerage is identified in any listing details. Information is deemed reliable but is not guaranteed. If you believe any FMLS listing contains material that infringes your copyrighted work please click here (https://www.fmls.com/dmca) to review our DMCA policy and learn how to submit a takedown request. ©2026 First Multiple Listing Service, Inc.
New listings near 7930 Henderson Mountain Road
- Coming Soon
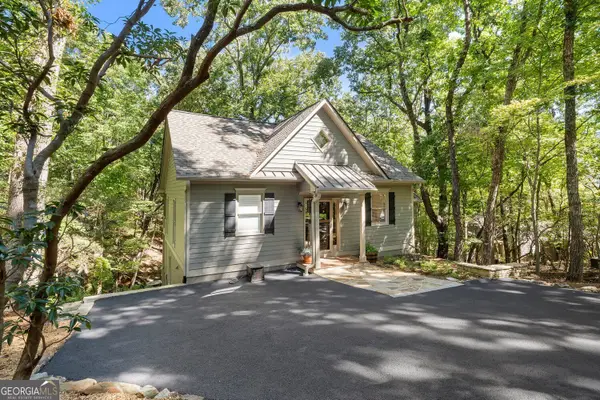 $499,000Coming Soon3 beds 3 baths1,802 sq. ft.
65 Red Oak Point, Jasper, GA 30143
MLS# 10870573Listed by: eXp Realty - New
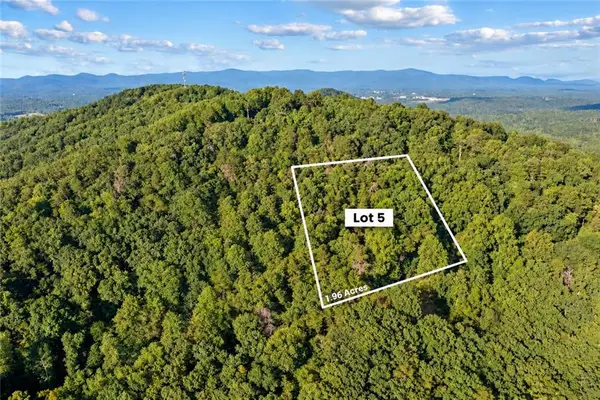 $28,500Active1.96 Acres
Lot 5 Firetower Rd, Jasper, GA 30143
MLS# 7854895Listed by: SELLING NORTH GEORGIA REALTY - New
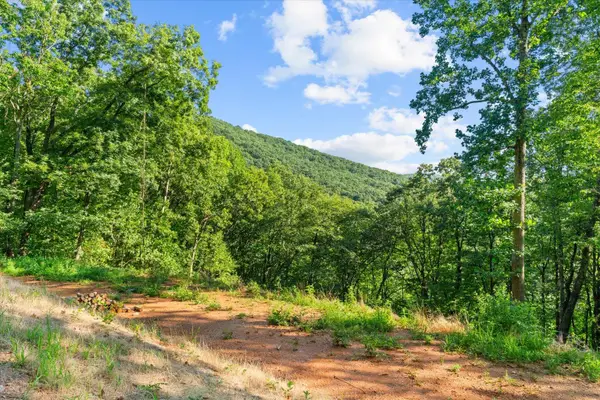 $28,500Active1.87 Acres
Lot 4 Firetower Road, Jasper, GA 30143
MLS# 1544669Listed by: SELLING NORTH GEORGIA REALTY - New
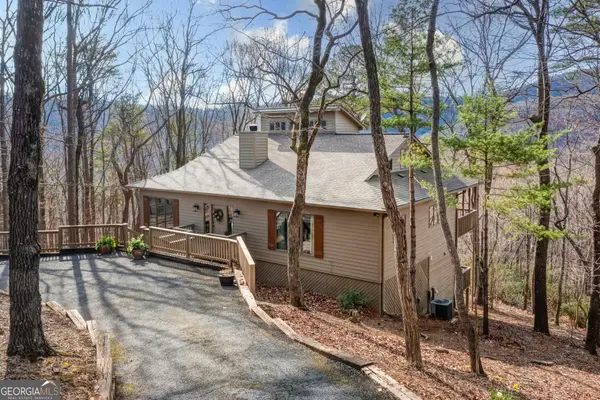 $725,000Active4 beds 4 baths
100 Indian Pipe Drive, Jasper, GA 30143
MLS# 10873098Listed by: Keller Williams Realty Atl. Partners  $509,000Active4 beds 4 baths2,205 sq. ft.
23 Laurel Ridge Trail, Jasper, GA 30143
MLS# 7708075Listed by: BRAXTON JAMES REALTY, LLC- New
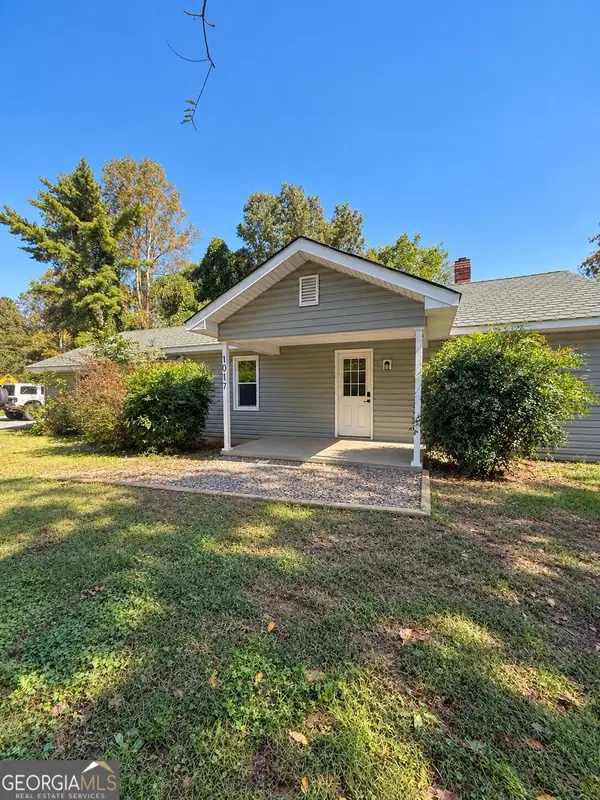 $315,000Active3 beds 1 baths1,424 sq. ft.
1017 Worley Crossroads, Jasper, GA 30143
MLS# 10872780Listed by: Beycome Brokerage Realty LLC - New
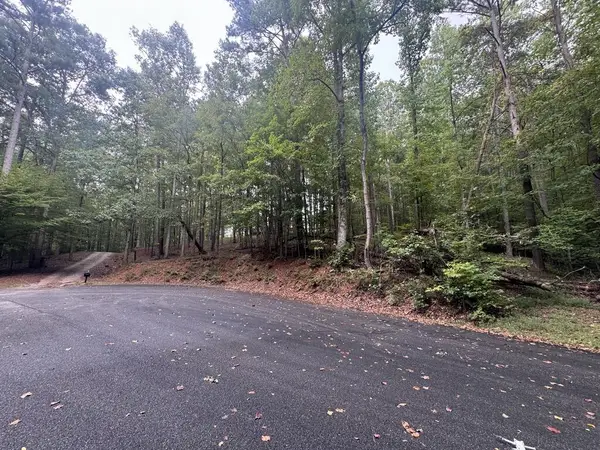 $69,900Active3.5 Acres
Lt45 Ayers Rock, Jasper, GA 30175
MLS# 436854Listed by: KELLER WILLIAMS ELEVATE - New
 $310,000Active3 beds 3 baths2,266 sq. ft.
43 Towne Villas Drive #7, Jasper, GA 30143
MLS# 10871823Listed by: Atlanta Communities - New
 $475,000Active14.59 Acres
0 Grandview Road, Jasper, GA 30143
MLS# 7852680Listed by: CENTURY 21 LINDSEY AND PAULEY


Protect your home and budget from life's surprises with an Assurant Home Warranty, backed by a partner that supports you through every step of homeownership. Explore Plans.
© 2026 Better Homes and Gardens Real Estate LLC. An Anywhere Real Estate company. All rights reserved. Better Homes and Gardens® Real Estate is a registered trademark owned by Meredith Operations Corporation, licensed to Better Homes and Gardens Real Estate LLC and used with permission. Better Homes and Gardens Real Estate LLC fully supports the principles of the Fair Housing Act and the Equal Opportunity Act. Listing information is deemed reliable but is not guaranteed accurate.
Each office is independently owned and operated.
Any services or products provided by third parties are not provided by, affiliated with or related to Better Homes and Gardens Real Estate LLC, or its affiliated companies.