
81 Sweetgum Circle, Jasper, GA 30143
Local realty services provided by:Better Homes and Gardens Real Estate Metro Brokers
81 Sweetgum Circle,Jasper, GA 30143
$410,000
- 2 Beds
- 3 Baths
- 1,776 sq. ft.
- Single family
- Active
Listed by: margot weatherford
Office: exp realty
MLS#:10826853
Source:METROMLS
Price summary
- Price:$410,000
- Price per sq. ft.:$230.86
- Monthly HOA dues:$409.33
About this home
Situated on a quiet cul-de-sac street, the driveway at 81 Sweetgum levels out beneath the trees and the carport makes arriving home easy, in any weather. A front porch looks out over the woods, a natural place to start the morning or end the day. Inside, vaulted ceilings with exposed beams rise over the main living space, and a gas fireplace keeps it warm through the mountain winters. The eat-in kitchen centers on a large bar that seats six, the spot where everyone gathers. Just beyond, the sunroom opens to a covered deck, so dinner can move outdoors whenever the evening allows. Upstairs, a loft adapts to whatever is needed: a guest space, an office, or a quiet place to read. The lower level is its own retreat, with two spacious bedrooms, each with an en-suite bath, and a private patio that opens onto the natural surroundings. The major systems are already handled. The roof was replaced September 10, 2025, the HVAC was installed in September 2024, and the water heater is approximately three years old. All appliances convey, and an Arrow Exterminators pest and wildlife contract is in place. Set within a gated mountain community with access to golf, tennis, pickleball, fitness facilities, dog parks, and hiking trails, this cottage is ready for its next chapter....
Contact an agent
Home facts
- Year built:1997
- Subdivision & Development:Big Canoe
- Listing ID #:10826853
- Updated:October 08, 2026 at 11:26 AM
Rooms and interior
- Bedrooms:2
- Total bathrooms:3
- Full bathrooms:2
- Half bathrooms:1
- Flooring:Hardwood
- Kitchen Description:Dishwasher, Kitchen Island, Microwave, Refrigerator
- Basement Description:Finished
- Living area:1,776 sq. ft.
Heating and cooling
- Cooling:Central Air
- Heating:Central
- Central air:Yes
Structure and exterior
- Roof:Composition
- Year built:1997
- Building area:1,776 sq. ft.
- Lot area:0.81 Acres
- Lot Features:Cul-De-Sac, Private
- Architectural Style:Country/Rustic
- Exterior Features:Deck, Deck/Patio
- Foundation Description:Pillar/Post/Pier
- Levels:2 Story
Schools
- High school:Pickens
- Middle school:Pickens
- Elementary school:Tate
Utilities
- Water:Public
- Sewer:Septic Tank
Finances and disclosures
- Price:$410,000
- Price per sq. ft.:$230.86
- Tax amount:$1,593 (2025)
Features and amenities
- Appliances:Dishwasher, Dryer, Microwave, Refrigerator, Washer
- Laundry features:Dryer, Laundry Closet, Washer
- Amenities:Bookcases, Vaulted Ceiling(s)
Parking
- Total parking spaces:3
- Parking description:Carport
 2026 Georgia MLS. All rights reserved. Information Deem Reliable But Not Guaranteed October 8, 2026
New listings near 81 Sweetgum Circle
- Coming Soon
 $564,500Coming Soon3 beds 2 baths1,836 sq. ft.
81 Ahaluna Place, Jasper, GA 30143
MLS# 7849745Listed by: RE/MAX TOWN AND COUNTRY - New
 $480,000Active-- beds -- baths
3411 Highway 53 W, Jasper, GA 30143
MLS# 10868989Listed by: Virtual Properties Realty.com - New
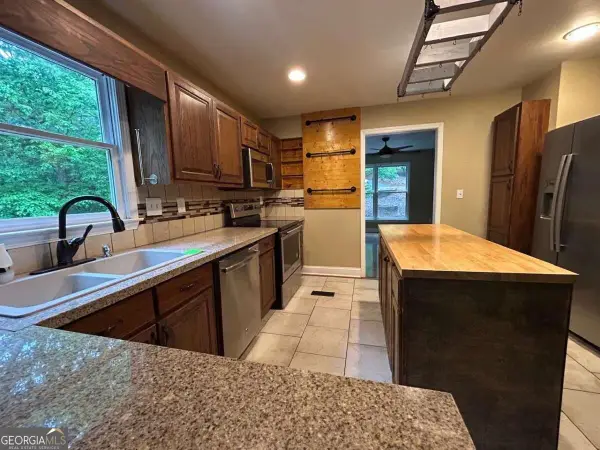 $259,000Active3 beds 3 baths2,797 sq. ft.
2523 Tamarack Drive, Jasper, GA 30143
MLS# 10868720Listed by: Bennett Realty Partners - New
 $110,000Active3 beds 3 baths1,571 sq. ft.
529 Little Pine Mountain Road, Jasper, GA 30143
MLS# 7850345Listed by: BENT TREE COMMUNITY REALTY INC. - New
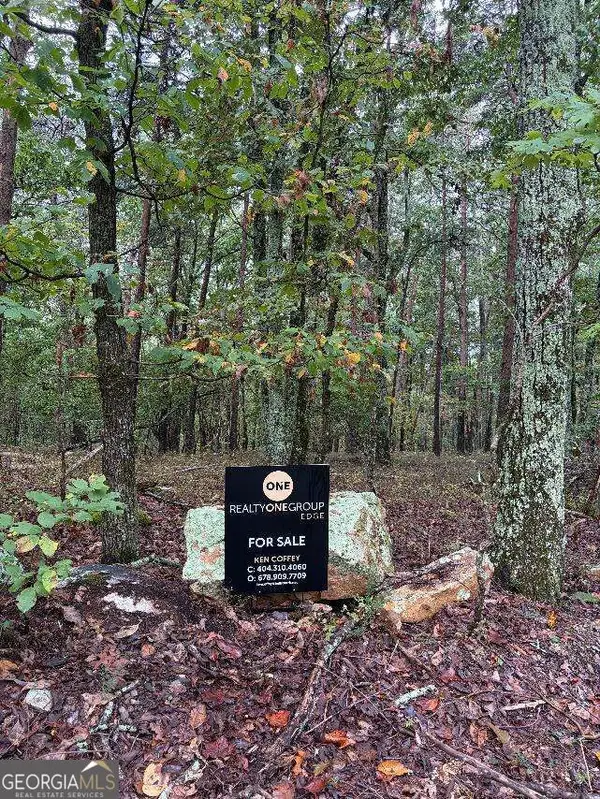 $35,000Active1.53 Acres
0 Quartz Court, Jasper, GA 30143
MLS# 10868458Listed by: Realty One Group Edge - New
 $479,900Active3 beds 2 baths1,500 sq. ft.
351 Danburg Court, Jasper, GA 30143
MLS# 7848363Listed by: ERA SUNRISE REALTY - New
 $449,900Active3 beds 2 baths1,170 sq. ft.
447 Renate Drive, Jasper, GA 30143
MLS# 7846266Listed by: CENTURY 21 LINDSEY AND PAULEY - New
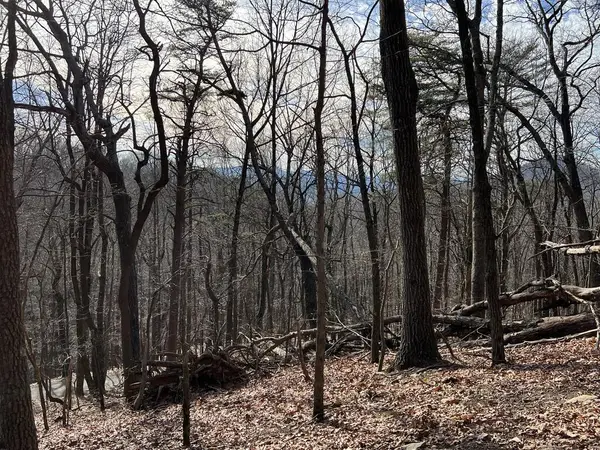 $16,900Active1.21 Acres
4528 Sassafras Mountain Trail, Jasper, GA 30143
MLS# 436672Listed by: BHHS GEORGIA PROPERTIES - CANTON - New
 $749,900Active3 beds 4 baths2,784 sq. ft.
784 Quail Cove Drive, Jasper, GA 30143
MLS# 7846915Listed by: BIG CANOE REAL ESTATE COMPANY, LLC - New
 $298,000Active3 beds 2 baths2,208 sq. ft.
10 Kane Drive, Jasper, GA 30143
MLS# 7849600Listed by: AMS PRIME REALTY, LLC


Protect your home and budget from life's surprises with an Assurant Home Warranty, backed by a partner that supports you through every step of homeownership. Explore Plans.
© 2026 Better Homes and Gardens Real Estate LLC. An Anywhere Real Estate company. All rights reserved. Better Homes and Gardens® Real Estate is a registered trademark owned by Meredith Operations Corporation, licensed to Better Homes and Gardens Real Estate LLC and used with permission. Better Homes and Gardens Real Estate LLC fully supports the principles of the Fair Housing Act and the Equal Opportunity Act. Listing information is deemed reliable but is not guaranteed accurate.
Each office is independently owned and operated.
Any services or products provided by third parties are not provided by, affiliated with or related to Better Homes and Gardens Real Estate LLC, or its affiliated companies.