
95 Sable Court, Jasper, GA 30143
Local realty services provided by:Better Homes and Gardens Real Estate Metro Brokers
95 Sable Court,Jasper, GA 30143
$399,900
- 4 Beds
- 3 Baths
- 2,047 sq. ft.
- Single family
- Active
Listed by: maria ashby
Office: berkshire hathaway homeservices georgia properties
MLS#:7821997
Source:FIRSTMLS
Price summary
- Price:$399,900
- Price per sq. ft.:$195.36
About this home
Tucked at the end of a cul-de-sac and down a private drive on 1.5 acres, this updated 4-bedroom, 3-bath home offers privacy, flexibility and room to enjoy the country lifestyle. The main level features 3 bedrooms and 2 full baths, including a spacious en-suite primary with a renovated modern bath, double vanity and spa-like shower. Upstairs, a second primary suite offers a huge closet and can also serve as a generous bonus/flex space.
The open living, dining and kitchen area invites you in, with a gas fireplace, refinished wood floors and an updated kitchen featuring granite counters, stainless appliances, island and walk-in pantry. New LVP flooring in all bedrooms, updated bathroom with tile flooring, a convenient laundry area with built-in cabinetry and barn door. Outside, enjoy a level yard, large fenced area, chicken coop/utility building, storage outbuilding and an oversized 25x24 carport perfect for vehicles, boats, ATVs and more. Metal roof, new heat pump condensing unit (2025), public water, septic serviced in 10/2025 and fiber internet available. Relax on the newly rebuilt back deck. HOA membership is optional, with the opportunity to enjoy the community’s 22-acre lake. Conveniently located within 15 minutes of shopping, dining and Highway 515, and just 12 minutes to Hill City Elementary. A great opportunity to enjoy privacy, convenience and all that the North Georgia Mountains have to offer!...
Contact an agent
Home facts
- Year built:2004
- Subdivision & Development:Salacoa Highlands
- Listing ID #:7821997
- Updated:August 15, 2026 at 08:40 PM
Rooms and interior
- Bedrooms:4
- Total bathrooms:3
- Full bathrooms:3
- Flooring:Ceramic Tile
- Dining Description:Open Concept
- Bathrooms Description:Double Vanity, Shower Only
- Kitchen Description:Breakfast Bar, Cabinets White, Dishwasher, Electric Range, Kitchen Island, Microwave, Pantry Walk-In, Refrigerator, Stone Counters, View to Family Room
- Bedroom Description:Master on Main, Roommate Floor Plan
- Living area:2,047 sq. ft.
Heating and cooling
- Cooling:Ceiling Fan(s), Central Air, Heat Pump, Zoned
- Heating:Central, Electric, Heat Pump
- Central air:Yes
Structure and exterior
- Roof:Metal
- Year built:2004
- Building area:2,047 sq. ft.
- Lot area:1.5 Acres
- Lot Features:Back Yard, Cul-De-Sac, Front Yard, Level, Private, Wooded
- Architectural Style:Cottage, Craftsman, Ranch
- Construction Materials:Cement Siding, HardiPlank Type
- Exterior Features:Deck, Front Porch, Private Yard, Rear Stairs, Storage, Wrap Around
- Levels:1.5 Story
Schools
- High school:Pickens
- Middle school:Pickens County
- Elementary school:Hill City
Utilities
- Water:Public, Water Available
- Sewer:Septic Tank
Finances and disclosures
- Price:$399,900
- Price per sq. ft.:$195.36
- Tax amount:$3,165 (2025)
Features and amenities
- Laundry features:Main Level
- Amenities:Electric Water Heater, High Ceilings 10 ft Main, High Speed Internet, Walk-In Closet(s)
Parking
- Parking description:2 Carport Space(s), Carport, Detached, Level Driveway
- Carport spaces:2
 Listings identified with the FMLS IDX logo come from FMLS and are held by brokerage firms other than the owner of this website. The listing brokerage is identified in any listing details. Information is deemed reliable but is not guaranteed. If you believe any FMLS listing contains material that infringes your copyrighted work please click here (https://www.fmls.com/dmca) to review our DMCA policy and learn how to submit a takedown request. ©2026 First Multiple Listing Service, Inc.
New listings near 95 Sable Court
- Coming Soon
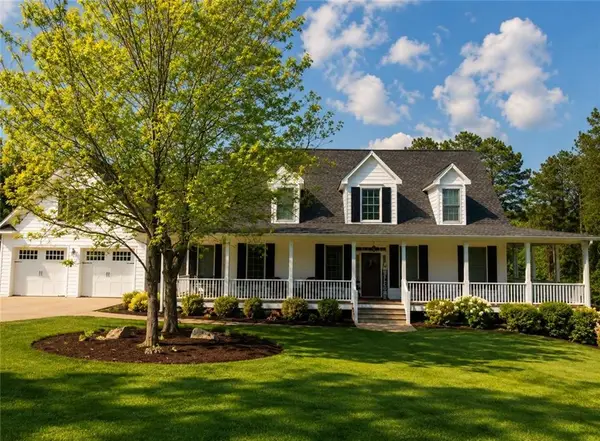 $650,000Coming Soon3 beds 4 baths
545 Hampton Farms Trail, Jasper, GA 30143
MLS# 7821447Listed by: CENTURY 21 LINDSEY AND PAULEY - New
 $319,000Active2 beds 2 baths1,757 sq. ft.
581 Crippled Oak Trail, Jasper, GA 30143
MLS# 7817677Listed by: CRAFT, INC. - New
 $324,900Active2 beds 2 baths1,173 sq. ft.
40 Treetopper Lane, Jasper, GA 30143
MLS# 10826665Listed by: Maxima Realty - New
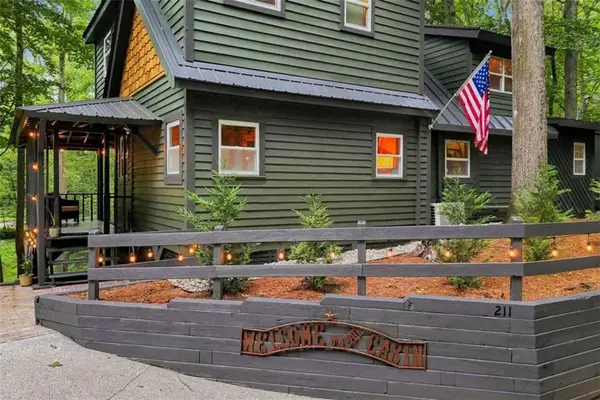 $460,000Active1 beds 2 baths1,060 sq. ft.
211 Poplar Drive S, Jasper, GA 30143
MLS# 7821978Listed by: KELLER WILLIAMS ELEVATE - New
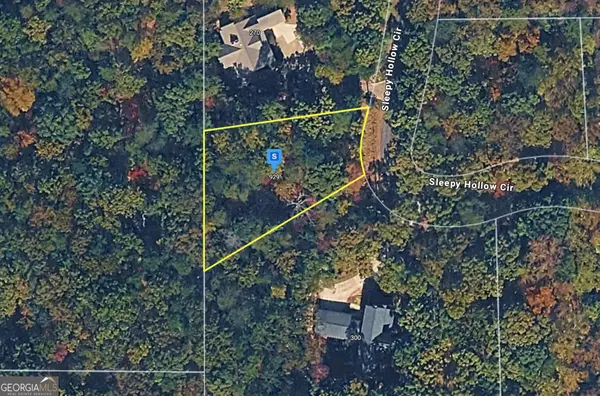 $29,999Active0.61 Acres
929 Sleepy Hollow Cir, Jasper, GA 30143
MLS# 10825653Listed by: Landmark Realty Group - New
 $379,900Active4 beds 3 baths1,503 sq. ft.
1230 Hobson Road, Jasper, GA 30143
MLS# 7818324Listed by: MINT REALTY SERVICE, LLC - New
 $825,000Active4 beds 5 baths
5510 Monument Road, Jasper, GA 30143
MLS# 7820836Listed by: HARRIS REAL ESTATE SERVICE, INC. - New
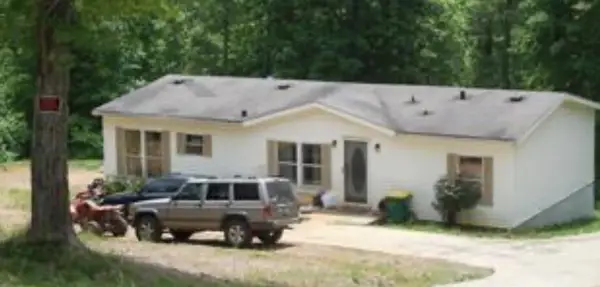 $184,000Active3 beds 2 baths1,452 sq. ft.
119 Ridge Crest Drive, Jasper, GA 30143
MLS# 435153Listed by: REMAX TOWN & COUNTRY - JASPER - New
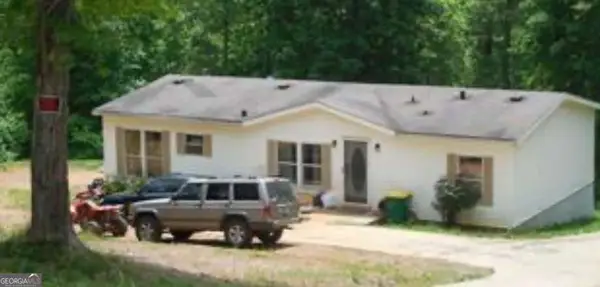 $184,000Active3 beds 2 baths1,456 sq. ft.
119 Ridge Crest Drive #16, Jasper, GA 30143
MLS# 10825030Listed by: RE/MAX Town & Country Jasper


Protect your home and budget from life's surprises with an Assurant Home Warranty, backed by a partner that supports you through every step of homeownership. Explore Plans.
© 2026 Better Homes and Gardens Real Estate LLC. An Anywhere Real Estate company. All rights reserved. Better Homes and Gardens® Real Estate is a registered trademark owned by Meredith Operations Corporation, licensed to Better Homes and Gardens Real Estate LLC and used with permission. Better Homes and Gardens Real Estate LLC fully supports the principles of the Fair Housing Act and the Equal Opportunity Act. Listing information is deemed reliable but is not guaranteed accurate.
Each office is independently owned and operated.
Any services or products provided by third parties are not provided by, affiliated with or related to Better Homes and Gardens Real Estate LLC, or its affiliated companies.