
1073 Pine Valley Trail, Jefferson, GA 30549
Local realty services provided by:Better Homes and Gardens Real Estate Metro Brokers
1073 Pine Valley Trail,Jefferson, GA 30549
$623,995
- 5 Beds
- 5 Baths
- 3,135 sq. ft.
- Single family
- Active
Listed by: jaymie dimbath
Office: pulte realty of georgia, inc.
MLS#:7852058
Source:FIRSTMLS
Price summary
- Price:$623,995
- Price per sq. ft.:$199.04
- Monthly HOA dues:$83.33
About this home
Experience Exceptional Living in the Highly Sought-After Riverton Floor Plan by Pulte Homes at Traditions of Braselton! Perfectly blending luxury, comfort, and functionality, this beautifully designed home offers the space and features today's buyers desire most.
Step inside to discover an impressive open-concept layout highlighted by a private main-level guest suite with an en-suite bath, ideal for guests or multi-generational living. The gourmet kitchen serves as the heart of the home, showcasing stylish finishes, abundant cabinetry, and an expansive design that effortlessly connects to the gathering room, creating the perfect setting for entertaining. A dedicated library and elegant formal dining room with a beverage center add both sophistication and versatility.
Upstairs, you'll find four spacious secondary bedrooms, a flexible loft perfect for a media room, home office, or play space, and a luxurious owner's retreat designed for relaxation. The spa-inspired owner's bath features an extended shower, delivering a true retreat experience.
Situated on a stunning .37-acre homesite, this home offers private wooded backyard views and ample space to create your own outdoor oasis.
Beyond your front door, enjoy the resort-style lifestyle that makes Traditions of Braselton one of Jackson County's most desirable communities. Residents enjoy a Jr. Olympic-sized pool, six lighted tennis and pickleball courts, a 24/7 fitness center, yoga studio, scenic walking trails, stocked fishing ponds, and a vibrant community atmosphere, all served by top-rated schools.
Don't miss this opportunity to own a beautifully appointed home and enjoy the luxury lifestyle you've been dreaming of.
Photos are of model representation....
Contact an agent
Home facts
- Year built:2026
- Subdivision & Development:Traditions of Braselton
- Listing ID #:7852058
- Updated:October 10, 2026 at 12:21 PM
Rooms and interior
- Bedrooms:5
- Total bathrooms:5
- Full bathrooms:4
- Half bathrooms:1
- Flooring:Carpet
- Dining Description:Butlers Pantry, Separate Dining Room
- Bathrooms Description:Double Vanity, Shower Only
- Kitchen Description:Cabinets White, Dishwasher, Disposal, Eat-in Kitchen, Electric Cooktop, Electric Oven, Kitchen Island, Microwave, Pantry Walk-In, Range Hood, Self Cleaning Oven, Solid Surface Counters, View to Family Room
- Bedroom Description:Oversized Master
- Living area:3,135 sq. ft.
Heating and cooling
- Cooling:Central Air, Zoned
- Heating:Central, Natural Gas
- Central air:Yes
Structure and exterior
- Roof:Composition, Ridge Vents, Shingle
- Year built:2026
- Building area:3,135 sq. ft.
- Lot area:0.37 Acres
- Lot Features:Back Yard, Front Yard, Private
- Architectural Style:Craftsman, Traditional
- Construction Materials:Cement Siding, HardiPlank Type
- Exterior Features:Covered, Front Porch, Patio, Private Yard, Rain Gutters
- Levels:2 Story
Schools
- High school:Jackson County
- Middle school:West Jackson
- Elementary school:Gum Springs
Utilities
- Water:Public, Water Available
- Sewer:Public Sewer, Sewer Available
Finances and disclosures
- Price:$623,995
- Price per sq. ft.:$199.04
Features and amenities
- Laundry features:Laundry Room, Upper Level
- Amenities:Disappearing Attic Stairs, Entrance Foyer, Gas Water Heater, High Ceilings 10 ft Main, High Ceilings 9 ft Upper, High Speed Internet, Smart Home, Tray Ceiling(s), Walk-In Closet(s)
Parking
- Parking description:Attached, Driveway, Garage, Garage Door Opener, Garage Faces Front
- Garage spaces:3
 Listings identified with the FMLS IDX logo come from FMLS and are held by brokerage firms other than the owner of this website. The listing brokerage is identified in any listing details. Information is deemed reliable but is not guaranteed. If you believe any FMLS listing contains material that infringes your copyrighted work please click here (https://www.fmls.com/dmca) to review our DMCA policy and learn how to submit a takedown request. ©2026 First Multiple Listing Service, Inc.
New listings near 1073 Pine Valley Trail
- New
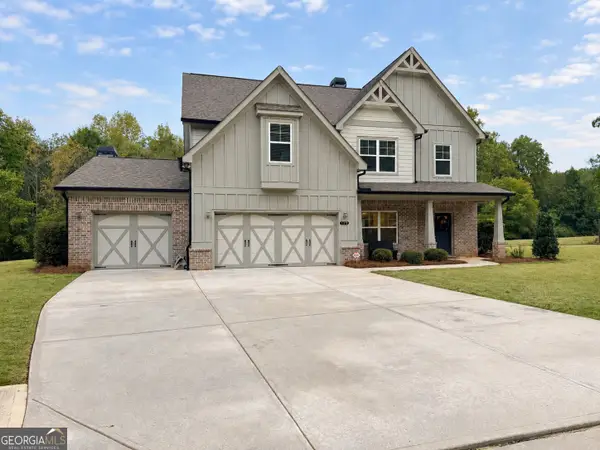 $584,900Active5 beds 4 baths3,198 sq. ft.
128 Adventure Trail, Jefferson, GA 30549
MLS# 10870663Listed by: RE/MAX Signature - New
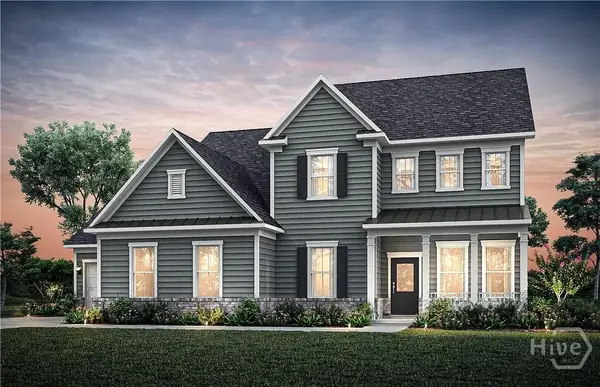 $599,990Active5 beds 5 baths3,135 sq. ft.
1165 Pine Valley Trail, Jefferson, GA 30549
MLS# CL362518Listed by: PULTE REALTY OF GEORGIA INC. - New
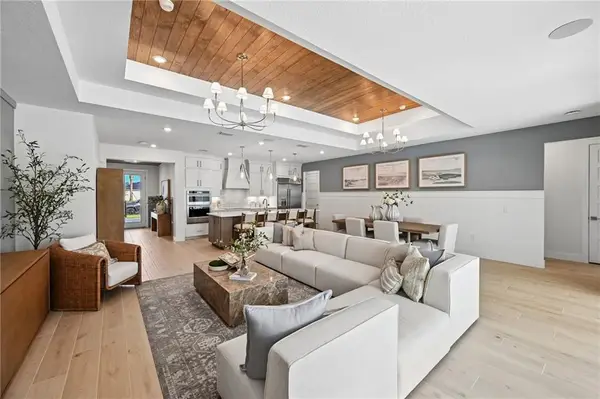 $621,781Active3 beds 3 baths2,206 sq. ft.
1041 Pine Valley Trail, Jefferson, GA 30549
MLS# 7851954Listed by: PULTE REALTY OF GEORGIA, INC. - New
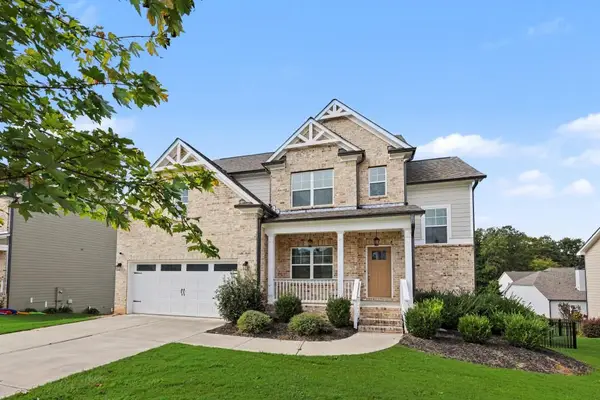 $489,900Active3 beds 3 baths2,230 sq. ft.
2405 Cotton Gin Row, Jefferson, GA 30549
MLS# 7851975Listed by: LEGENDS REAL ESTATE LLC - New
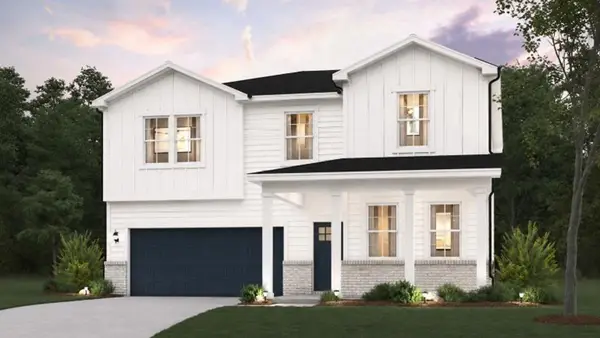 $458,890Active5 beds 4 baths2,774 sq. ft.
243 Poplar Bluff Way, Jefferson, GA 30549
MLS# 7852003Listed by: CCG REALTY GROUP, LLC. - New
 $579,715Active5 beds 4 baths2,983 sq. ft.
146 Mountainview Lane, Jefferson, GA 30549
MLS# 7852022Listed by: PULTE REALTY OF GEORGIA, INC. - New
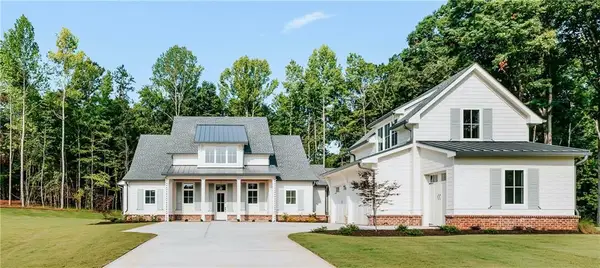 $1,399,000Active4 beds 4 baths3,474 sq. ft.
217 Chariot Court, Jefferson, GA 30549
MLS# 7852075Listed by: VIRTUAL PROPERTIES REALTY.COM - New
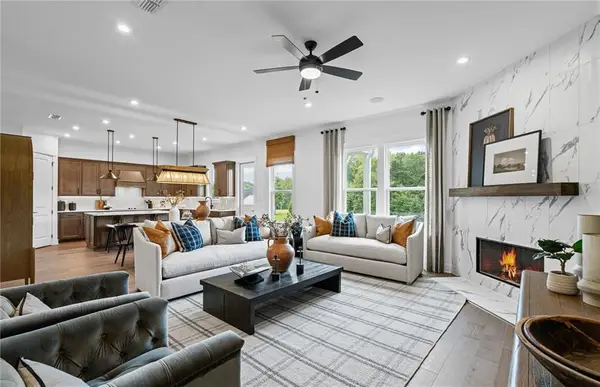 $631,120Active5 beds 5 baths3,135 sq. ft.
1140 Pine Valley Trail, Jefferson, GA 30549
MLS# 7852084Listed by: PULTE REALTY OF GEORGIA, INC. - New
 $450,000Active4 beds 3 baths2,589 sq. ft.
49 Flintstone Road, Jefferson, GA 30549
MLS# 7852109Listed by: KELLER WILLIAMS REALTY ATLANTA PARTNERS


Protect your home and budget from life's surprises with an Assurant Home Warranty, backed by a partner that supports you through every step of homeownership. Explore Plans.
© 2026 Better Homes and Gardens Real Estate LLC. An Anywhere Real Estate company. All rights reserved. Better Homes and Gardens® Real Estate is a registered trademark owned by Meredith Operations Corporation, licensed to Better Homes and Gardens Real Estate LLC and used with permission. Better Homes and Gardens Real Estate LLC fully supports the principles of the Fair Housing Act and the Equal Opportunity Act. Listing information is deemed reliable but is not guaranteed accurate.
Each office is independently owned and operated.
Any services or products provided by third parties are not provided by, affiliated with or related to Better Homes and Gardens Real Estate LLC, or its affiliated companies.