
1103 Storey Porter Road, Jefferson, GA 30549
Local realty services provided by:Better Homes and Gardens Real Estate Metro Brokers
1103 Storey Porter Road,Jefferson, GA 30549
$389,000
- 3 Beds
- 2 Baths
- 1,868 sq. ft.
- Single family
- Active
Listed by: holly norman
Office: remax center
MLS#:7863884
Source:FIRSTMLS
Price summary
- Price:$389,000
- Price per sq. ft.:$208.24
About this home
Move-in ready ranch living on .87 acre in the highly sought-after Jefferson City School District, with no HOA! Fresh interior paint, brand-new luxury vinyl plank flooring, and new carpet create a welcoming, updated interior, while the spacious lot, fenced backyard, and exceptional storage options offer flexibility that's increasingly difficult to find. A long driveway leads to this attractive brick-front home with low-maintenance vinyl siding and a two-car side-entry garage. Inside, the foyer opens to a separate dining room with tray ceiling and a vaulted fireside great room that flows into the kitchen. The kitchen features granite countertops, oak cabinetry, a brand-new stove, and a one-of-a-kind hand-painted backsplash by Brenda Tolbert, the wife of former Mayor Tolbert. The split-bedroom floor plan provides privacy, with the primary suite tucked away from the two secondary bedrooms. The primary bedroom features a tray ceiling and private access to the screened porch, creating a peaceful spot to enjoy the outdoors. Its en-suite bath includes dual vanities, a jetted soaking tub, separate shower, and spacious walk-in closet. Outdoor living is equally inviting, with a screened porch for relaxing, a separate grilling deck, a garden area and a fenced backyard with a double gate for convenient access. The .87-acre property extends approximately five feet beyond the rear fence line, providing additional space beyond the enclosed yard. One of the home's standout features is the large walk-up attic above the two-car garage. With finished interior surfaces, this versatile space provides exceptional storage and offers potential for a hobby room or home office with appropriate improvements. Two additional outbuildings include a 12' x 16' shed with electricity and a separate 8' x 16' tool shed, providing even more room for equipment, projects, and storage. Move right in and enjoy the space, both inside and out this desirable ranch layout with fresh updates, generous lot, no HOA, and sought-after Jefferson City Schools....
Contact an agent
Home facts
- Year built:1998
- Subdivision & Development:None
- Listing ID #:7863884
- Updated:November 09, 2026 at 09:49 PM
Rooms and interior
- Bedrooms:3
- Total bathrooms:2
- Full bathrooms:2
- Flooring:Carpet, Hardwood
- Dining Description:Separate Dining Room
- Bathrooms Description:Double Vanity, Separate Tub/Shower, Whirlpool Tub
- Kitchen Description:Breakfast Bar, Cabinets Stain, Dishwasher, Disposal, Eat-in Kitchen, Electric Range, Kitchen Island, Microwave, Refrigerator, Self Cleaning Oven, Stone Counters, View to Family Room
- Bedroom Description:Master on Main, Oversized Master, Split Bedroom Plan
- Basement Description:Crawl Space
- Living area:1,868 sq. ft.
Heating and cooling
- Cooling:Ceiling Fan(s), Central Air
- Heating:Central, Electric, Heat Pump
- Central air:Yes
Structure and exterior
- Roof:Shingle
- Year built:1998
- Building area:1,868 sq. ft.
- Lot area:0.87 Acres
- Lot Features:Back Yard, Front Yard, Landscaped, Level
- Architectural Style:Ranch, Traditional
- Construction Materials:Brick Front, Vinyl Siding
- Exterior Features:Deck, Front Porch, Garden, Private Yard, Rain Gutters, Rear Stairs, Screened
- Levels:1 Story
Schools
- High school:Jefferson
- Middle school:Jefferson
- Elementary school:Jefferson
Utilities
- Water:Public, Water Available
- Sewer:Septic Tank, Sewer Available
Finances and disclosures
- Price:$389,000
- Price per sq. ft.:$208.24
- Tax amount:$1,762 (2025)
Features and amenities
- Laundry features:In Hall, Laundry Room, Main Level
- Amenities:Electric Water Heater, Entrance Foyer, Entrance Foyer 2 Story, Tray Ceiling(s), Walk-In Closet(s)
Parking
- Parking description:2 Carport Space(s), Attached, Carport, Driveway, Garage, Garage Door Opener, Garage Faces Side, Kitchen Level
- Garage spaces:2
- Carport spaces:2
 Listings identified with the FMLS IDX logo come from FMLS and are held by brokerage firms other than the owner of this website. The listing brokerage is identified in any listing details. Information is deemed reliable but is not guaranteed. If you believe any FMLS listing contains material that infringes your copyrighted work please click here (https://www.fmls.com/dmca) to review our DMCA policy and learn how to submit a takedown request. ©2026 First Multiple Listing Service, Inc.
New listings near 1103 Storey Porter Road
- Coming Soon
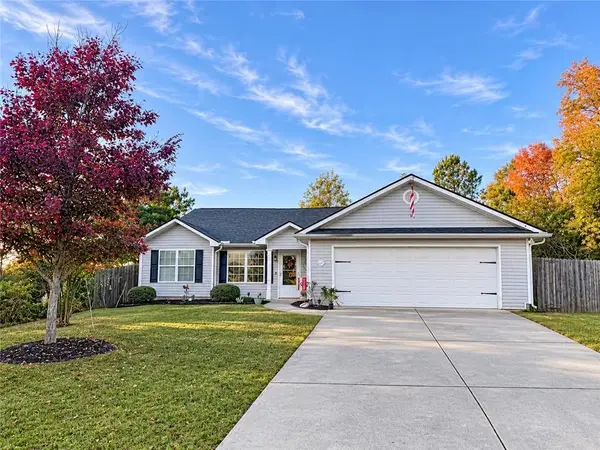 $315,000Coming Soon3 beds 2 baths1,488 sq. ft.
865 Fairfield Drive, Jefferson, GA 30549
MLS# 7865974Listed by: RED 1 REALTY, LLC - Coming Soon
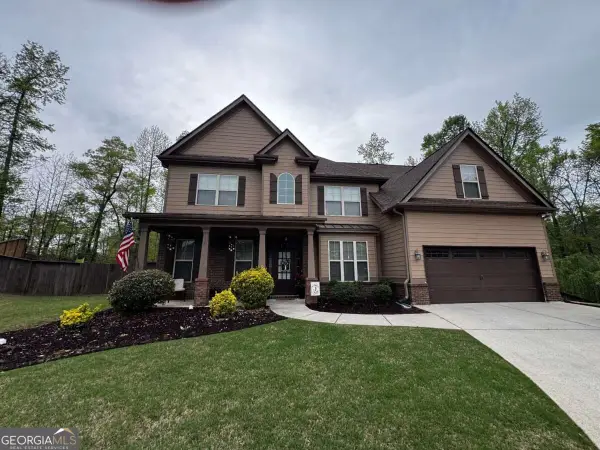 $480,000Coming Soon5 beds 3 baths
485 Spinner Dr, Jefferson, GA 30549
MLS# 10887074Listed by: Virtual Properties Realty.com - Coming Soon
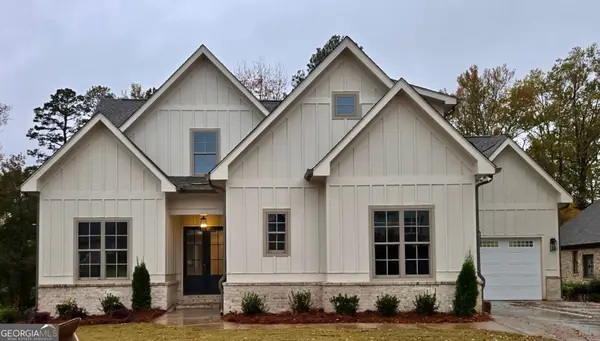 $969,900Coming Soon5 beds 3 baths3,180 sq. ft.
769 High Falls Court, Jefferson, GA 30549
MLS# 10884877Listed by: Virtual Properties Realty.com - Coming Soon
 $1,200,000Coming Soon6 beds 7 baths4,227 sq. ft.
1977 Duncans Mill Road, Jefferson, GA 30549
MLS# 7860345Listed by: MARK SPAIN REAL ESTATE - Coming Soon
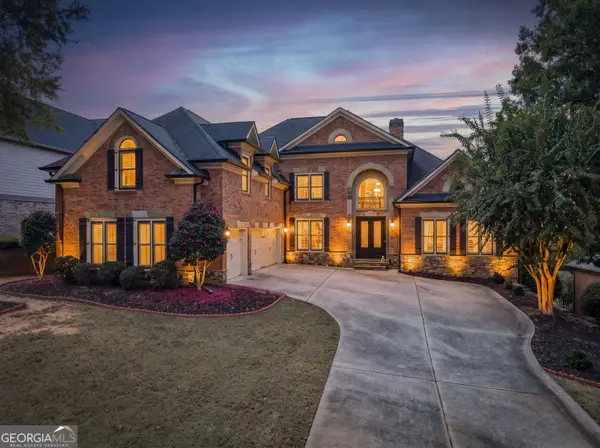 $1,200,000Coming Soon6 beds 7 baths7,053 sq. ft.
1977 Duncans Mill Road, Jefferson, GA 30549
MLS# 10880359Listed by: Mark Spain Real Estate - New
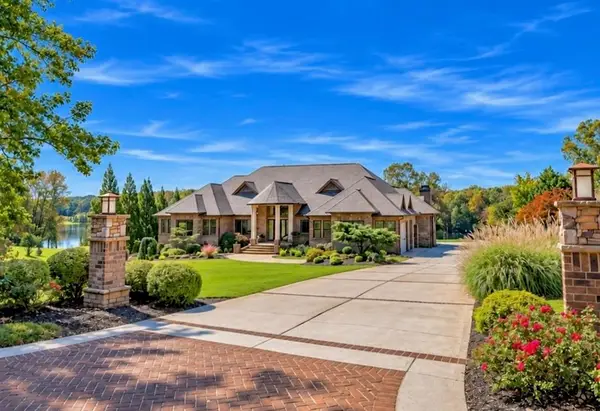 $2,750,000Active4 beds 7 baths8,328 sq. ft.
101 Shoreline Drive, Jefferson, GA 30549
MLS# 7865917Listed by: ANSLEY REAL ESTATE | CHRISTIE'S INTERNATIONAL REAL ESTATE - New
 $1,250,000Active4 beds 3 baths
4962 Brockton Road, Jefferson, GA 30549
MLS# 10887231Listed by: Heartland Real Estate - New
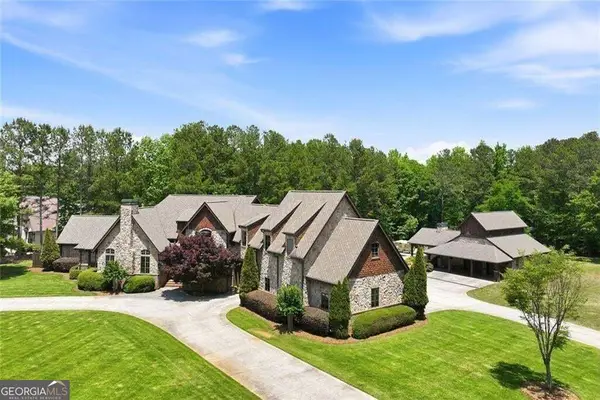 $1,588,000Active5 beds 7 baths6,324 sq. ft.
605 Carriage Avenue, Jefferson, GA 30549
MLS# 10886387Listed by: Candler Real Estate Group - New
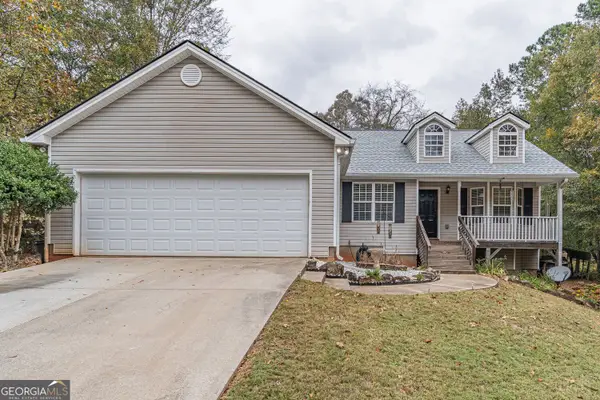 $425,000Active3 beds 2 baths
624 Holders Siding Road, Jefferson, GA 30549
MLS# 10886080Listed by: Keller Williams Chattahoochee


Protect your home and budget from life's surprises with an Assurant Home Warranty, backed by a partner that supports you through every step of homeownership. Explore Plans.
© 2026 Better Homes and Gardens Real Estate LLC. An Anywhere Real Estate company. All rights reserved. Better Homes and Gardens® Real Estate is a registered trademark owned by Meredith Operations Corporation, licensed to Better Homes and Gardens Real Estate LLC and used with permission. Better Homes and Gardens Real Estate LLC fully supports the principles of the Fair Housing Act and the Equal Opportunity Act. Listing information is deemed reliable but is not guaranteed accurate.
Each office is independently owned and operated.
Any services or products provided by third parties are not provided by, affiliated with or related to Better Homes and Gardens Real Estate LLC, or its affiliated companies.