
124 Waterford Court, Jefferson, GA 30549
Local realty services provided by:Better Homes and Gardens Real Estate Metro Brokers
124 Waterford Court,Jefferson, GA 30549
$875,000
- 6 Beds
- 7 Baths
- 5,624 sq. ft.
- Single family
- Active
Listed by: tracy cousineau advisors, tracy cousineau
Office: tracy cousineau real estate
MLS#:10801796
Source:METROMLS
Price summary
- Price:$875,000
- Price per sq. ft.:$155.58
- Monthly HOA dues:$45.83
About this home
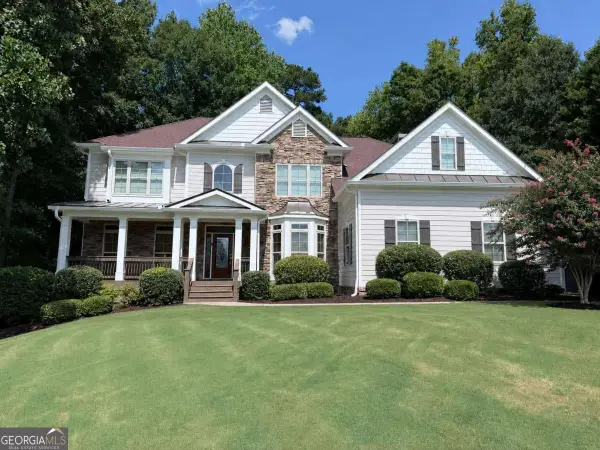
UPGRADED 6 BED, 5 FULL BATH, 2 HALF BATH HOME ON HUGE CUL-DE-SAC LOT *PRIVATE INGROUND PEBBLETEC, HEATED, SALTWATER POOL WITH WATERFALL SPA (NEW IN 2017) *FINISHED TERRACE LEVEL WITH COMPLETE IN-LAW SUITE *PRIMARY ON MAIN WITH SITTING ROOM, LUXURY ENSUITE WITH HEATED FLOOR AND WALK-IN CLOSET WITH LAUNDRY HOOKUPS *GUEST SUITE ON MAIN *3 FIREPLACES *GOURMET KITCHEN WITH TWO ISLANDS, POT FILLER, VEGGIE SINK, UPDATED KITCHENAID STAINLESS STEEL APPLIANCES, WARMING DRAWER, BEV REFRIGERATOR WALK-IN PANTRY, KEEPING ROOM WITH FIREPLACE *FIRESIDE FAMILY ROOM *FORMAL DINING ROOM *BUILT-IN BOOKCASES IN THE UPPER LEVEL HALLWAY *OVERSIZED UPPER LEVEL MEDIA ROOM / 6TH BEDROOM WITH ACCESS TO THE BALCONY *UPPER LEVEL GUEST ENSUITE *2 SECONDARY BEDROOMS WITH JACK AND JILL BATH *FINISHED BASEMENT WITH 2ND KITCHEN, BEDROOM WITH ADJOINING DEN AND ENSUITE BATHROOM WITH LAUNDRY AREA, EXERCISE ROOM WITH 1/2 BATH, FAMILY ROOM, CRAFTING AREA AND SAFE ROOM *COVERED FRONT, SIDE AND BACK PORCHES, COVERED BACK BALCONY *PATIO OVERLOOKS FENCED BACKYARD OASIS *TONS OF PARKING AND 2 SEPARATE DRIVEWAYS *MAIN LEVEL AUDIO SYSTEM *INTEGRATED SMOKE DETECTORS *UPDATED HVAC SYSTEMS: MAIN - 2019, UPPER LEVEL - 2026, BASEMENT - 2017 *NEW 50 YEAR ARCHITECTURAL SHINGLE ROOF - 2017 *TANKLESS WATER HEATER *HOA NEIGHBORHOOD WITH SWIM AND TENNIS AMENITIES...
Contact an agent
Home facts
- Year built:2006
- Subdivision & Development:Clover Mill Farms
- Listing ID #:10801796
- Updated:August 25, 2026 at 11:02 AM
Rooms and interior
- Bedrooms:6
- Total bathrooms:7
- Full bathrooms:5
- Half bathrooms:2
- Flooring:Carpet, Hardwood, Tile
- Dining Description:Seats 12+, Separate Room
- Bathrooms Description:Double Vanity, Separate Shower, Tile Bath, Whirlpool Bath
- Kitchen Description:Breakfast Area, Breakfast Bar, Breakfast Room, Cooktop, Dishwasher, Disposal, Double Oven, Kitchen Island, Microwave, Oven (Wall), Second Kitchen, Stainless Steel Appliance(s), Trash Compactor, Walk-in Pantry
- Bedroom Description:Master On Main Level, Roommate Plan, Walk-In Closet(s)
- Basement Description:Bath Finished, Daylight, Exterior Entry, Finished, Full, Interior Entry
- Living area:5,624 sq. ft.
Heating and cooling
- Cooling:Ceiling Fan(s), Central Air, Dual, Electric, Gas, Zoned
- Heating:Central, Forced Air, Natural Gas, Zoned
- Central air:Yes
Structure and exterior
- Roof:Composition
- Year built:2006
- Building area:5,624 sq. ft.
- Lot area:0.82 Acres
- Lot Features:Cul-De-Sac, Level, Private
- Architectural Style:Traditional
- Construction Materials:Concrete, Stone
- Exterior Features:Deck, Deck/Patio, Screened
- Foundation Description:Block
- Levels:2 Story
Schools
- High school:Jackson County
- Middle school:Legacy Knoll
- Elementary school:Heroes
Utilities
- Water:Public, Water Available
- Sewer:Septic Tank
Finances and disclosures
- Price:$875,000
- Price per sq. ft.:$155.58
- Tax amount:$7,813 (2025)
Features and amenities
- Appliances:Cooktop, Dishwasher, Disposal, Double Oven, Gas Water Heater, Microwave, Oven (Wall), Stainless Steel Appliance(s), Tankless Water Heater, Trash Compactor
- Laundry features:In Kitchen, Laundry
- Amenities:Bookcases, Central Vacuum, Double Pane Windows, Gas Water Heater, In-Law Floorplan, Pulldown Attic Stairs, Smoke Detector(s), Tankless Water Heater, Tray Ceiling(s), Vaulted Ceiling(s)
- Pool features:Heated, In Ground, Salt Water
Parking
- Total parking spaces:2
- Parking description:Attached, Garage, Garage Door Opener, Guest, Off Street Parking, Side/Rear Entrance
- Garage:Yes
 2026 Georgia MLS. All rights reserved. Information Deem Reliable But Not Guaranteed August 25, 2026
New listings near 124 Waterford Court
- Coming Soon
 $699,900Coming Soon5 beds 4 baths3,341 sq. ft.
3616 Lively Oak Drive, Jefferson, GA 30549
MLS# 10826637Listed by: Virtual Properties Realty.com - New
 $410,000Active4 beds 3 baths2,202 sq. ft.
144 Briar Rose Boulevard, Jefferson, GA 30549
MLS# 10832230Listed by: Opendoor Brokerage - New
 $273,700Active9.78 Acres
LOT #5 Rita Ridge, Jefferson, GA 30549
MLS# 10832055Listed by: Grayson Realty Inc. - New
 $399,900Active3 beds 2 baths1,802 sq. ft.
184 Oakdale Road, Jefferson, GA 30549
MLS# 7826434Listed by: HOMESMART - New
 $456,928Active3 beds 2 baths2,153 sq. ft.
196 Oakdale Road, Jefferson, GA 30549
MLS# 7826442Listed by: HOMESMART - New
 $815,000Active5 beds 4 baths3,500 sq. ft.
7252 Creekside Way, Jefferson, GA 30549
MLS# 7826560Listed by: KELLER WILLIAMS RLTY CONSULTANTS - New
 $240,180Active8.01 Acres
LOT #3 Rita Ridge, Jefferson, GA 30549
MLS# 10831969Listed by: Grayson Realty Inc. - New
 $240,180Active8.01 Acres
LOT #4 Rita Ridge, Jefferson, GA 30549
MLS# 10832024Listed by: Grayson Realty Inc. - Open Sat, 12 to 5pmNew
 $549,615Active3 beds 2 baths2,124 sq. ft.
191 Merwood Lane, Jefferson, GA 30549
MLS# CL363258Listed by: HOMESMART - New
 $154,900Active8.82 Acres
LOT 4 Stewart Loop, Jefferson, GA 30549
MLS# 10831208Listed by: Keller Williams Realty Atl. Partners


Protect your home and budget from life's surprises with an Assurant Home Warranty, backed by a partner that supports you through every step of homeownership. Explore Plans.
© 2026 Better Homes and Gardens Real Estate LLC. An Anywhere Real Estate company. All rights reserved. Better Homes and Gardens® Real Estate is a registered trademark owned by Meredith Operations Corporation, licensed to Better Homes and Gardens Real Estate LLC and used with permission. Better Homes and Gardens Real Estate LLC fully supports the principles of the Fair Housing Act and the Equal Opportunity Act. Listing information is deemed reliable but is not guaranteed accurate.
Each office is independently owned and operated.
Any services or products provided by third parties are not provided by, affiliated with or related to Better Homes and Gardens Real Estate LLC, or its affiliated companies.