
1444 Jefferson Walk Circle, Jefferson, GA 30549
Local realty services provided by:Better Homes and Gardens Real Estate Metro Brokers
1444 Jefferson Walk Circle,Jefferson, GA 30549
$460,000
- 5 Beds
- 3 Baths
- 2,899 sq. ft.
- Single family
- Active
Listed by: natasha bazile
Office: virtual properties realty.com
MLS#:7843821
Source:FIRSTMLS
Price summary
- Price:$460,000
- Price per sq. ft.:$158.68
- Monthly HOA dues:$66.67
About this home
This well-maintained home on a half-acre lot has great curb appeal, a long driveway, and a side-entry garage! Inside, hardwood flooring extends through the main living areas and owner’s suite, while tile flooring is featured in the kitchen and bathrooms. The spacious owner’s suite includes a sitting room, and the main-level laundry adds everyday convenience. Recent updates include a newer roof, water heater, Whirlpool appliances, plus newer carpet and paint in select rooms. Additional highlights include a front porch, a dog pen, and storage space off the garage that could also serve as a workshop. The neighborhood offers fantastic amenities, including a pool, tennis courts, a playground, and sidewalks, creating a welcoming, active community atmosphere. Located approximately five minutes from Jefferson Recreation, the property offers convenient access to downtown Jefferson, local parks, shopping, dining, and I-85. The area is also known for its sought-after, award-winning Jefferson City Schools.*Buyers should independently verify school assignments. *See the Property Highlight List!...
Contact an agent
Home facts
- Year built:2004
- Subdivision & Development:JEFFERSON WALK WEST 01
- Listing ID #:7843821
- Updated:September 25, 2026 at 04:51 AM
Rooms and interior
- Bedrooms:5
- Total bathrooms:3
- Full bathrooms:3
- Flooring:Carpet, Ceramic Tile, Hardwood
- Dining Description:Separate Dining Room
- Bathrooms Description:Double Vanity, Separate Tub/Shower, Tub/Shower Combo
- Kitchen Description:Breakfast Room, Cabinets White, Dishwasher, Disposal, Eat-in Kitchen, Electric Cooktop, Electric Oven, Pantry, View to Family Room
- Bedroom Description:Master on Main, Sitting Room
- Basement Description:Driveway Access, Exterior Entry, Finished, Finished Bath, Interior Entry
- Living area:2,899 sq. ft.
Heating and cooling
- Cooling:Ceiling Fan(s), Central Air
- Heating:Central, Electric
- Central air:Yes
Structure and exterior
- Roof:Composition, Shingle
- Year built:2004
- Building area:2,899 sq. ft.
- Lot area:0.51 Acres
- Lot Features:Back Yard, Corner Lot, Landscaped, Level, Private, Wooded
- Architectural Style:Traditional
- Construction Materials:Frame, Stone
- Exterior Features:Deck, Private Yard
- Levels:Multi/Split
Schools
- High school:Jefferson
- Middle school:Jefferson
- Elementary school:Jefferson
Utilities
- Water:Public, Water Available
- Sewer:Public Sewer, Sewer Available
Finances and disclosures
- Price:$460,000
- Price per sq. ft.:$158.68
- Tax amount:$3,603 (2025)
Features and amenities
- Laundry features:Lower Level
- Amenities:Electric Water Heater, Entrance Foyer, High Speed Internet, Tray Ceiling(s), Walk-In Closet(s)
Parking
- Total parking spaces:2
- Parking description:Attached, Drive Under Main Level, Garage, Garage Door Opener, Garage Faces Side, Level Driveway, Parking Pad
- Garage spaces:2
 Listings identified with the FMLS IDX logo come from FMLS and are held by brokerage firms other than the owner of this website. The listing brokerage is identified in any listing details. Information is deemed reliable but is not guaranteed. If you believe any FMLS listing contains material that infringes your copyrighted work please click here (https://www.fmls.com/dmca) to review our DMCA policy and learn how to submit a takedown request. ©2026 First Multiple Listing Service, Inc.
New listings near 1444 Jefferson Walk Circle
- New
 $1,199,999Active5 beds 5 baths4,437 sq. ft.
2087 Creek Nation Road, Jefferson, GA 30549
MLS# 7838123Listed by: VIRTUAL PROPERTIES REALTY.COM - New
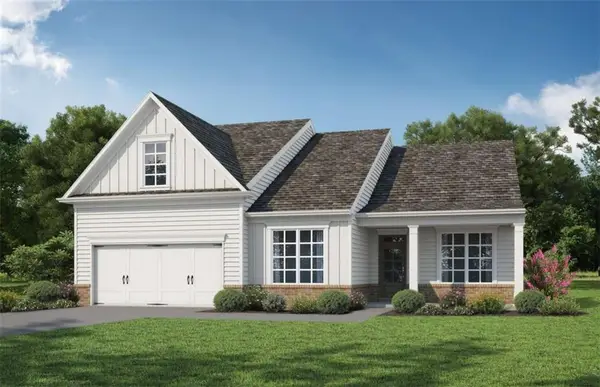 $456,928Active3 beds 2 baths2,153 sq. ft.
196 Oakdale Road, Jefferson, GA 30549
MLS# 7844182Listed by: HOMESMART - New
 $456,928Active3 beds 2 baths2,153 sq. ft.
196 Oakdale Road #36, Jefferson, GA 30549
MLS# 10852665Listed by: HomeSmart - Open Sun, 2 to 4pmNew
 $789,900Active5 beds 4 baths3,722 sq. ft.
959 Old Forge Ln, Jefferson, GA 30549
MLS# CL365121Listed by: KELLER WILLIAMS REALTY ATLANTA - New
 $350,000Active3 beds 3 baths2,096 sq. ft.
157 Hamilton Drive, Jefferson, GA 30549
MLS# 7842615Listed by: BOARDWALK REALTY ASSOCIATES, INC. - New
 $1,800,000Active2 beds 2 baths4,394 sq. ft.
1314 Lebanon Church Road, Jefferson, GA 30549
MLS# 7842460Listed by: GA REALTY, LLC. - New
 $396,750Active4 beds 3 baths2,154 sq. ft.
15 Ruby Robin Road, Jefferson, GA 30549
MLS# 7842310Listed by: RE/MAX TRU - New
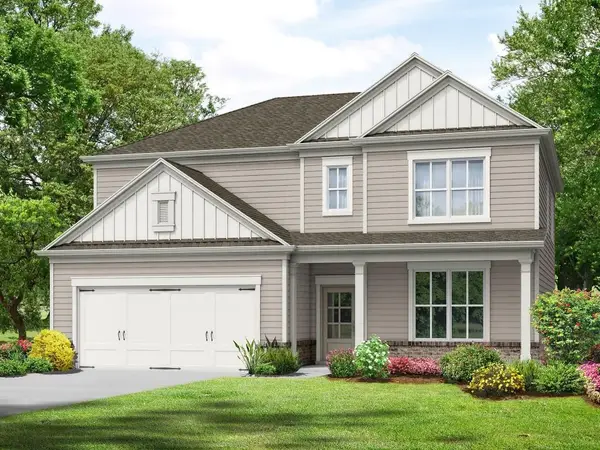 $411,600Active4 beds 3 baths2,517 sq. ft.
49 Ruby Robin Road, Jefferson, GA 30549
MLS# 7842369Listed by: RE/MAX TRU - New
 $1,395,000Active4 beds 4 baths4,200 sq. ft.
187 Chariot Court, Jefferson, GA 30549
MLS# 10851395Listed by: The House Company


Protect your home and budget from life's surprises with an Assurant Home Warranty, backed by a partner that supports you through every step of homeownership. Explore Plans.
© 2026 Better Homes and Gardens Real Estate LLC. An Anywhere Real Estate company. All rights reserved. Better Homes and Gardens® Real Estate is a registered trademark owned by Meredith Operations Corporation, licensed to Better Homes and Gardens Real Estate LLC and used with permission. Better Homes and Gardens Real Estate LLC fully supports the principles of the Fair Housing Act and the Equal Opportunity Act. Listing information is deemed reliable but is not guaranteed accurate.
Each office is independently owned and operated.
Any services or products provided by third parties are not provided by, affiliated with or related to Better Homes and Gardens Real Estate LLC, or its affiliated companies.