
171 Hampton Hollow Drive, Jefferson, GA 30549
Local realty services provided by:Better Homes and Gardens Real Estate Jackson Realty
171 Hampton Hollow Drive,Jefferson, GA 30549
$418,900
- 5 Beds
- 3 Baths
- 2,926 sq. ft.
- Single family
- Active
Listed by: robin levy
Office: piedmont residential realty
MLS#:10802178
Source:METROMLS
Price summary
- Price:$418,900
- Price per sq. ft.:$143.16
- Monthly HOA dues:$41.67
About this home
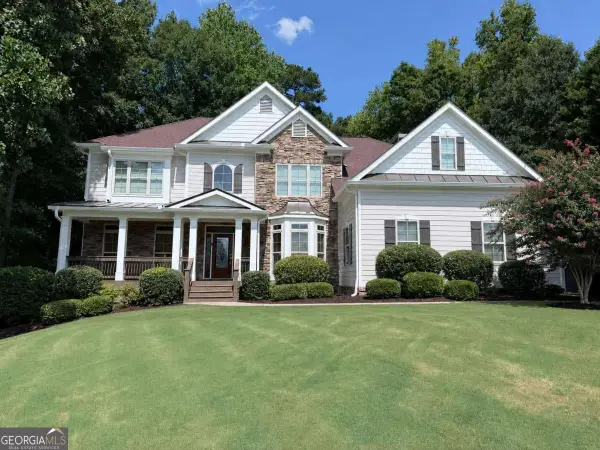
This wonderful 5-bedroom, 3-bathroom home features a highly versatile main-level bedroom and full bath. Dramatic 2 story entry leading to an office/formal living room and formal dining room. Two story family room bathed in natural light, seamlessly open to the rest of the gourmet kitchen: equipped with modern LED lighting, 36-invh stained cabinets, granite countertops, a large walk-in-closet and stainless-steel dishwasher, vent hood and electric range combined with LVP throughout the first level. The upper level features a catwalk with a stunning overlook showcasing the expansive two-story family room. Master Suite features double doors leading into large master with trey ceiling, a sitting area, and an en-suite bath with separate cultured marble vanities, 42-inch shower, a garden tub with 40 X 40 windows above it and a large walk-in closet. 3 generously sized secondary bedrooms and a full bath with a tub/shower combo and cultured marble counter tops. Along with the convenience of an upstairs laundry room. Wonderful community offering scenic views and a tranquil, country-feel atmosphere but less than 15 minutes to I-85. Blending peaceful living with easy travel. This is a great find at a wonderful price. Do not miss out on this opportunity....
Contact an agent
Home facts
- Year built:2026
- Subdivision & Development:Hampton Ridge
- Listing ID #:10802178
- Updated:August 25, 2026 at 11:02 AM
Rooms and interior
- Bedrooms:5
- Total bathrooms:3
- Full bathrooms:3
- Flooring:Carpet, Vinyl
- Dining Description:Separate Room
- Bathrooms Description:Double Vanity, Separate Shower
- Kitchen Description:Dishwasher, Disposal, Kitchen Island, Oven/Range (Combo), Solid Surface Counters, Stainless Steel Appliance(s), Walk-in Pantry
- Bedroom Description:Walk-In Closet(s)
- Living area:2,926 sq. ft.
Heating and cooling
- Cooling:Dual, Electric, Zoned
- Heating:Dual, Electric, Zoned
Structure and exterior
- Roof:Composition
- Year built:2026
- Building area:2,926 sq. ft.
- Lot area:0.23 Acres
- Lot Features:Level
- Architectural Style:Traditional
- Construction Materials:Concrete
- Exterior Features:Deck/Patio
- Foundation Description:Slab
- Levels:2 Story
Schools
- High school:Jackson County
- Middle school:Legacy Knoll
- Elementary school:Heroes
Utilities
- Water:Public, Water Available
- Sewer:Public Sewer, Sewer Connected
Finances and disclosures
- Price:$418,900
- Price per sq. ft.:$143.16
- Tax amount:$4,189 (2026)
Features and amenities
- Appliances:Dishwasher, Disposal, Electric Water Heater, Oven/Range (Combo), Stainless Steel Appliance(s)
- Laundry features:Laundry, Upper Level
- Amenities:Double Pane Windows, Electric Water Heater, Pulldown Attic Stairs, Tray Ceiling(s), Two Story Foyer
Parking
- Total parking spaces:2
- Parking description:Attached, Garage
- Garage:Yes
 2026 Georgia MLS. All rights reserved. Information Deem Reliable But Not Guaranteed August 25, 2026
New listings near 171 Hampton Hollow Drive
- Coming Soon
 $699,900Coming Soon5 beds 4 baths3,341 sq. ft.
3616 Lively Oak Drive, Jefferson, GA 30549
MLS# 10826637Listed by: Virtual Properties Realty.com - New
 $410,000Active4 beds 3 baths2,202 sq. ft.
144 Briar Rose Boulevard, Jefferson, GA 30549
MLS# 10832230Listed by: Opendoor Brokerage - New
 $273,700Active9.78 Acres
LOT #5 Rita Ridge, Jefferson, GA 30549
MLS# 10832055Listed by: Grayson Realty Inc. - New
 $399,900Active3 beds 2 baths1,802 sq. ft.
184 Oakdale Road, Jefferson, GA 30549
MLS# 7826434Listed by: HOMESMART - New
 $456,928Active3 beds 2 baths2,153 sq. ft.
196 Oakdale Road, Jefferson, GA 30549
MLS# 7826442Listed by: HOMESMART - New
 $815,000Active5 beds 4 baths3,500 sq. ft.
7252 Creekside Way, Jefferson, GA 30549
MLS# 7826560Listed by: KELLER WILLIAMS RLTY CONSULTANTS - New
 $240,180Active8.01 Acres
LOT #3 Rita Ridge, Jefferson, GA 30549
MLS# 10831969Listed by: Grayson Realty Inc. - New
 $240,180Active8.01 Acres
LOT #4 Rita Ridge, Jefferson, GA 30549
MLS# 10832024Listed by: Grayson Realty Inc. - Open Sat, 12 to 5pmNew
 $549,615Active3 beds 2 baths2,124 sq. ft.
191 Merwood Lane, Jefferson, GA 30549
MLS# CL363258Listed by: HOMESMART - New
 $154,900Active8.82 Acres
LOT 4 Stewart Loop, Jefferson, GA 30549
MLS# 10831208Listed by: Keller Williams Realty Atl. Partners


Protect your home and budget from life's surprises with an Assurant Home Warranty, backed by a partner that supports you through every step of homeownership. Explore Plans.
© 2026 Better Homes and Gardens Real Estate LLC. An Anywhere Real Estate company. All rights reserved. Better Homes and Gardens® Real Estate is a registered trademark owned by Meredith Operations Corporation, licensed to Better Homes and Gardens Real Estate LLC and used with permission. Better Homes and Gardens Real Estate LLC fully supports the principles of the Fair Housing Act and the Equal Opportunity Act. Listing information is deemed reliable but is not guaranteed accurate.
Each office is independently owned and operated.
Any services or products provided by third parties are not provided by, affiliated with or related to Better Homes and Gardens Real Estate LLC, or its affiliated companies.