
185 Woodland Terrace, Jefferson, GA 30549
Local realty services provided by:Better Homes and Gardens Real Estate Metro Brokers
185 Woodland Terrace,Jefferson, GA 30549
$750,000
- 6 Beds
- 5 Baths
- 5,211 sq. ft.
- Single family
- Active
Listed by: melissa phillips
Office: keller williams realty atl partners
MLS#:7801771
Source:FIRSTMLS
Price summary
- Price:$750,000
- Price per sq. ft.:$143.93
About this home
Rarely does a home offer this much space, flexibility, and timeless curb appeal. Nestled on 1.9 private acres in an established neighborhood with no HOA, this beautifully maintained four-sided brick home welcomes you with a classic rocking chair front porch, mature hardwoods, and professionally manicured landscaping.
Step through the front door into a welcoming foyer where brand-new luxury vinyl plank flooring flows throughout the main level. Just off the entry, a spacious formal dining room is ready for holiday gatherings and special occasions, while a private home office offers the perfect space for working from home or managing daily tasks.
Continue into the spacious family room, where a beautiful fireplace creates a warm focal point while custom built-in bookshelves add both character and functionality. Double French doors fill the room with natural light and provide seamless access to the outdoor living area, creating an inviting setting for everyday living and entertaining. The family room flows effortlessly into the beautifully updated kitchen featuring crisp white cabinetry, granite countertops, stainless steel appliances, double wall ovens, a subway tile backsplash, abundant cabinet space, a generous walk-in pantry, and an oversized laundry room.
Privately tucked away on the main level, the spacious owner's suite provides a peaceful retreat with room for a sitting area. The spa like ensuite bath offers his and her vanities, a whirlpool soaking tub, an oversized tiled shower, and a generous walk-in closet. A conveniently located powder room completes the main floor.
Upstairs, you'll discover five spacious secondary bedrooms along with two beautifully renovated full bathrooms, providing exceptional flexibility for family, guests, or additional office space.
The fully finished, wheelchair-accessible basement expands the home's possibilities with its own private driveway and entrance, creating an ideal setup for multi-generational living, extended guests, or a live-in caregiver. This level features a full kitchen, large living area, laundry room, full bathroom, and multiple additional flex rooms perfect for a home theater, gym, office, hobby room, playroom, or abundant storage.
Step outside to enjoy the privacy of the fenced backyard and nearly two acres of beautifully maintained grounds. The septic system is conveniently located along the left side of the property, leaving ample room to design and build the backyard pool of your dreams. Car enthusiasts and hobbyists will appreciate the five garage bays, including a detached three-car garage with a spacious loft above that offers endless opportunities for a workshop, studio, home business, or future expansion.
Additional updates include brand-new windows throughout and a one-year-old roof, providing peace of mind for years to come.
Offering nearly two acres, no HOA, six bedrooms, a fully independent terrace level, five garage bays, and exceptional updates, this is a rare opportunity to own a home that effortlessly combines elegance, functionality, and room to grow....
Contact an agent
Home facts
- Year built:1999
- Subdivision & Development:HIDDEN LAKES
- Listing ID #:7801771
- Updated:September 28, 2026 at 01:28 PM
Rooms and interior
- Bedrooms:6
- Total bathrooms:5
- Full bathrooms:4
- Half bathrooms:1
- Flooring:Carpet, Ceramic Tile, Vinyl
- Dining Description:Separate Dining Room
- Bathrooms Description:Separate His/Hers, Separate Tub/Shower, Whirlpool Tub
- Kitchen Description:Dishwasher, Disposal, Double Oven, Eat-in Kitchen, Electric Cooktop, Electric Oven, Microwave, Pantry Walk-In, Refrigerator, Second Kitchen, Self Cleaning Oven, Stone Counters
- Bedroom Description:In-Law Floorplan, Master on Main
- Basement Description:Daylight, Driveway Access, Exterior Entry, Finished, Finished Bath, Interior Entry
- Living area:5,211 sq. ft.
Heating and cooling
- Cooling:Ceiling Fan(s), Central Air
- Heating:Central, Electric, Forced Air
- Central air:Yes
Structure and exterior
- Roof:Composition, Ridge Vents, Shingle
- Year built:1999
- Building area:5,211 sq. ft.
- Lot area:1.91 Acres
- Lot Features:Back Yard, Cul-De-Sac, Front Yard, Landscaped
- Architectural Style:Cape Cod
- Construction Materials:Brick 4 Sides, Cement Siding
- Exterior Features:Deck, Front Porch, Patio, Private Yard, Rain Gutters, Rear Porch
- Levels:2 Story
Schools
- High school:Jefferson
- Middle school:Jefferson
- Elementary school:Jefferson
Utilities
- Water:Public, Water Available
- Sewer:Septic Tank
Finances and disclosures
- Price:$750,000
- Price per sq. ft.:$143.93
- Tax amount:$5,997 (2025)
Features and amenities
- Laundry features:In Basement, Laundry Room, Main Level
- Amenities:Bookcases, Disappearing Attic Stairs, Electric Water Heater, High Ceilings 9 ft Main, Walk-In Closet(s)
Parking
- Parking description:Attached, Detached, Garage, Garage Door Opener, Garage Faces Side, Kitchen Level
- Garage spaces:5
 Listings identified with the FMLS IDX logo come from FMLS and are held by brokerage firms other than the owner of this website. The listing brokerage is identified in any listing details. Information is deemed reliable but is not guaranteed. If you believe any FMLS listing contains material that infringes your copyrighted work please click here (https://www.fmls.com/dmca) to review our DMCA policy and learn how to submit a takedown request. ©2026 First Multiple Listing Service, Inc.
New listings near 185 Woodland Terrace
- New
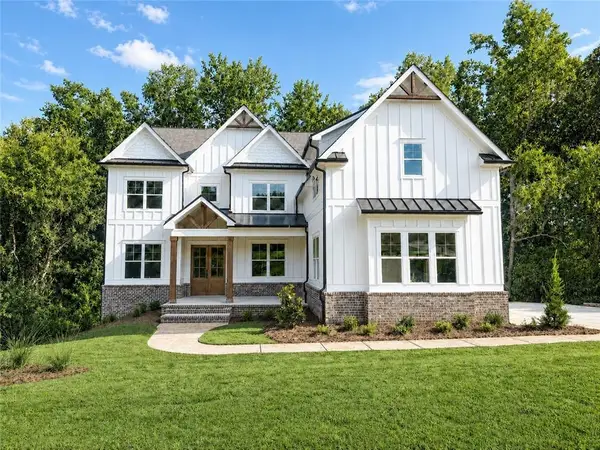 $899,900Active5 beds 5 baths3,952 sq. ft.
3983 Meadowland Drive, Jefferson, GA 30549
MLS# 7845007Listed by: VANTAGE POINT REALTY, LLC - New
 $325,000Active4 beds 3 baths2,300 sq. ft.
147 Ralph Garrison Road, Jefferson, GA 30549
MLS# 10853712Listed by: Keller Williams Realty Atl. Partners - Open Thu, 5 to 7pmNew
 $499,000Active4 beds 3 baths2,402 sq. ft.
255 Sandhill Lane, Jefferson, GA 30549
MLS# 10853281Listed by: RE/MAX Classic - New
 $1,199,999Active5 beds 5 baths4,437 sq. ft.
2087 Creek Nation Road, Jefferson, GA 30549
MLS# 7838123Listed by: VIRTUAL PROPERTIES REALTY.COM - New
 $456,928Active3 beds 2 baths2,153 sq. ft.
196 Oakdale Road #36, Jefferson, GA 30549
MLS# 10852665Listed by: HomeSmart - New
 $456,928Active3 beds 2 baths2,153 sq. ft.
196 Oakdale Road, Jefferson, GA 30549
MLS# CL365284Listed by: HOMESMART - New
 $789,900Active5 beds 4 baths3,722 sq. ft.
959 Old Forge Ln, Jefferson, GA 30549
MLS# CL365121Listed by: KELLER WILLIAMS REALTY ATLANTA - New
 $460,000Active5 beds 3 baths2,899 sq. ft.
1444 Jefferson Walk Circle, Jefferson, GA 30549
MLS# 7843821Listed by: VIRTUAL PROPERTIES REALTY.COM - New
 $350,000Active3 beds 3 baths2,096 sq. ft.
157 Hamilton Drive, Jefferson, GA 30549
MLS# 7842615Listed by: BOARDWALK REALTY ASSOCIATES, INC. - New
 $1,800,000Active2 beds 2 baths4,394 sq. ft.
1314 Lebanon Church Road, Jefferson, GA 30549
MLS# 7842460Listed by: GA REALTY, LLC.


Protect your home and budget from life's surprises with an Assurant Home Warranty, backed by a partner that supports you through every step of homeownership. Explore Plans.
© 2026 Better Homes and Gardens Real Estate LLC. An Anywhere Real Estate company. All rights reserved. Better Homes and Gardens® Real Estate is a registered trademark owned by Meredith Operations Corporation, licensed to Better Homes and Gardens Real Estate LLC and used with permission. Better Homes and Gardens Real Estate LLC fully supports the principles of the Fair Housing Act and the Equal Opportunity Act. Listing information is deemed reliable but is not guaranteed accurate.
Each office is independently owned and operated.
Any services or products provided by third parties are not provided by, affiliated with or related to Better Homes and Gardens Real Estate LLC, or its affiliated companies.