
210 Chariot Ct Lot 32, Jefferson, GA 30549
Local realty services provided by:Better Homes and Gardens Real Estate Metro Brokers
210 Chariot Ct Lot 32,Jefferson, GA 30549
$1,480,000
- 5 Beds
- 6 Baths
- 5,000 sq. ft.
- Single family
- Active
Listed by: cyrena harrington, charles harrington
Office: sun realty group, llc.
MLS#:7858713
Source:FIRSTMLS
Price summary
- Price:$1,480,000
- Price per sq. ft.:$296
- Monthly HOA dues:$70.83
About this home
Stunning custom modern farmhouse offering 5,000 square feet of beautifully designed living space with 5 bedrooms and 6 bathrooms, situated on just under 2 acres in a quiet cul-de-sac within the highly sought-after gated community of Manners and the Jefferson City School District! This exceptional new construction home combines timeless farmhouse charm with modern luxury, featuring white board and batten siding, black windows, stone accents, and inviting covered porches. Step inside to a thoughtfully designed floor plan featuring soaring ceilings, an impressive great room with fireplace, abundant natural light, and an open layout perfect for everyday living and entertaining. The chef's kitchen is the heart of the home, featuring an oversized island, custom cabinetry, generous counter space, and a walk-in pantry, all opening to the spacious dining area. The main-level owner's suite offers a private retreat with a spa-inspired bathroom and oversized walk-in closet. A secondary bedroom with a full bathroom, separate living room, private den, and laundry room complete the main level. Upstairs, you'll find three additional bedrooms, each with access to a full bathroom, along with a spacious loft and covered deck. Outdoor living is just as impressive! Situated on just under 2 acres, this beautiful cul-de-sac lot offers exceptional privacy, a spacious backyard, and the perfect setting to create your own private pool and outdoor oasis. The covered rear porch features an outdoor fireplace, making it an ideal space for entertaining or relaxing while overlooking the backyard. Complete with a three-car garage, beautiful architectural details, and exceptional indoor and outdoor living spaces, this home offers a rare opportunity to own luxury new construction on an expansive lot in one of Jefferson's sought-after gated communities!...
Contact an agent
Home facts
- Year built:2026
- Subdivision & Development:The Manors
- Listing ID #:7858713
- Updated:October 24, 2026 at 02:41 AM
Rooms and interior
- Bedrooms:5
- Total bathrooms:6
- Full bathrooms:5
- Half bathrooms:1
- Flooring:Hardwood, Stone
- Dining Description:Seats 12+, Separate Dining Room
- Bathrooms Description:Double Vanity, Separate Tub/Shower, Soaking Tub
- Kitchen Description:Breakfast Room, Cabinets White, Dishwasher, Double Oven, Eat-in Kitchen, Gas Range, Microwave, Pantry Walk-In, Range Hood, Refrigerator, Second Kitchen, Stone Counters, View to Family Room
- Bedroom Description:Master on Main, Oversized Master, Sitting Room
- Living area:5,000 sq. ft.
Heating and cooling
- Cooling:Ceiling Fan(s), Central Air, Zoned
- Heating:Central, Zoned
- Central air:Yes
Structure and exterior
- Roof:Composition
- Year built:2026
- Building area:5,000 sq. ft.
- Lot area:1.66 Acres
- Lot Features:Back Yard, Cul-De-Sac, Front Yard, Landscaped
- Architectural Style:Craftsman, Farmhouse
- Construction Materials:Cement Siding
- Exterior Features:Covered, Front Porch, Gas Grill, Private Yard, Side Porch
- Levels:2 Story
Schools
- High school:Jefferson
- Middle school:Jefferson
- Elementary school:Jefferson
Utilities
- Water:Public, Water Available
- Sewer:Septic Tank
Finances and disclosures
- Price:$1,480,000
- Price per sq. ft.:$296
- Tax amount:$4,327 (2025)
Features and amenities
- Appliances:Irrigation Equipment
- Laundry features:Laundry Room, Main Level, Mud Room
- Amenities:Beamed Ceilings, Bookcases, Cathedral Ceiling(s), Coffered Ceiling(s), Disappearing Attic Stairs, ENERGY STAR Qualified Appliances, Electric Water Heater, High Ceilings 10 ft Main, High Ceilings 10 ft Upper, Tankless Water Heater, Tray Ceiling(s)
Parking
- Total parking spaces:2
- Parking description:Attached, Driveway, Garage, Garage Door Opener, Garage Faces Side, Level Driveway
- Garage spaces:3
 Listings identified with the FMLS IDX logo come from FMLS and are held by brokerage firms other than the owner of this website. The listing brokerage is identified in any listing details. Information is deemed reliable but is not guaranteed. If you believe any FMLS listing contains material that infringes your copyrighted work please click here (https://www.fmls.com/dmca) to review our DMCA policy and learn how to submit a takedown request. ©2026 First Multiple Listing Service, Inc.
New listings near 210 Chariot Ct Lot 32
- New
 $199,900Active3.32 Acres
2200 Lebanon Church, Lot 3, Jefferson, GA 30549
MLS# 7858741Listed by: SERVICE FIRST REALTY, INC. - New
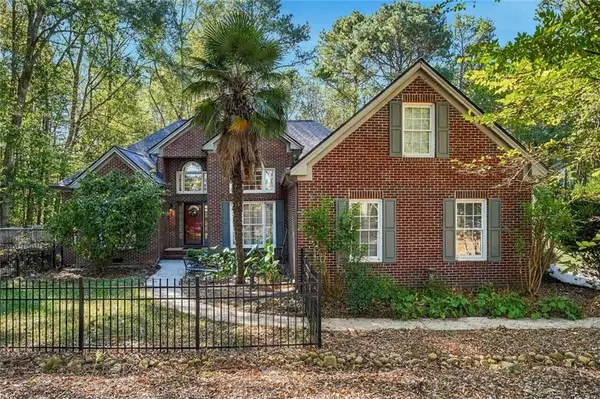 $599,000Active3 beds 3 baths2,016 sq. ft.
226 Hidden Lakes Trail, Jefferson, GA 30549
MLS# 7846036Listed by: KELLER WILLIAMS NORTH ATLANTA - New
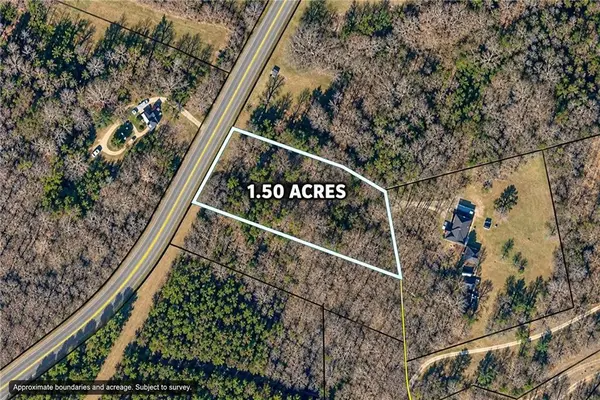 $99,500Active1.5 Acres
757 Bennett Cemetery Road, Jefferson, GA 30549
MLS# 7858536Listed by: ATLANTA FINE HOMES SOTHEBY'S INTERNATIONAL - New
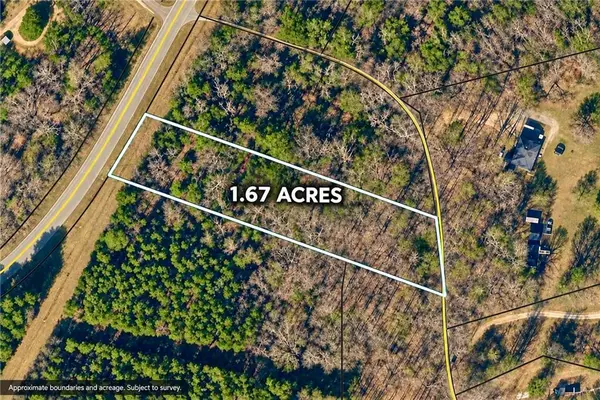 $110,500Active1.67 Acres
0 Bennett Cemetery Road, Jefferson, GA 30549
MLS# 7858562Listed by: ATLANTA FINE HOMES SOTHEBY'S INTERNATIONAL - New
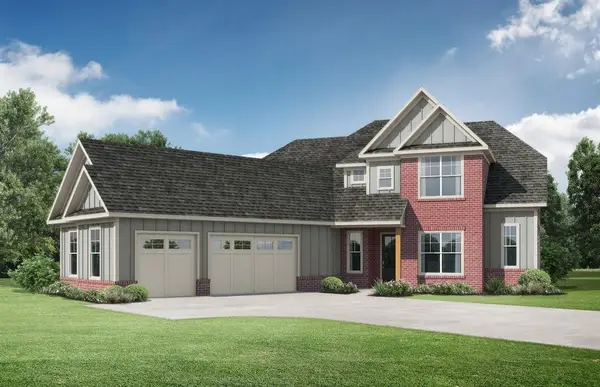 $824,900Active5 beds 5 baths3,246 sq. ft.
7306 Eagle Court, Jefferson, GA 30549
MLS# 7858275Listed by: RE/MAX TRU - New
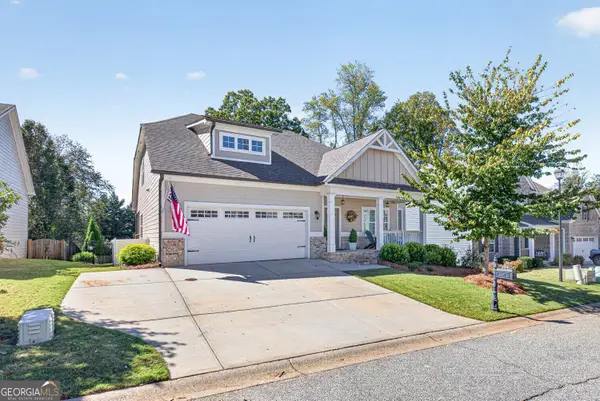 $549,900Active4 beds 3 baths2,351 sq. ft.
4324 Links Boulevard, Jefferson, GA 30549
MLS# 10877832Listed by: GA Realty LLC - New
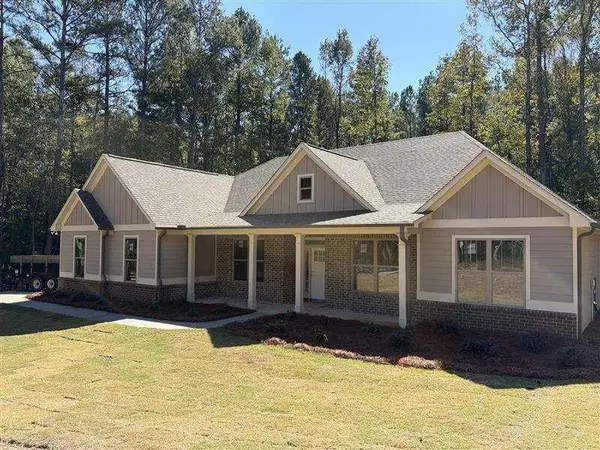 $650,000Active4 beds 3 baths2,362 sq. ft.
205 Maley Road, Jefferson, GA 30549
MLS# 7857952Listed by: CLICKIT REALTY 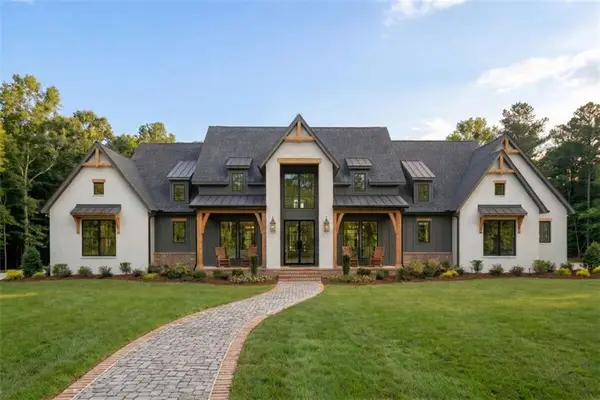 $1,799,000Active5 beds 6 baths5,500 sq. ft.
642 Canter Way Lot 13, Jefferson, GA 30549
MLS# 7840621Listed by: SUN REALTY GROUP, LLC.- New
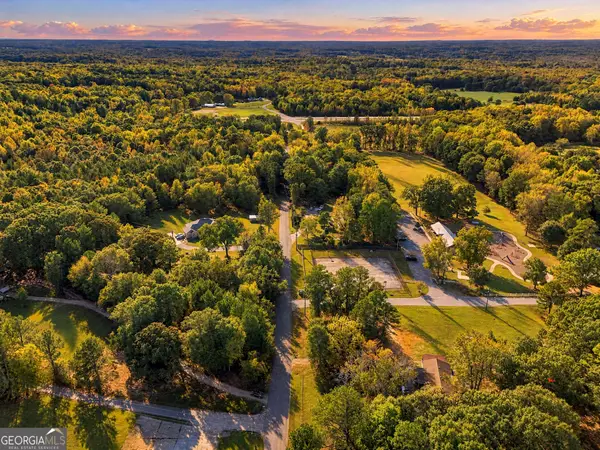 $120,000Active1.5 Acres
0 Arcade Park Street, Jefferson, GA 30549
MLS# 10875919Listed by: Keller Williams Lanier Partners


Protect your home and budget from life's surprises with an Assurant Home Warranty, backed by a partner that supports you through every step of homeownership. Explore Plans.
© 2026 Better Homes and Gardens Real Estate LLC. An Anywhere Real Estate company. All rights reserved. Better Homes and Gardens® Real Estate is a registered trademark owned by Meredith Operations Corporation, licensed to Better Homes and Gardens Real Estate LLC and used with permission. Better Homes and Gardens Real Estate LLC fully supports the principles of the Fair Housing Act and the Equal Opportunity Act. Listing information is deemed reliable but is not guaranteed accurate.
Each office is independently owned and operated.
Any services or products provided by third parties are not provided by, affiliated with or related to Better Homes and Gardens Real Estate LLC, or its affiliated companies.