
233 Hampton Ridge Drive, Jefferson, GA 30549
Local realty services provided by:Better Homes and Gardens Real Estate Metro Brokers
233 Hampton Ridge Drive,Jefferson, GA 30549
$424,900
- 5 Beds
- 3 Baths
- 2,926 sq. ft.
- Single family
- Active
Listed by: robin levy
Office: piedmont residential realty, llc.
MLS#:7820799
Source:FIRSTMLS
Price summary
- Price:$424,900
- Price per sq. ft.:$145.22
- Monthly HOA dues:$41.67
About this home
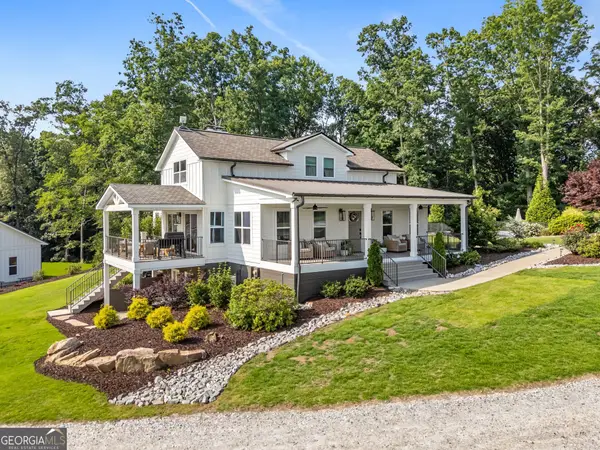
Welcome to stunning new construction with country views and modern luxury in the Clayton plan, Enjoy the perfect blend of peaceful country living and everyday convenience. This brand-new 5-bedroom, 3-bath home offers picturesque views and thoughtfully designed spaces throughout.The spacious main level is ideal for entertaining, featuring a dramatic two-story entryway filled with natural light. The gourmet kitchen opens to the main living area and includes a massive island, granite countertops, oyster-stained cabinetry, and durable LVP flooring across the first floor. You’ll also find a dedicated office/living room, a separate formal dining room, a butler’s pantry, and a convenient guest bedroom with a full bath on the main level. Upstairs, a beautiful catwalk overlooks the 2 story family room and leads to three generously sized secondary bedrooms, hall bath plus a luxurious Master Suite. Enter the primary bedroom through French doors to enjoy a trey ceiling and a private sitting area. The spa-like master bath offers a 42” shower, a separate garden tub, dual vanities with cultured marble sinks, and a large walk-in closet. The upstairs laundry room completes this home. This home is scheduled for move-in mid September and is priced to sell. New photos are coming soon these photos are the same plan with different options and colors including cabinet colors, paint, flooring, countertops, and a butler’s pantry. Move in package at not cost no cost to buyer will be included in this home. The move in package: blinds, garage opener, extra transmitter, refrigerator, microwave, washer, and dryer. Don’t let your buyers miss this opportunity....
Contact an agent
Home facts
- Year built:2026
- Subdivision & Development:Hampton Ridge
- Listing ID #:7820799
- Updated:August 26, 2026 at 01:33 PM
Rooms and interior
- Bedrooms:5
- Total bathrooms:3
- Full bathrooms:3
- Flooring:Carpet, Vinyl
- Dining Description:Seats 12+
- Bathrooms Description:Double Vanity, Separate Tub/Shower
- Kitchen Description:Cabinets Stain, Dishwasher, Disposal, Electric Range, Kitchen Island, Pantry Walk-In, Solid Surface Counters, View to Family Room
- Bedroom Description:In-Law Floorplan, Oversized Master, Sitting Room
- Living area:2,926 sq. ft.
Heating and cooling
- Cooling:Zoned
- Heating:Electric, Forced Air, Zoned
Structure and exterior
- Roof:Composition
- Year built:2026
- Building area:2,926 sq. ft.
- Lot Features:Back Yard, Level
- Architectural Style:Traditional
- Construction Materials:Cement Siding
- Exterior Features:Front Porch, Patio
- Levels:2 Story
Schools
- High school:Jackson County
- Middle school:Legacy Knoll
- Elementary school:Heroes
Utilities
- Water:Public, Water Available
- Sewer:Public Sewer, Sewer Available
Finances and disclosures
- Price:$424,900
- Price per sq. ft.:$145.22
- Tax amount:$4,580 (2026)
Features and amenities
- Laundry features:Laundry Room, Upper Level
- Amenities:Disappearing Attic Stairs, Electric Water Heater, Entrance Foyer, Entrance Foyer 2 Story, High Ceilings 9 ft Main, Tray Ceiling(s), Walk-In Closet(s)
Parking
- Parking description:Attached, Garage, Garage Door Opener, Garage Faces Front, Kitchen Level, Level Driveway
- Garage spaces:2
 Listings identified with the FMLS IDX logo come from FMLS and are held by brokerage firms other than the owner of this website. The listing brokerage is identified in any listing details. Information is deemed reliable but is not guaranteed. If you believe any FMLS listing contains material that infringes your copyrighted work please click here (https://www.fmls.com/dmca) to review our DMCA policy and learn how to submit a takedown request. ©2026 First Multiple Listing Service, Inc.
New listings near 233 Hampton Ridge Drive
- New
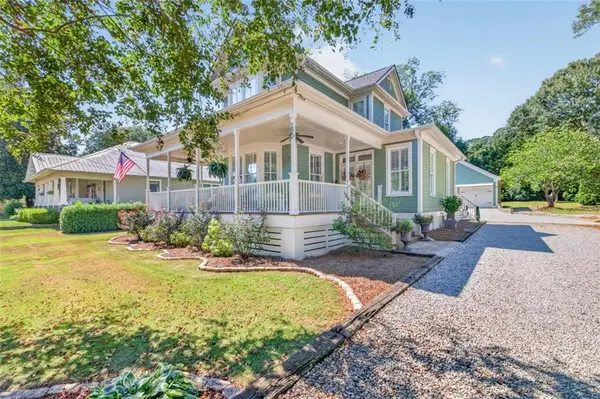 $519,900Active4 beds 3 baths2,349 sq. ft.
190 Elm Street, Jefferson, GA 30549
MLS# 7825908Listed by: CHAPMAN HALL PROFESSIONALS REALTY, LLC. - New
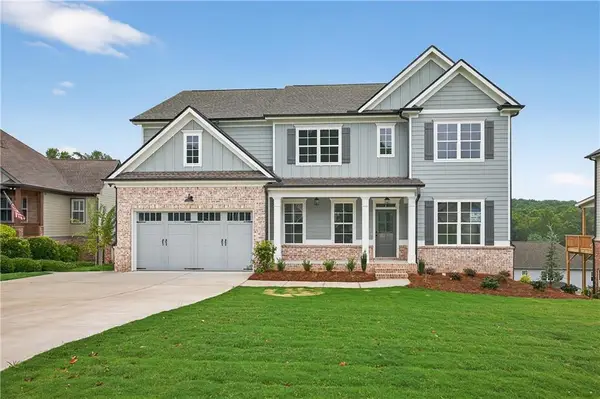 $734,000Active5 beds 4 baths3,311 sq. ft.
3787 Cheyenne Lane, Jefferson, GA 30549
MLS# 7826752Listed by: HILL WOOD REALTY, LLC. - New
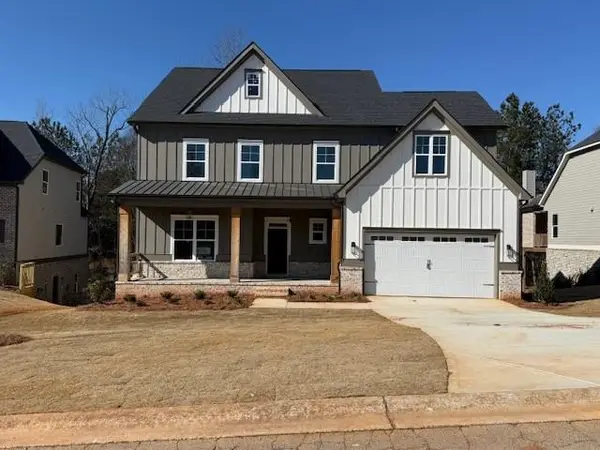 $750,000Active4 beds 5 baths3,337 sq. ft.
5642 Meadow View Drive, Jefferson, GA 30549
MLS# 7825293Listed by: KELLER WILLIAMS REALTY ATLANTA PARTNERS - New
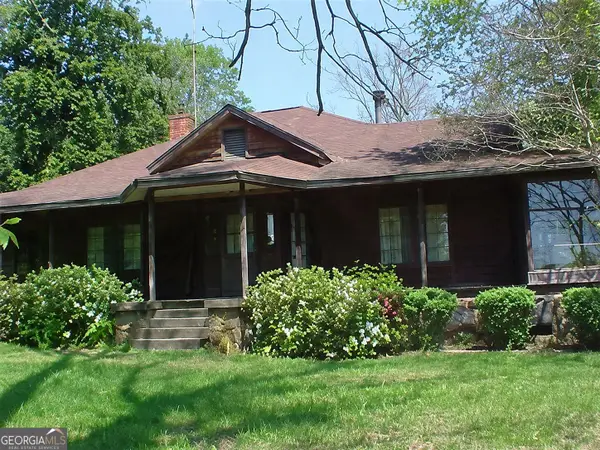 $379,900Active2 beds 3 baths2,046 sq. ft.
73 Mahaffey Street, Jefferson, GA 30549
MLS# 10832719Listed by: Keller Williams Lanier Partners - New
 $1,450,000Active4 beds 4 baths3,020 sq. ft.
305 - A Rolling Acres Court, Jefferson, GA 30549
MLS# 10832594Listed by: Braselton Real Estate Group - New
 $410,000Active4 beds 3 baths2,202 sq. ft.
144 Briar Rose Boulevard, Jefferson, GA 30549
MLS# 10832230Listed by: Opendoor Brokerage - New
 $273,700Active9.78 Acres
LOT #5 Rita Ridge, Jefferson, GA 30549
MLS# 10832055Listed by: Grayson Realty Inc. - Open Sat, 12 to 5pmNew
 $399,900Active3 beds 2 baths1,802 sq. ft.
184 Oakdale Road, Jefferson, GA 30549
MLS# 7826434Listed by: HOMESMART - Open Sat, 1 to 5pmNew
 $456,928Active3 beds 2 baths2,153 sq. ft.
196 Oakdale Road, Jefferson, GA 30549
MLS# 7826442Listed by: HOMESMART - New
 $815,000Active5 beds 4 baths3,500 sq. ft.
7252 Creekside Way, Jefferson, GA 30549
MLS# 7826560Listed by: KELLER WILLIAMS RLTY CONSULTANTS


Protect your home and budget from life's surprises with an Assurant Home Warranty, backed by a partner that supports you through every step of homeownership. Explore Plans.
© 2026 Better Homes and Gardens Real Estate LLC. An Anywhere Real Estate company. All rights reserved. Better Homes and Gardens® Real Estate is a registered trademark owned by Meredith Operations Corporation, licensed to Better Homes and Gardens Real Estate LLC and used with permission. Better Homes and Gardens Real Estate LLC fully supports the principles of the Fair Housing Act and the Equal Opportunity Act. Listing information is deemed reliable but is not guaranteed accurate.
Each office is independently owned and operated.
Any services or products provided by third parties are not provided by, affiliated with or related to Better Homes and Gardens Real Estate LLC, or its affiliated companies.