
363 Aidens Bluff, Jefferson, GA 30548
Local realty services provided by:Better Homes and Gardens Real Estate Metro Brokers
363 Aidens Bluff,Jefferson, GA 30548
$586,265
- 5 Beds
- 5 Baths
- 3,135 sq. ft.
- Single family
- Active
Listed by: jaymie dimbath
Office: pulte realty of georgia, inc.
MLS#:7811015
Source:FIRSTMLS
Price summary
- Price:$586,265
- Price per sq. ft.:$187.01
- Monthly HOA dues:$100
About this home
This popular Riverton floorplan will be ready by the end of the year - a must see in our newly opened community, Creekside at Skelton! The home features an extra guest suite with a walk-in shower on the Main Floor, 3 full bathrooms upstairs and a bonus room that's the perfect size for fun activities. Enjoy a gourmet built-in kitchen and a large Covered lanai with an outdoor fire pit perfect for backyard BBQs on this home as well. Ready for the holidays! Schedule you're showing today to make this home yours.
Contact an agent
Home facts
- Year built:2025
- Listing ID #:7811015
- Updated:July 28, 2026 at 04:48 PM
Rooms and interior
- Bedrooms:5
- Total bathrooms:5
- Full bathrooms:4
- Half bathrooms:1
- Flooring:Carpet, Ceramic Tile, Hardwood
- Dining Description:Butlers Pantry, Separate Dining Room
- Bathrooms Description:Shower Only
- Kitchen Description:Cabinets Other, Dishwasher, Disposal, Eat-in Kitchen, Kitchen Island, Pantry Walk-In, Solid Surface Counters
- Living area:3,135 sq. ft.
Heating and cooling
- Cooling:Central Air
- Heating:Central
- Central air:Yes
Structure and exterior
- Roof:Shingle
- Year built:2025
- Building area:3,135 sq. ft.
- Lot area:0.35 Acres
- Lot Features:Back Yard, Front Yard
- Architectural Style:Craftsman
- Construction Materials:HardiPlank Type
- Exterior Features:Covered, Front Porch
- Levels:2 Story
Schools
- High school:Jackson County
- Middle school:Legacy Knoll
- Elementary school:Heroes
Utilities
- Water:Public, Water Available
- Sewer:Public Sewer, Sewer Available
Finances and disclosures
- Price:$586,265
- Price per sq. ft.:$187.01
Features and amenities
- Laundry features:Laundry Room, Upper Level
- Amenities:High Ceilings 9 ft Main
Parking
- Parking description:Garage
- Garage spaces:2
 Listings identified with the FMLS IDX logo come from FMLS and are held by brokerage firms other than the owner of this website. The listing brokerage is identified in any listing details. Information is deemed reliable but is not guaranteed. If you believe any FMLS listing contains material that infringes your copyrighted work please click here (https://www.fmls.com/dmca) to review our DMCA policy and learn how to submit a takedown request. ©2026 First Multiple Listing Service, Inc.
New listings near 363 Aidens Bluff
- New
 $799,999Active4 beds 5 baths3,008 sq. ft.
496 Davis Road, Jefferson, GA 30549
MLS# 10813035Listed by: Funari Realty LLC - New
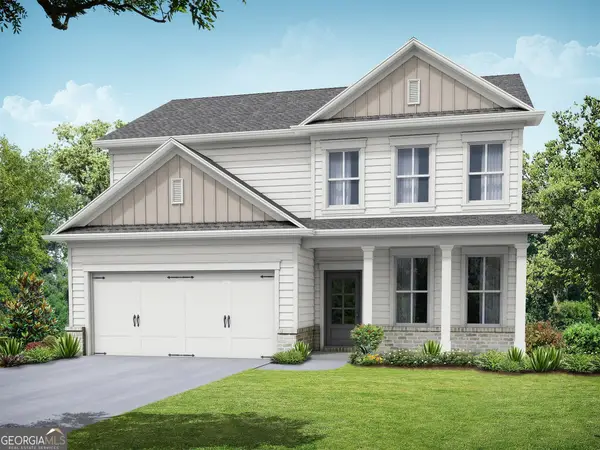 $396,750Active4 beds 3 baths2,157 sq. ft.
210 Ruby Robin Drive, Jefferson, GA 30549
MLS# 10814296Listed by: Re/Max Tru, Inc. - New
 $459,900Active3 beds 2 baths2,200 sq. ft.
173 Psalms Drive, Jefferson, GA 30549
MLS# 10814037Listed by: Atlanta Communities - New
 $200,000Active4 beds 3 baths2,128 sq. ft.
130 S Trotters Way, Jefferson, GA 30549
MLS# 7810781Listed by: TOP BROKERAGE, LLC - New
 $890,000Active4 beds 4 baths4,166 sq. ft.
515 Delaperriere Loop, Jefferson, GA 30549
MLS# 10812719Listed by: Red Clay Properties - New
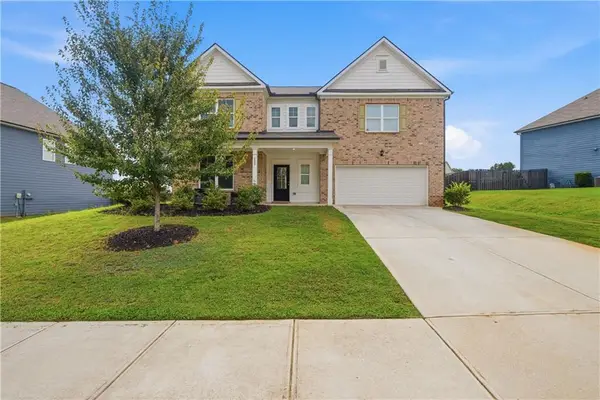 $435,000Active4 beds 4 baths2,853 sq. ft.
120 Paxton Lane, Jefferson, GA 30549
MLS# 7809972Listed by: EXP REALTY, LLC. - New
 $425,500Active4 beds 3 baths2,250 sq. ft.
219 Melrose Court, Jefferson, GA 30549
MLS# 10812517Listed by: D.R. Horton Realty of Georgia, Inc. - New
 $615,900Active5 beds 4 baths
3354 Traditions Way, Jefferson, GA 30549
MLS# 7810463Listed by: KEEFER AND CO. REALTY, LLC - New
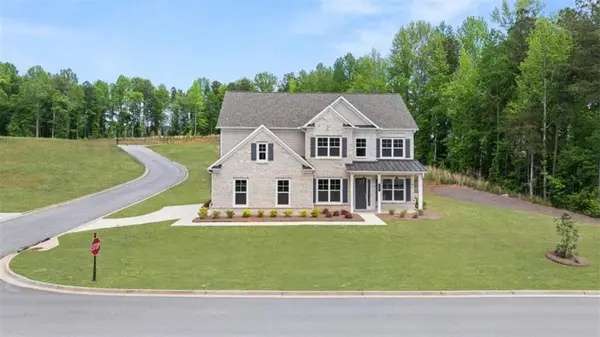 $632,604Active5 beds 4 baths
12 Overview Court, Jefferson, GA 30549
MLS# 7810472Listed by: KEEFER AND CO. REALTY, LLC


Protect your home and budget from life's surprises with an Assurant Home Warranty, backed by a partner that supports you through every step of homeownership. Explore Plans.
© 2026 Better Homes and Gardens Real Estate LLC. An Anywhere Real Estate company. All rights reserved. Better Homes and Gardens® Real Estate is a registered trademark owned by Meredith Operations Corporation, licensed to Better Homes and Gardens Real Estate LLC and used with permission. Better Homes and Gardens Real Estate LLC fully supports the principles of the Fair Housing Act and the Equal Opportunity Act. Listing information is deemed reliable but is not guaranteed accurate.
Each office is independently owned and operated.
Any services or products provided by third parties are not provided by, affiliated with or related to Better Homes and Gardens Real Estate LLC, or its affiliated companies.