
4125 Jefferson River Road, Jefferson, GA 30549
Local realty services provided by:Better Homes and Gardens Real Estate Metro Brokers
Listed by: mike brown
Office: michael carr and associates, inc.
MLS#:7855500
Source:FIRSTMLS
Price summary
- Price:$5,319,150
- Price per sq. ft.:$1,201.8
About this home
Welcome to An Artist's Estate, a solidly built, beautiful brick residence set on 36+ private, wooded acres in a serene, peaceful setting. Thoughtfully curated by a local artist, the home blends classic architecture with timeless character. Here there is room to create and space to breathe. Inside, more than 4,400 sq ft of living space is filled with natural light and high ceilings, every room is a canvas for a studio, a gallery wall or simply a life well lived. A skylit staircase rises from the foyer, a second-story balcony overlooks the grounds, and a 2,365 sq ft basement offers endless possibilities. In the dining room, a late-1800s crystal chandelier, once gas-lit, sets the tone. Select art and antiques convey, including the chandelier, a dining table crafted from a 200-year-old Indonesian ship, a front door from a Virginia mansion, wrought iron railings from a New York City brownstone and a pantry door from India. A 26 kw whole-home generator, solar-ready roof and pool-ready backyard complete the picture. Wonderfully private, yet just 5 miles to downtown Jefferson, 12.5 miles to Athens and about 65 miles to Atlanta. Showings by appointment for pre-qualified buyers only....
Contact an agent
Home facts
- Year built:2019
- Subdivision & Development:none
- Listing ID #:7855500
- Updated:October 17, 2026 at 04:51 AM
Rooms and interior
- Bedrooms:5
- Total bathrooms:6
- Full bathrooms:5
- Half bathrooms:1
- Flooring:Carpet, Ceramic Tile, Hardwood
- Dining Description:Open Concept, Separate Dining Room
- Bathrooms Description:Double Vanity, Separate Tub/Shower, Soaking Tub
- Kitchen Description:Dishwasher, Double Oven, Gas Cooktop, Kitchen Island, Microwave, Pantry, Pantry Walk-In, Refrigerator, Solid Surface Counters
- Bedroom Description:Master on Main
- Basement Description:Full, Unfinished
- Living area:4,426 sq. ft.
Heating and cooling
- Cooling:Ceiling Fan(s), Central Air, Heat Pump
- Heating:Central, Electric, Heat Pump
- Central air:Yes
Structure and exterior
- Year built:2019
- Building area:4,426 sq. ft.
- Lot area:36.46 Acres
- Lot Features:Back Yard, Creek On Lot, Front Yard, Private, Stream or River On Lot, Wooded
- Architectural Style:Colonial, Traditional
- Construction Materials:Brick 4 Sides
- Exterior Features:Balcony, Front Porch, Patio, Permeable Paving, Private Yard, Rear Porch
- Levels:3+ Story
Schools
- High school:East Jackson
- Middle school:East Jackson
- Elementary school:South Jackson
Utilities
- Water:Water Available, Well
- Sewer:Septic Tank
Finances and disclosures
- Price:$5,319,150
- Price per sq. ft.:$1,201.8
- Tax amount:$7,778 (2024)
Features and amenities
- Appliances:Generator
- Laundry features:Laundry Room, Upper Level
- Amenities:Bookcases, Electric Water Heater, Entrance Foyer, Entrance Foyer 2 Story, High Ceilings 9 ft Lower, High Ceilings 9 ft Main, High Ceilings 9 ft Upper, Walk-In Closet(s)
Parking
- Parking description:Parking Pad
 Listings identified with the FMLS IDX logo come from FMLS and are held by brokerage firms other than the owner of this website. The listing brokerage is identified in any listing details. Information is deemed reliable but is not guaranteed. If you believe any FMLS listing contains material that infringes your copyrighted work please click here (https://www.fmls.com/dmca) to review our DMCA policy and learn how to submit a takedown request. ©2026 First Multiple Listing Service, Inc.
New listings near 4125 Jefferson River Road
- New
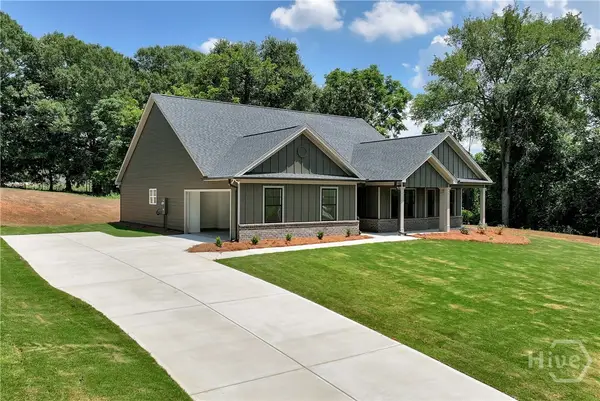 $479,900Active4 beds 4 baths2,680 sq. ft.
6376 Brockton Loop, Jefferson, GA 30549
MLS# CL366586Listed by: REYNOLDS REALTY - New
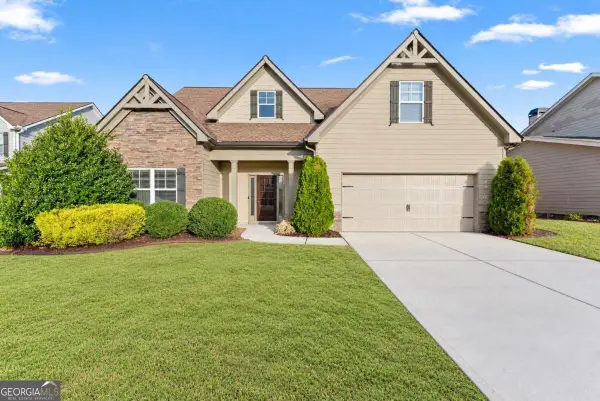 $420,000Active4 beds 3 baths2,620 sq. ft.
334 Red Cap Circle, Jefferson, GA 30549
MLS# 10874380Listed by: Dwelli - New
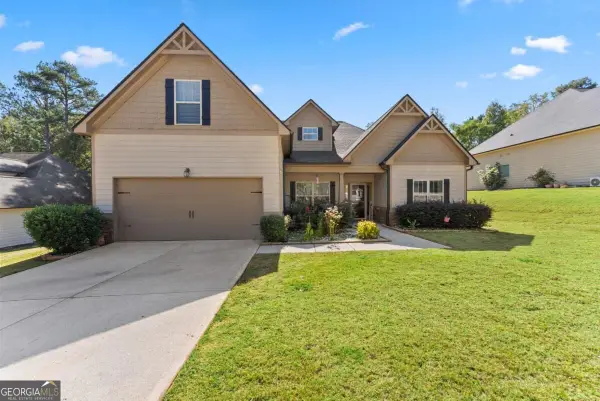 $429,000Active4 beds 2 baths1,901 sq. ft.
420 Andrew Ridge Drive, Jefferson, GA 30549
MLS# 10873302Listed by: Keller Williams Lanier Partners - New
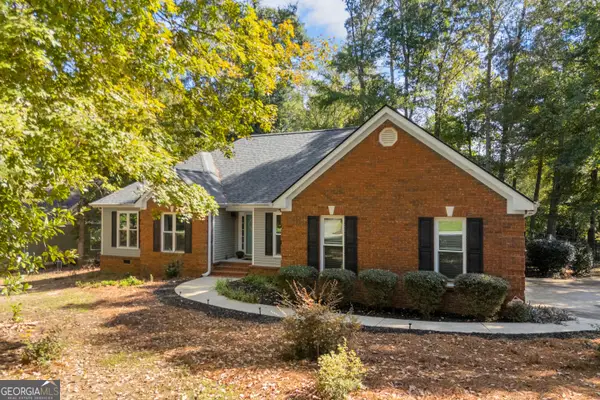 $425,900Active4 beds 3 baths2,518 sq. ft.
145 Crestview Drive, Jefferson, GA 30549
MLS# 10873132Listed by: Keller Williams Greater Athens - New
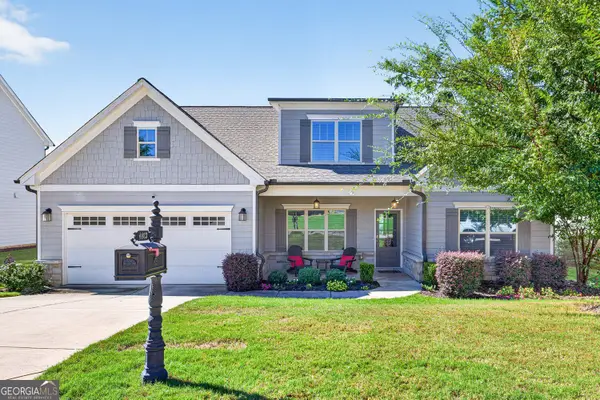 $439,900Active4 beds 3 baths2,290 sq. ft.
4483 Links Boulevard, Jefferson, GA 30549
MLS# 10873238Listed by: GA Realty LLC - Open Sun, 1 to 3pmNew
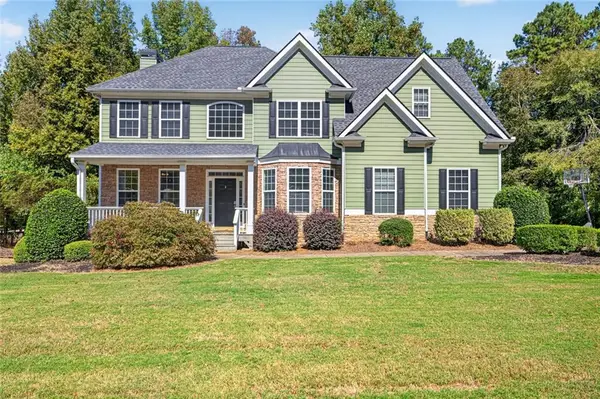 $599,000Active4 beds 4 baths4,683 sq. ft.
143 Vantage Drive, Jefferson, GA 30549
MLS# 7853883Listed by: GA REALTY, LLC. - Open Sat, 2 to 4pmNew
 $699,900Active5 beds 3 baths3,066 sq. ft.
671 Ebenezer Church Road, Jefferson, GA 30549
MLS# 7853886Listed by: MODERN HEART REALTY - Open Sun, 1 to 3pmNew
 $635,000Active4 beds 3 baths2,747 sq. ft.
5700 Meadow View Drive, Jefferson, GA 30549
MLS# 10872393Listed by: Peggy Slappey Properties - New
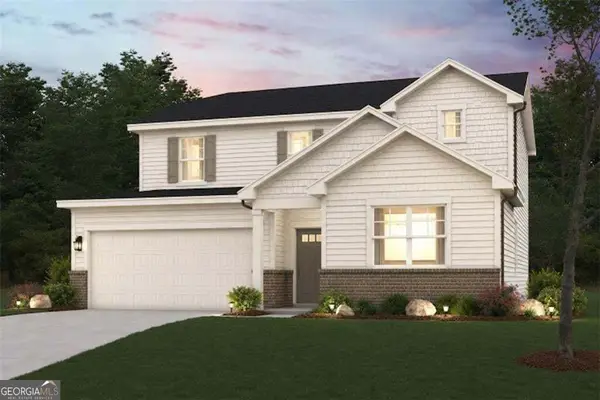 $369,990Active4 beds 3 baths2,570 sq. ft.
201 Poplar Bluff Way, Jefferson, GA 30549
MLS# 10872472Listed by: CCG Realty Group LLC


Protect your home and budget from life's surprises with an Assurant Home Warranty, backed by a partner that supports you through every step of homeownership. Explore Plans.
© 2026 Better Homes and Gardens Real Estate LLC. An Anywhere Real Estate company. All rights reserved. Better Homes and Gardens® Real Estate is a registered trademark owned by Meredith Operations Corporation, licensed to Better Homes and Gardens Real Estate LLC and used with permission. Better Homes and Gardens Real Estate LLC fully supports the principles of the Fair Housing Act and the Equal Opportunity Act. Listing information is deemed reliable but is not guaranteed accurate.
Each office is independently owned and operated.
Any services or products provided by third parties are not provided by, affiliated with or related to Better Homes and Gardens Real Estate LLC, or its affiliated companies.