
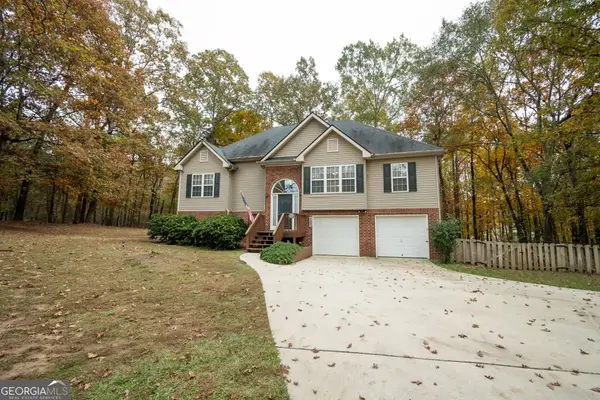
46 Siding Lane, Jefferson, GA 30549
Local realty services provided by:Better Homes and Gardens Real Estate Metro Brokers
46 Siding Lane,Jefferson, GA 30549
$379,500
- 4 Beds
- 3 Baths
- 2,840 sq. ft.
- Single family
- Active
Listed by: cheryl kerr
Office: ga realty llc
MLS#:10889797
Source:METROMLS
Price summary
- Price:$379,500
- Price per sq. ft.:$133.63
About this home
MULTIGENERATIONAL LIVING WITH ROOM TO GROW! Welcome to 46 Siding Lane, a spacious 4-bedroom, 3-bath home offering approximately 2,840 square feet of living space on a beautiful 0.72-acre lot in a quiet cul-de-sac in Jefferson! Located in the highly sought-after, award-winning Jefferson City School District, this home offers a wonderful combination of space, flexibility, and convenience. Freshly painted throughout the entire interior and exterior, this home is ready for its next chapter! The main level features a spacious, vaulted family room with a fireplace, beautiful hardwood floors, an adjoining dining area, and a kitchen with plenty of cabinet and counter space. The open, comfortable layout is perfect for everyday living and gathering with family and friends. What truly sets this home apart is the complete lower-level living space! Featuring a full second kitchen, comfortable living area, bedrooms/flexible office space, and a full bathroom, this level offers incredible possibilities for multigenerational living, extended family, or guests who appreciate having their own space while staying connected under one roof. Most of the lower-level kitchen appliances are brand new, with the refrigerator in good working condition. Whether you need space for aging parents, adult children, a home office, or simply room to spread out, this flexible floor plan offers options that are hard to find! Outside, enjoy a large, fenced backyard with plenty of room for children, pets, gardening, outdoor entertaining, or simply relaxing. Situated on 0.72 acres at the end of a cul-de-sac in an established, welcoming neighborhood, this property offers both privacy and room to enjoy the outdoors. And the location couldn't be better! Just minutes from award-winning Jefferson City Schools, the public library, shopping, restaurants, parks, and charming downtown Jefferson, you'll enjoy small-town living with everyday conveniences close by. AN ADDED BONUS FOR BUYERS! Our preferred lender is offering $2,500 toward closing costs AND a FREE appraisal when using our preferred lender! Ask for details on this special opportunity. With fresh interior and exterior paint, two full kitchens, complete lower-level living, a spacious fenced backyard, and an outstanding Jefferson location, this home has so much to offer! Schedule your private showing of 46 Siding Lane today and come see the possibilities for yourself! Let's get get this conversation started!...
Contact an agent
Home facts
- Year built:1996
- Subdivision & Development:Holders Mill
- Listing ID #:10889797
- Updated:November 13, 2026 at 03:34 AM
Rooms and interior
- Bedrooms:4
- Total bathrooms:3
- Full bathrooms:3
- Flooring:Carpet, Hardwood, Laminate, Tile
- Dining Description:Living Room/Dining Room Combo, Seats 12+
- Bathrooms Description:Double Vanity, Separate Shower, Soaking Tub
- Kitchen Description:Breakfast Area, Breakfast Bar, Dishwasher, Microwave, Oven/Range (Combo), Pantry, Refrigerator, Second Kitchen, Solid Surface Counters, Stainless Steel Appliance(s)
- Bedroom Description:Master On Main Level, Walk-In Closet(s)
- Basement Description:Bath Finished, Daylight, Exterior Entry, Finished, Interior Entry
- Living area:2,840 sq. ft.
Heating and cooling
- Cooling:Ceiling Fan(s), Central Air
- Heating:Central
- Central air:Yes
Structure and exterior
- Roof:Composition
- Year built:1996
- Building area:2,840 sq. ft.
- Lot area:0.72 Acres
- Lot Features:Cul-De-Sac, Level
- Architectural Style:Brick Front, Traditional
- Construction Materials:Brick, Wood Siding
- Exterior Features:Deck, Garden
- Foundation Description:Slab
- Levels:Multi/Split
Schools
- High school:Jefferson
- Middle school:Jefferson
- Elementary school:Jefferson
Utilities
- Water:Public
- Sewer:Public Sewer
Finances and disclosures
- Price:$379,500
- Price per sq. ft.:$133.63
- Tax amount:$337 (2025)
Features and amenities
- Appliances:Dishwasher, Electric Water Heater, Microwave, Oven/Range (Combo), Refrigerator, Stainless Steel Appliance(s)
- Laundry features:In Basement, Laundry Closet
- Amenities:Attic Expandable, Carbon Monoxide Detector(s), Double Pane Windows, Electric Water Heater, High Ceilings, In-Law Floorplan, Pulldown Attic Stairs, Smoke Detector(s), Split Foyer, Tray Ceiling(s), Two Story Foyer
Parking
- Total parking spaces:4
- Parking description:Attached, Garage, Garage Door Opener, Parking Pad, RV / Boat Parking, Side/Rear Entrance
- Garage:Yes
 2026 Georgia MLS. All rights reserved. Information Deem Reliable But Not Guaranteed November 13, 2026
New listings near 46 Siding Lane
- Coming Soon
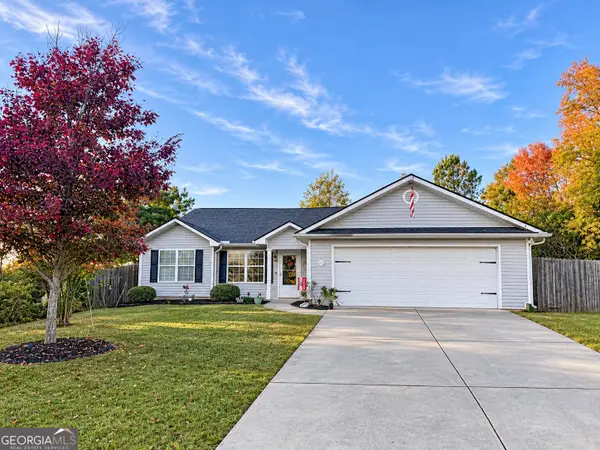 $315,000Coming Soon3 beds 2 baths1,488 sq. ft.
865 Fairfield Drive, Jefferson, GA 30549
MLS# 10888846Listed by: Red 1 Realty - Coming Soon
 $1,200,000Coming Soon6 beds 7 baths4,227 sq. ft.
1977 Duncans Mill Road, Jefferson, GA 30549
MLS# 7860345Listed by: MARK SPAIN REAL ESTATE - Coming Soon
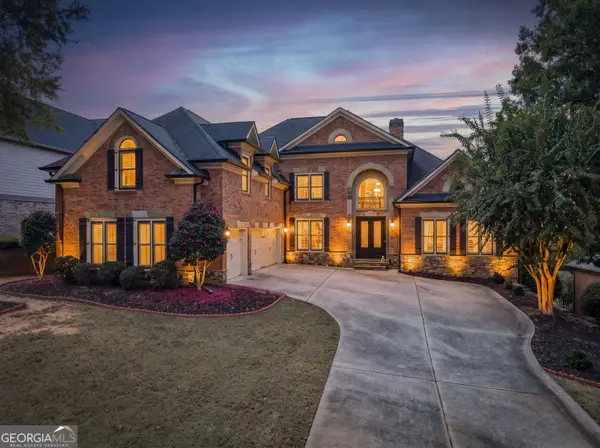 $1,200,000Coming Soon6 beds 7 baths7,053 sq. ft.
1977 Duncans Mill Road, Jefferson, GA 30549
MLS# 10880359Listed by: Mark Spain Real Estate - New
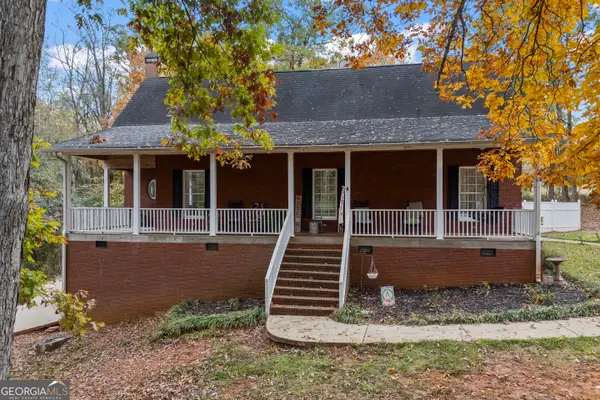 $475,000Active5 beds 3 baths3,673 sq. ft.
34 Smokey Hollow Road, Jefferson, GA 30549
MLS# 10889802Listed by: RE/MAX Signature - New
 $789,900Active5 beds 5 baths3,246 sq. ft.
7306 Eagle Court, Jefferson, GA 30549
MLS# 10889722Listed by: Re/Max Tru, Inc. - New
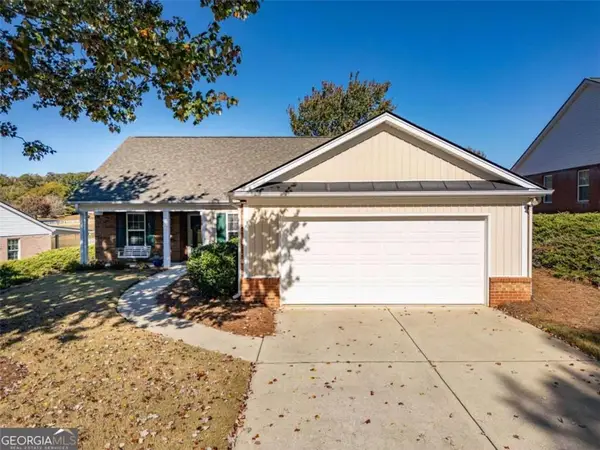 $339,900Active2 beds 2 baths1,659 sq. ft.
225 Lakeview Bend Circle, Jefferson, GA 30549
MLS# 7867465Listed by: BERKSHIRE HATHAWAY HOMESERVICES GEORGIA PROPERTIES - New
 $295,000Active3 beds 2 baths
105 Fairlane Drive, Jefferson, GA 30549
MLS# 10889484Listed by: HomeSmart - New
 $499,900Active5 beds 5 baths3,627 sq. ft.
450 Feldspar Drive, Jefferson, GA 30549
MLS# 10889538Listed by: Compass - New
 $385,000Active4 beds 3 baths2,364 sq. ft.
352 Academy Woods Drive, Jefferson, GA 30549
MLS# 10889216Listed by: Titan Realty Advisors


Protect your home and budget from life's surprises with an Assurant Home Warranty, backed by a partner that supports you through every step of homeownership. Explore Plans.
© 2026 Better Homes and Gardens Real Estate LLC. An Anywhere Real Estate company. All rights reserved. Better Homes and Gardens® Real Estate is a registered trademark owned by Meredith Operations Corporation, licensed to Better Homes and Gardens Real Estate LLC and used with permission. Better Homes and Gardens Real Estate LLC fully supports the principles of the Fair Housing Act and the Equal Opportunity Act. Listing information is deemed reliable but is not guaranteed accurate.
Each office is independently owned and operated.
Any services or products provided by third parties are not provided by, affiliated with or related to Better Homes and Gardens Real Estate LLC, or its affiliated companies.