
605 Carriage Avenue, Jefferson, GA 30549
Local realty services provided by:Better Homes and Gardens Real Estate Metro Brokers
Listed by: meg anderson, margaret gaines
Office: candler real estate group, llc.
MLS#:7782952
Source:FIRSTMLS
Price summary
- Price:$1,825,000
- Price per sq. ft.:$288.58
About this home
Exceptional estate living in a gated community within the highly sought-after Jefferson City School District! Neighborhood formerly named, The Manors. Situated on nearly 2 private acres, this beautifully updated property offers the perfect blend of luxury, comfort, and entertaining space. The main residence features a desirable master suite on the main level, along with 3 spacious bedrooms upstairs, with 3 full bathrooms. The updated kitchen is designed for both everyday living and entertaining, while the screened-in porch and outdoor kitchen create seamless indoor-outdoor living overlooking the resort-style backyard. Car enthusiasts will appreciate the 3-car garage with high ceilings that can accommodate vehicle lifts, making it an ideal setup for a car collector or hobbyist. The oversized pool creates a true private retreat, while the impressive pool house adds incredible flexibility with its own bedroom, full kitchen, 2 full bathrooms, and 2 garage spaces — perfect for guests, extended family, entertaining, or a private workspace. As an added bonus, buyers will also have the rare opportunity to purchase an additional 5 adjoining acres, offering even more privacy, recreation, or future possibilities. This one-of-a-kind property combines privacy, premium amenities, and an unbeatable location in one extraordinary package.*The extra bedroom and 2 full baths listed on the main floor reflect the pool house,1440 of the total square footage reflects the pool house*...
Contact an agent
Home facts
- Year built:2013
- Subdivision & Development:Jefferson Equestrian Estates
- Listing ID #:7782952
- Updated:September 25, 2026 at 01:41 PM
Rooms and interior
- Bedrooms:5
- Total bathrooms:7
- Full bathrooms:6
- Half bathrooms:1
- Flooring:Carpet, Hardwood
- Dining Description:Seats 12+, Separate Dining Room
- Bathrooms Description:Double Vanity, Separate His/Hers, Shower Only
- Kitchen Description:Breakfast Bar, Cabinets White, Dishwasher, Disposal, Double Oven, Eat-in Kitchen, Electric Cooktop, Keeping Room, Microwave, Pantry Walk-In, Range Hood, Refrigerator, Second Kitchen, Stone Counters
- Bedroom Description:Master on Main, Sitting Room
- Living area:6,324 sq. ft.
Heating and cooling
- Cooling:Central Air
- Heating:Central
- Central air:Yes
Structure and exterior
- Roof:Composition, Ridge Vents
- Year built:2013
- Building area:6,324 sq. ft.
- Lot area:1.94 Acres
- Lot Features:Back Yard, Corner Lot, Front Yard, Level, Private
- Architectural Style:European, Traditional
- Construction Materials:Shingle Siding, Stone
- Exterior Features:Courtyard, Covered, Garden, Patio, Private Yard, Rear Porch, Screened
- Levels:2 Story
Schools
- High school:Jefferson
- Middle school:Jefferson
- Elementary school:Jefferson
Utilities
- Water:Public, Water Available
- Sewer:Septic Tank
Finances and disclosures
- Price:$1,825,000
- Price per sq. ft.:$288.58
- Tax amount:$13,660 (2025)
Features and amenities
- Appliances:Irrigation Equipment
- Laundry features:Dryer, Main Level, Upper Level, Washer
- Amenities:Beamed Ceilings, Central Vacuum, Electric Water Heater, Entrance Foyer, High Speed Internet, Walk-In Closet(s)
- Pool features:Gunite, Heated, In Ground, Private Pool, Salt Water
Parking
- Total parking spaces:5
- Parking description:Attached, Drive Under Main Level, Garage, Garage Door Opener, Garage Faces Rear, Kitchen Level, Level Driveway
- Garage spaces:5
 Listings identified with the FMLS IDX logo come from FMLS and are held by brokerage firms other than the owner of this website. The listing brokerage is identified in any listing details. Information is deemed reliable but is not guaranteed. If you believe any FMLS listing contains material that infringes your copyrighted work please click here (https://www.fmls.com/dmca) to review our DMCA policy and learn how to submit a takedown request. ©2026 First Multiple Listing Service, Inc.
New listings near 605 Carriage Avenue
- New
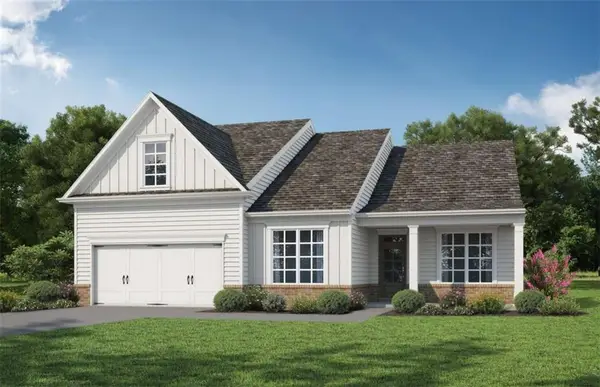 $456,928Active3 beds 2 baths2,153 sq. ft.
196 Oakdale Road, Jefferson, GA 30549
MLS# 7844182Listed by: HOMESMART - New
 $1,199,999Active5 beds 5 baths4,437 sq. ft.
2087 Creek Nation Road, Jefferson, GA 30549
MLS# 10852578Listed by: Virtual Properties Realty.com - New
 $456,928Active3 beds 2 baths2,153 sq. ft.
196 Oakdale Road #36, Jefferson, GA 30549
MLS# 10852665Listed by: HomeSmart - Open Sun, 2 to 4pmNew
 $789,900Active5 beds 4 baths3,722 sq. ft.
959 Old Forge Ln, Jefferson, GA 30549
MLS# CL365121Listed by: KELLER WILLIAMS REALTY ATLANTA - New
 $460,000Active5 beds 3 baths2,899 sq. ft.
1444 Jefferson Walk Circle, Jefferson, GA 30549
MLS# 7843821Listed by: VIRTUAL PROPERTIES REALTY.COM - New
 $350,000Active3 beds 3 baths2,096 sq. ft.
157 Hamilton Drive, Jefferson, GA 30549
MLS# 7842615Listed by: BOARDWALK REALTY ASSOCIATES, INC. - New
 $1,800,000Active2 beds 2 baths4,394 sq. ft.
1314 Lebanon Church Road, Jefferson, GA 30549
MLS# 7842460Listed by: GA REALTY, LLC. - New
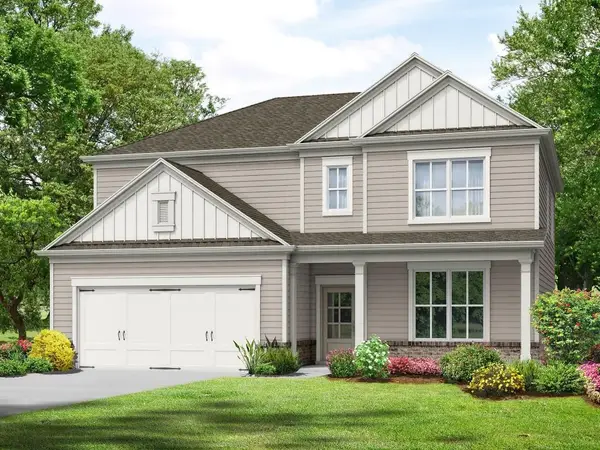 $411,600Active4 beds 3 baths2,517 sq. ft.
49 Ruby Robin Road, Jefferson, GA 30549
MLS# 7842369Listed by: RE/MAX TRU - New
 $1,395,000Active4 beds 4 baths4,200 sq. ft.
187 Chariot Court, Jefferson, GA 30549
MLS# 10851395Listed by: The House Company - New
 $396,750Active4 beds 3 baths2,154 sq. ft.
15 Ruby Robin Road, Jefferson, GA 30549
MLS# 10851551Listed by: Re/Max Tru, Inc.


Protect your home and budget from life's surprises with an Assurant Home Warranty, backed by a partner that supports you through every step of homeownership. Explore Plans.
© 2026 Better Homes and Gardens Real Estate LLC. An Anywhere Real Estate company. All rights reserved. Better Homes and Gardens® Real Estate is a registered trademark owned by Meredith Operations Corporation, licensed to Better Homes and Gardens Real Estate LLC and used with permission. Better Homes and Gardens Real Estate LLC fully supports the principles of the Fair Housing Act and the Equal Opportunity Act. Listing information is deemed reliable but is not guaranteed accurate.
Each office is independently owned and operated.
Any services or products provided by third parties are not provided by, affiliated with or related to Better Homes and Gardens Real Estate LLC, or its affiliated companies.