
61 Joseph Court, Jefferson, GA 30549
Local realty services provided by:Better Homes and Gardens Real Estate Metro Brokers
61 Joseph Court,Jefferson, GA 30549
$575,000
- 4 Beds
- 3 Baths
- 3,312 sq. ft.
- Single family
- Active
Listed by: jordan raper
Office: peggy slappey properties inc.
MLS#:7828366
Source:FIRSTMLS
Price summary
- Price:$575,000
- Price per sq. ft.:$173.61
- Monthly HOA dues:$83.33
About this home
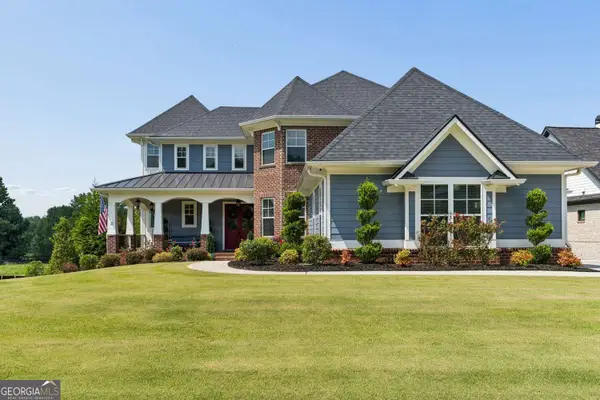
Welcome home to Wood Farm, where space, updates, and a hard-to-beat setting come together! Tucked away on a cul-de-sac lot with a long driveway and plenty of parking, this 4-bedroom, 3-bath home has room to spread out, entertain, and store all the things.
Step inside and you'll immediately notice the bright and airy feel, abundant natural light, and hardwood floors throughout the main living areas. The desirable split-bedroom floor plan offers the perfect balance of gathering space and privacy. At the heart of the home, the beautifully finished kitchen features painted cabinetry, granite countertops, tile backsplash, and stainless steel appliances.
The primary suite includes an updated bath with ceramic tile floors, tiled shower, double vanity with granite countertop, and an upgraded closet system. Two additional bedrooms and another full bath are also located on the main level, along with a convenient laundry room. Upstairs, the bonus room above the garage has its own HVAC system—perfect for an office, playroom, hobby space, or hideaway.
And then there's the basement...finished in 2019 and ready for fun! The full daylight basement features a large fourth bedroom, en-suite bath with tiled shower, oversized closet with abundant shelving, wet bar, and plenty of space for a pool table, game-day gatherings, or movie nights. Ceramic tile runs throughout, and the boat door provides easy access and extra storage for lawn equipment, toys, and gear.
Even better, the big-ticket items have been handled: new windows throughout, carpet replaced last year, all three HVAC systems replaced in 2019, roof replaced in 2017, both water heaters replaced in 2023, and septic pumped in 2022.
Bright, airy, updated, and packed with space—this Wood Farm home is ready for its next chapter!...
Contact an agent
Home facts
- Year built:2005
- Subdivision & Development:Wood Farm
- Listing ID #:7828366
- Updated:August 31, 2026 at 02:04 PM
Rooms and interior
- Bedrooms:4
- Total bathrooms:3
- Full bathrooms:3
- Flooring:Hardwood
- Dining Description:Separate Dining Room
- Bathrooms Description:Double Vanity, Separate Tub/Shower, Soaking Tub
- Kitchen Description:Breakfast Bar, Cabinets Other, Dishwasher, Electric Oven, Electric Range, Microwave, Pantry, Refrigerator, Stone Counters, View to Family Room
- Bedroom Description:Master on Main, Split Bedroom Plan
- Basement Description:Boat Door, Daylight, Finished, Finished Bath, Full
- Living area:3,312 sq. ft.
Heating and cooling
- Cooling:Ceiling Fan(s), Central Air
- Heating:Central, Heat Pump
- Central air:Yes
Structure and exterior
- Roof:Composition, Shingle
- Year built:2005
- Building area:3,312 sq. ft.
- Lot area:0.85 Acres
- Lot Features:Back Yard, Cul-De-Sac, Front Yard
- Architectural Style:Cape Cod
- Construction Materials:Brick Front, Vinyl Siding
- Exterior Features:Front Porch, Rear Porch
- Levels:2 Story
Schools
- High school:Jackson County
- Middle school:West Jackson
- Elementary school:Gum Springs
Utilities
- Water:Public, Water Available
- Sewer:Septic Tank
Finances and disclosures
- Price:$575,000
- Price per sq. ft.:$173.61
- Tax amount:$4,124 (2025)
Features and amenities
- Appliances:Dehumidifier
- Laundry features:Dryer, In Hall, Laundry Room, Main Level, Washer
- Amenities:Electric Water Heater, Entrance Foyer, High Ceilings 9 ft Main, Tray Ceiling(s), Walk-In Closet(s)
Parking
- Parking description:Attached, Driveway, Garage, Garage Door Opener, Garage Faces Side
- Garage spaces:2
 Listings identified with the FMLS IDX logo come from FMLS and are held by brokerage firms other than the owner of this website. The listing brokerage is identified in any listing details. Information is deemed reliable but is not guaranteed. If you believe any FMLS listing contains material that infringes your copyrighted work please click here (https://www.fmls.com/dmca) to review our DMCA policy and learn how to submit a takedown request. ©2026 First Multiple Listing Service, Inc.
New listings near 61 Joseph Court
- New
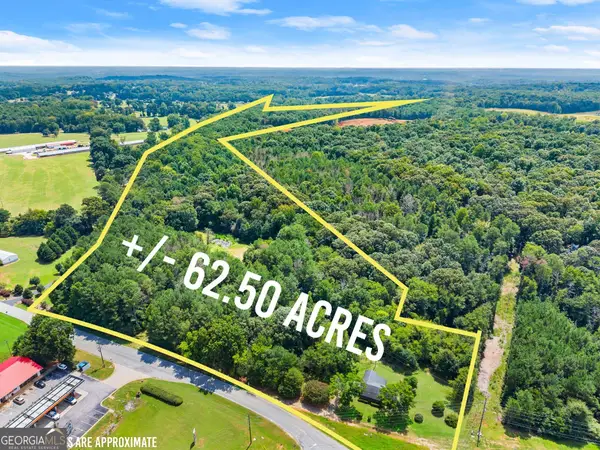 $4,062,500Active62.5 Acres
1097 Doster Road, Jefferson, GA 30549
MLS# 10836408Listed by: Keller Williams Realty Atl. Partners - New
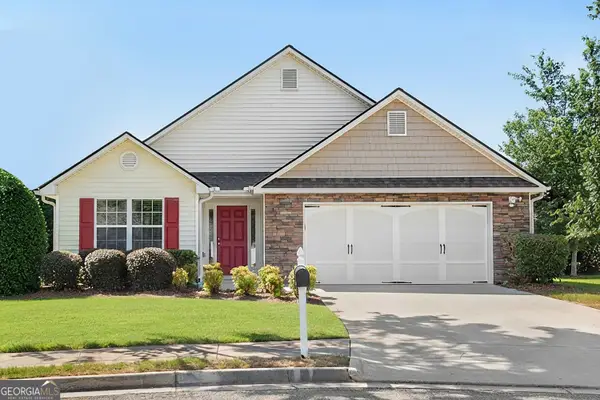 $314,900Active3 beds 2 baths1,410 sq. ft.
28 Bramble Court, Jefferson, GA 30549
MLS# 10836503Listed by: REMAX Around Atlanta - New
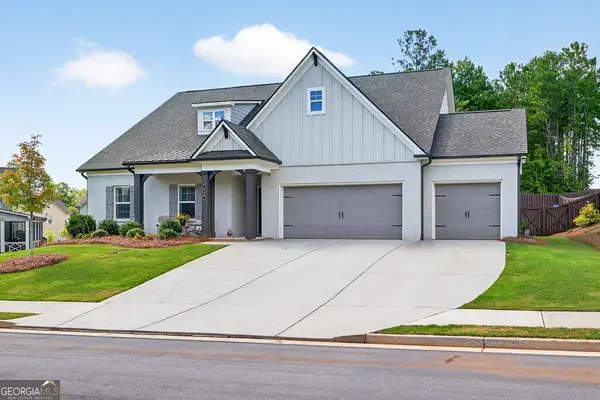 $470,000Active4 beds 3 baths2,524 sq. ft.
229 Brant Circle, Jefferson, GA 30549
MLS# 10836316Listed by: PEND Realty, LLC - New
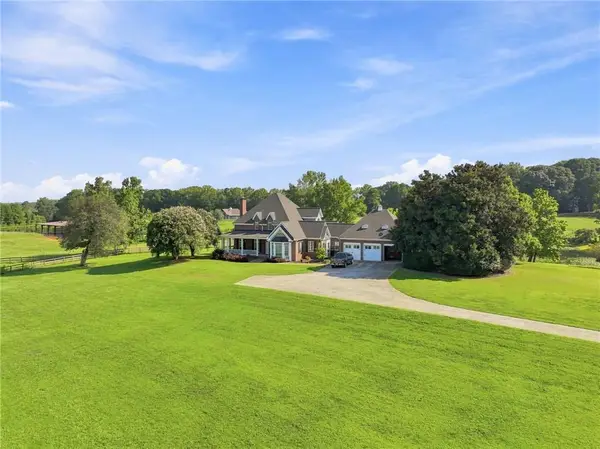 $2,200,000Active3 beds 4 baths3,902 sq. ft.
329 Willow Lakes Lane, Jefferson, GA 30549
MLS# 7829739Listed by: RE/MAX TOWNE SQUARE - New
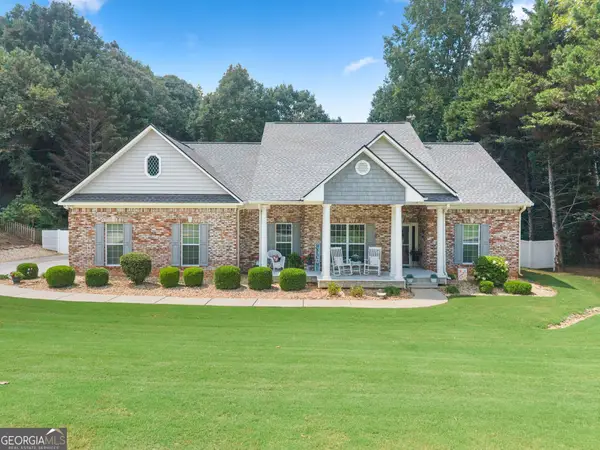 $399,900Active3 beds 2 baths2,190 sq. ft.
227 Still Water Lane, Jefferson, GA 30549
MLS# 10836073Listed by: Keller Williams Realty Atl. Partners - New
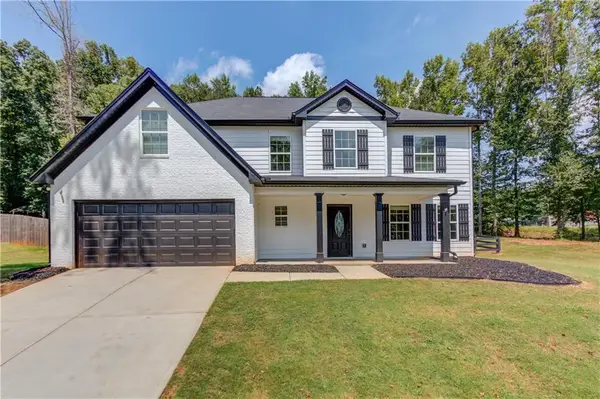 $429,000Active4 beds 3 baths2,601 sq. ft.
731 Peachtree Road, Jefferson, GA 30549
MLS# 7815751Listed by: MEEK REALTY GROUP - New
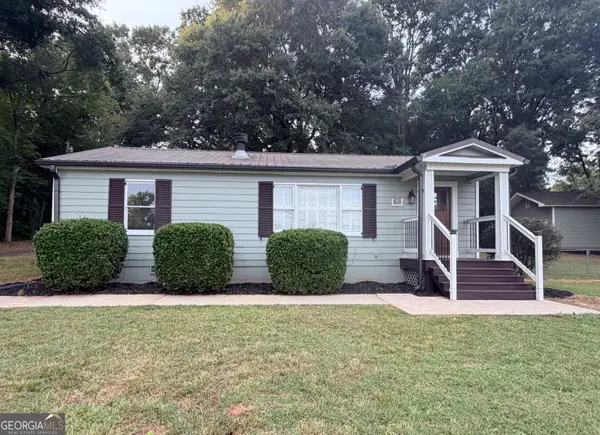 $334,900Active2 beds 2 baths1,320 sq. ft.
604 Lynn Avenue, Jefferson, GA 30549
MLS# 10835652Listed by: Braselton Real Estate Group - New
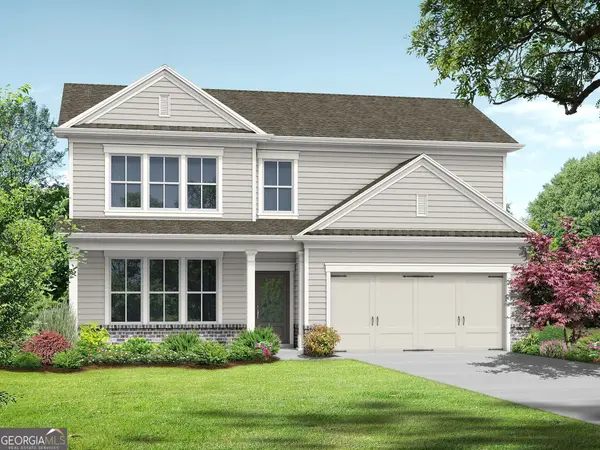 $387,600Active4 beds 3 baths1,865 sq. ft.
270 Crimson Feather Drive, Jefferson, GA 30549
MLS# 10835397Listed by: Re/Max Tru, Inc. - New
 $1,075,000Active6 beds 5 baths5,410 sq. ft.
1430 Traditions Way, Jefferson, GA 30549
MLS# 10834881Listed by: Keller Williams Realty Consultants


Protect your home and budget from life's surprises with an Assurant Home Warranty, backed by a partner that supports you through every step of homeownership. Explore Plans.
© 2026 Better Homes and Gardens Real Estate LLC. An Anywhere Real Estate company. All rights reserved. Better Homes and Gardens® Real Estate is a registered trademark owned by Meredith Operations Corporation, licensed to Better Homes and Gardens Real Estate LLC and used with permission. Better Homes and Gardens Real Estate LLC fully supports the principles of the Fair Housing Act and the Equal Opportunity Act. Listing information is deemed reliable but is not guaranteed accurate.
Each office is independently owned and operated.
Any services or products provided by third parties are not provided by, affiliated with or related to Better Homes and Gardens Real Estate LLC, or its affiliated companies.