
635 Rocky Springs Drive, Jefferson, GA 30549
Local realty services provided by:Better Homes and Gardens Real Estate Metro Brokers
635 Rocky Springs Drive,Jefferson, GA 30549
$552,900
- 4 Beds
- 4 Baths
- 2,803 sq. ft.
- Single family
- Active
Listed by: kelly hubbard
Office: keller williams realty atlanta partners
MLS#:7814325
Source:FIRSTMLS
Price summary
- Price:$552,900
- Price per sq. ft.:$197.25
- Monthly HOA dues:$50
About this home
Welcome to this stunning new construction Craftsman-style home featuring 4 bedrooms, 3.5 bathrooms & over 2800 sq ft located within the highly rated Jefferson City School District. Thoughtfully designed with both style and functionality in mind, this home offers exceptional upgrades throughout.
Step inside to find luxury vinyl plank flooring throughout the main level, creating a seamless and durable living space. The beautiful kitchen showcases custom cabinetry with soft close doors/drawers, pull-out trash, custom vent hood, granite counters, SS appliances, walk in pantry and a layout that opens to the main living area. The spacious family room features coffered ceilings and a brick gas starter fireplace.
This spacious Canyon floor plan includes well-appointed bedrooms and tile bathrooms that add a touch of elegance and durability. One of the secondary bedrooms has its own private bathroom, while the other 2 bedrooms have a shared bathroom. The oversized primary suite offers a relaxing retreat with separate walk-in closets. The beautifully appointed en-suite bath comes complete with separate granite top vanities and a generous sized tiled seamless glass shower. Outside, enjoy the convenience of a fully sodded lawn with irrigation for easy maintenance and a 3-car garage providing plenty of room for vehicles, storage, or hobbies. Relax on the rear covered porch with fireplace cheering on your favorite ball team. Amenities include sidewalks, walk trail, pool and playground. The builder is also offering up to $19,000 toward the buyer’s closing costs when using the builders preferred lenders, making this incredible home an even better value. This home truly must be seen to be appreciated. Don’t miss the opportunity to own a brand-new home in one of Jefferson’s most desirable swim communities! Schedule your showing today! Home is complete and located on Lot 17....
Contact an agent
Home facts
- Year built:2026
- Subdivision & Development:Jefferson Trail
- Listing ID #:7814325
- Updated:September 24, 2026 at 01:33 PM
Rooms and interior
- Bedrooms:4
- Total bathrooms:4
- Full bathrooms:3
- Half bathrooms:1
- Flooring:Carpet, Ceramic Tile
- Dining Description:Seats 12+, Separate Dining Room
- Bathrooms Description:Double Vanity, Separate His/Hers, Shower Only
- Kitchen Description:Breakfast Room, Cabinets White, Dishwasher, Disposal, Gas Cooktop, Kitchen Island, Microwave, Pantry Walk-In, Range Hood, Self Cleaning Oven, Stone Counters, View to Family Room
- Bedroom Description:Oversized Master
- Living area:2,803 sq. ft.
Heating and cooling
- Cooling:Ceiling Fan(s), Central Air, Zoned
- Heating:Central, Forced Air, Natural Gas, Zoned
- Central air:Yes
Structure and exterior
- Roof:Composition
- Year built:2026
- Building area:2,803 sq. ft.
- Lot area:0.33 Acres
- Lot Features:Back Yard, Cul-De-Sac, Front Yard, Landscaped
- Architectural Style:Craftsman
- Construction Materials:Brick Front, Cement Siding
- Exterior Features:Covered, Front Porch, Rain Gutters, Rear Porch
- Levels:2 Story
Schools
- High school:Jefferson
- Middle school:Jefferson
- Elementary school:Jefferson
Utilities
- Water:Public, Water Available
- Sewer:Public Sewer, Sewer Available
Finances and disclosures
- Price:$552,900
- Price per sq. ft.:$197.25
- Tax amount:$854 (2024)
Features and amenities
- Appliances:Irrigation Equipment
- Laundry features:In Hall, Laundry Room, Upper Level
- Amenities:Coffered Ceiling(s), Disappearing Attic Stairs, ENERGY STAR Qualified Appliances, Entrance Foyer, Gas Water Heater, High Ceilings 9 ft Main, High Speed Internet, His and Hers Closets, Tray Ceiling(s), Walk-In Closet(s)
Parking
- Total parking spaces:3
- Parking description:Attached, Driveway, Garage, Garage Door Opener, Garage Faces Front, Kitchen Level, Level Driveway
- Garage spaces:3
 Listings identified with the FMLS IDX logo come from FMLS and are held by brokerage firms other than the owner of this website. The listing brokerage is identified in any listing details. Information is deemed reliable but is not guaranteed. If you believe any FMLS listing contains material that infringes your copyrighted work please click here (https://www.fmls.com/dmca) to review our DMCA policy and learn how to submit a takedown request. ©2026 First Multiple Listing Service, Inc.
New listings near 635 Rocky Springs Drive
- New
 $789,900Active5 beds 4 baths3,722 sq. ft.
959 Old Forge Lane, Jefferson, GA 30549
MLS# 10852122Listed by: Keller Williams Realty Atl. Partners - New
 $350,000Active3 beds 3 baths2,096 sq. ft.
157 Hamilton Drive, Jefferson, GA 30549
MLS# 7842615Listed by: BOARDWALK REALTY ASSOCIATES, INC. - New
 $1,800,000Active2 beds 2 baths4,394 sq. ft.
1314 Lebanon Church Road, Jefferson, GA 30549
MLS# 7842460Listed by: GA REALTY, LLC. - New
 $396,750Active4 beds 3 baths2,154 sq. ft.
15 Ruby Robin Road, Jefferson, GA 30549
MLS# 7842310Listed by: RE/MAX TRU - New
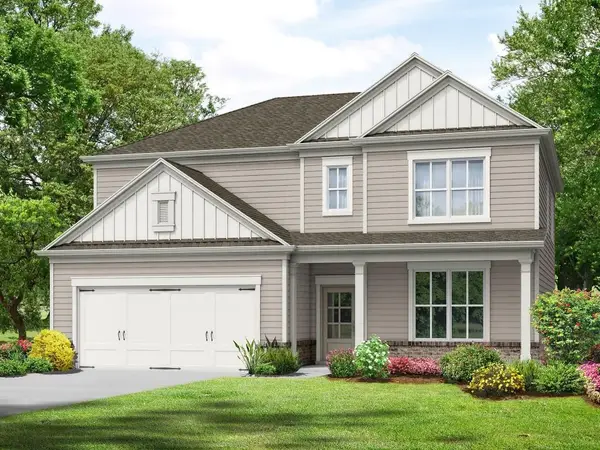 $411,600Active4 beds 3 baths2,517 sq. ft.
49 Ruby Robin Road, Jefferson, GA 30549
MLS# 7842369Listed by: RE/MAX TRU - New
 $1,395,000Active4 beds 4 baths4,200 sq. ft.
187 Chariot Court, Jefferson, GA 30549
MLS# 10851395Listed by: The House Company - New
 $155,000Active3 beds 1 baths1,112 sq. ft.
104 Mccreery Road, Jefferson, GA 30549
MLS# 10851291Listed by: Modern Heart Realty - New
 Listed by BHGRE$435,000Active4 beds 3 baths2,252 sq. ft.
132 Bluegill Drive, Jefferson, GA 30549
MLS# 7841683Listed by: BHGRE METRO BROKERS - New
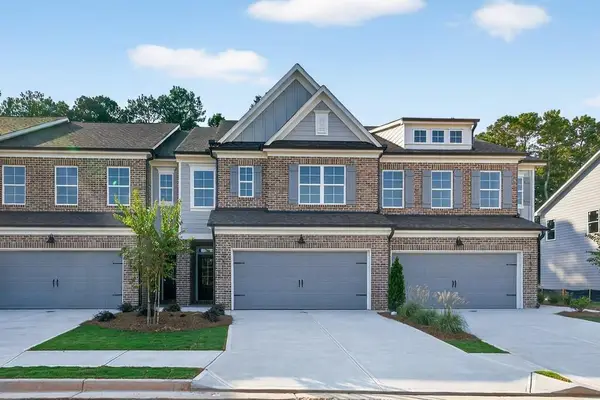 $335,000Active3 beds 3 baths1,829 sq. ft.
169 Windsor Park Court, Jefferson, GA 30549
MLS# 7841161Listed by: HILL WOOD REALTY, LLC. - New
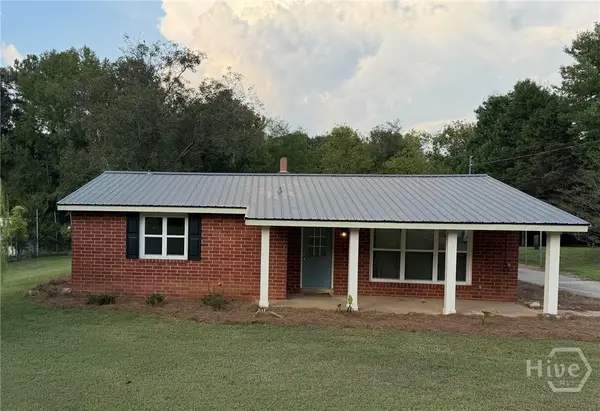 $295,000Active2 beds 2 baths1,425 sq. ft.
40 Duke Street, Jefferson, GA 30549
MLS# CL364972Listed by: CLASSIC TEAM REALTY


Protect your home and budget from life's surprises with an Assurant Home Warranty, backed by a partner that supports you through every step of homeownership. Explore Plans.
© 2026 Better Homes and Gardens Real Estate LLC. An Anywhere Real Estate company. All rights reserved. Better Homes and Gardens® Real Estate is a registered trademark owned by Meredith Operations Corporation, licensed to Better Homes and Gardens Real Estate LLC and used with permission. Better Homes and Gardens Real Estate LLC fully supports the principles of the Fair Housing Act and the Equal Opportunity Act. Listing information is deemed reliable but is not guaranteed accurate.
Each office is independently owned and operated.
Any services or products provided by third parties are not provided by, affiliated with or related to Better Homes and Gardens Real Estate LLC, or its affiliated companies.