
678 Bailey Drive, Jefferson, GA 30549
Local realty services provided by:Better Homes and Gardens Real Estate Metro Brokers
678 Bailey Drive,Jefferson, GA 30549
$349,000
- 3 Beds
- 2 Baths
- 1,429 sq. ft.
- Single family
- Active
Listed by: tammy bennett
Office: northgroup real estate inc
MLS#:10819650
Source:METROMLS
Price summary
- Price:$349,000
- Price per sq. ft.:$244.23
- Monthly HOA dues:$10.83
About this home
Welcome home to this beautifully maintained 3br/2ba on a quiet cul-de-sac street, in the sought-after Jefferson City School District. Located in the charming neighborhood inspired by the classic Christmas movie "It's a Wonderful Life", residents enjoy a walkable community with a scenic lake and low HOA dues. Inside, you'll find an open, modern floor plan with a split-bedroom layout, formal dining room, and spacious living areas. The large fenced backyard is perfect for entertaining, kids, or pets, and the side-entry garage adds great curb appeal. Major updates include a new roof (2023), new water heater (2024), and HVAC with air filtration system (2017). Don't miss this move-in ready home in one of Jefferson's most desirable communities!
Contact an agent
Home facts
- Year built:2004
- Subdivision & Development:BAILEY FARMS PHASE 2
- Listing ID #:10819650
- Updated:September 24, 2026 at 11:07 AM
Rooms and interior
- Bedrooms:3
- Total bathrooms:2
- Full bathrooms:2
- Flooring:Hardwood
- Dining Description:Seats 12+, Separate Room
- Bathrooms Description:Double Vanity, Soaking Tub
- Kitchen Description:Dishwasher, Kitchen Island, Oven/Range (Combo), Pantry, Refrigerator, Solid Surface Counters
- Bedroom Description:Master On Main Level, Split Bedroom Plan, Walk-In Closet(s)
- Living area:1,429 sq. ft.
Heating and cooling
- Cooling:Central Air
- Heating:Central
- Central air:Yes
Structure and exterior
- Roof:Composition
- Year built:2004
- Building area:1,429 sq. ft.
- Lot area:0.75 Acres
- Lot Features:Open Lot
- Architectural Style:Ranch
- Construction Materials:Vinyl Siding
- Exterior Features:Deck/Patio
- Foundation Description:Slab
- Levels:1 Story
Schools
- High school:Jefferson
- Middle school:Jefferson
- Elementary school:Jefferson
Utilities
- Water:Public
- Sewer:Septic Tank
Finances and disclosures
- Price:$349,000
- Price per sq. ft.:$244.23
- Tax amount:$2,858 (2025)
Features and amenities
- Appliances:Dishwasher, Electric Air Filter, Oven/Range (Combo), Refrigerator
- Laundry features:In Hall, Laundry Closet
- Amenities:Double Pane Windows, Electric Air Filter, Pulldown Attic Stairs, Smoke Detector(s), Vaulted Ceiling(s)
Parking
- Total parking spaces:2
- Parking description:Garage
- Garage:Yes
 2026 Georgia MLS. All rights reserved. Information Deem Reliable But Not Guaranteed September 24, 2026
New listings near 678 Bailey Drive
- New
 $789,900Active5 beds 4 baths3,722 sq. ft.
959 Old Forge Lane, Jefferson, GA 30549
MLS# 10852122Listed by: Keller Williams Realty Atl. Partners - New
 $350,000Active3 beds 3 baths2,096 sq. ft.
157 Hamilton Drive, Jefferson, GA 30549
MLS# 7842615Listed by: BOARDWALK REALTY ASSOCIATES, INC. - New
 $1,800,000Active2 beds 2 baths4,394 sq. ft.
1314 Lebanon Church Road, Jefferson, GA 30549
MLS# 7842460Listed by: GA REALTY, LLC. - New
 $396,750Active4 beds 3 baths2,154 sq. ft.
15 Ruby Robin Road, Jefferson, GA 30549
MLS# 7842310Listed by: RE/MAX TRU - New
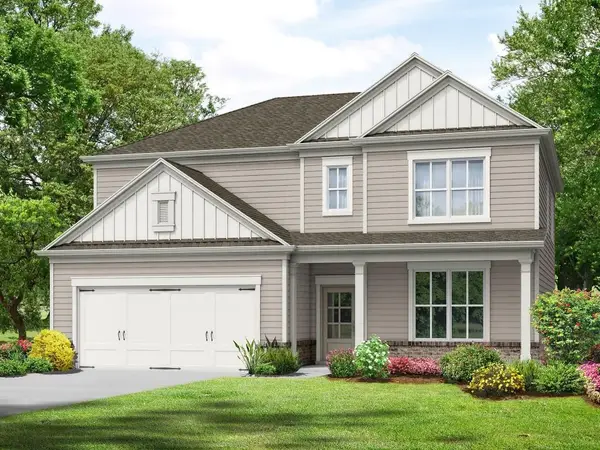 $411,600Active4 beds 3 baths2,517 sq. ft.
49 Ruby Robin Road, Jefferson, GA 30549
MLS# 7842369Listed by: RE/MAX TRU - New
 $1,395,000Active4 beds 4 baths4,200 sq. ft.
187 Chariot Court, Jefferson, GA 30549
MLS# 10851395Listed by: The House Company - New
 $155,000Active3 beds 1 baths1,112 sq. ft.
104 Mccreery Road, Jefferson, GA 30549
MLS# 10851291Listed by: Modern Heart Realty - New
 Listed by BHGRE$435,000Active4 beds 3 baths2,252 sq. ft.
132 Bluegill Drive, Jefferson, GA 30549
MLS# 7841683Listed by: BHGRE METRO BROKERS - New
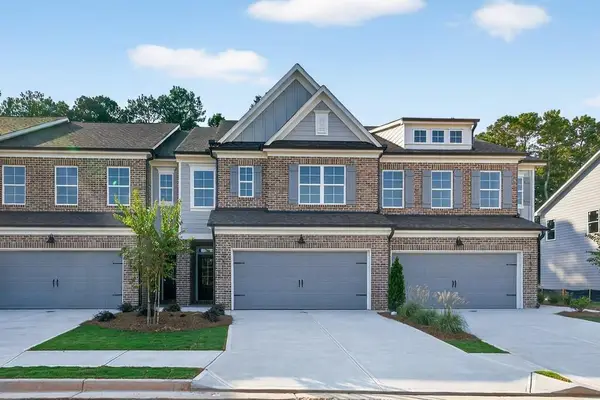 $335,000Active3 beds 3 baths1,829 sq. ft.
169 Windsor Park Court, Jefferson, GA 30549
MLS# 7841161Listed by: HILL WOOD REALTY, LLC. - New
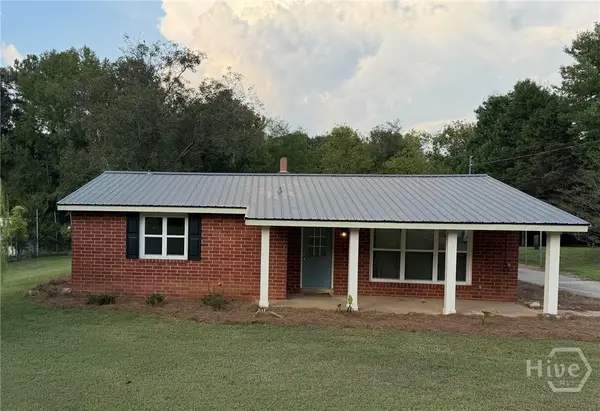 $295,000Active2 beds 2 baths1,425 sq. ft.
40 Duke Street, Jefferson, GA 30549
MLS# CL364972Listed by: CLASSIC TEAM REALTY


Protect your home and budget from life's surprises with an Assurant Home Warranty, backed by a partner that supports you through every step of homeownership. Explore Plans.
© 2026 Better Homes and Gardens Real Estate LLC. An Anywhere Real Estate company. All rights reserved. Better Homes and Gardens® Real Estate is a registered trademark owned by Meredith Operations Corporation, licensed to Better Homes and Gardens Real Estate LLC and used with permission. Better Homes and Gardens Real Estate LLC fully supports the principles of the Fair Housing Act and the Equal Opportunity Act. Listing information is deemed reliable but is not guaranteed accurate.
Each office is independently owned and operated.
Any services or products provided by third parties are not provided by, affiliated with or related to Better Homes and Gardens Real Estate LLC, or its affiliated companies.