
731 Peachtree Road, Jefferson, GA 30549
Local realty services provided by:Better Homes and Gardens Real Estate Lifestyle Property Partners
731 Peachtree Road,Jefferson, GA 30549
$429,000
- 4 Beds
- 3 Baths
- 2,601 sq. ft.
- Single family
- Active
Listed by: william meek
Office: meek realty group
MLS#:CL363599
Source:NC_CCAR
Price summary
- Price:$429,000
- Price per sq. ft.:$164.94
About this home
Situated on 1.33 private acres with no HOA, this 2,601 square foot home delivers the space and flexibility today's buyers are looking for. Step through the front entry into a bright, open living room that flows effortlessly into the adjacent dining area perfect for everyday living and easy entertaining. The kitchen impresses with white cabinetry, granite countertops, a center island, and abundant storage, all overlooking the expansive family room. There, a wood-burning fireplace with a brick surround anchors the space, creating a warm, inviting gathering spot. A half bath and mudroom round out the main level. Upstairs, the oversized primary suite is a true retreat, featuring a tray ceiling and an extra large sitting area. The spa-inspired primary bath boasts quartz countertops, a frameless shower with ceramic tile surround, and ceramic tile flooring, plus a generously sized walk-in closet. Three additional bedrooms, a full bath, and a dedicated laundry room offer plenty of flexibility for family, guests, or a home office. Outside is where this property truly shines. The 1.33-acre lot is beautifully maintained, with mature trees and established landscaping creating a private, park-like setting. A covered patio with a durable metal roof and multiple ceiling fans provides year-round outdoor living space — ideal for dining, grilling, and relaxing with family and friends. Landscaped steps lead up to a second tier of the backyard, where a detached storage building adds even more function. Attractive fencing wraps the property, offering privacy without sacrificing charm. With its generous acreage, thoughtful outdoor living spaces, mature landscaping, and no HOA, this home offers a rare blend of privacy, flexibility, and room to breathe....
Contact an agent
Home facts
- Year built:2018
- Subdivision & Development:Abbys Place
- Listing ID #:CL363599
- Added:1 day(s) ago
- Updated:September 01, 2026 at 10:55 PM
Rooms and interior
- Bedrooms:4
- Total bathrooms:3
- Full bathrooms:2
- Half bathrooms:1
- Kitchen Description:Dishwasher, Kitchen Island, Microwave, Pantry, Refrigerator
- Living area:2,601 sq. ft.
Heating and cooling
- Cooling:Central Air
- Heating:Electric, Heating
- Central air:Yes
Structure and exterior
- Roof:Composition, Metal
- Year built:2018
- Building area:2,601 sq. ft.
- Lot area:1.33 Acres
- Architectural Style:Traditional
- Exterior Features:Covered, Patio, Porch
- Foundation Description:Slab
Finances and disclosures
- Price:$429,000
- Price per sq. ft.:$164.94
Features and amenities
- Appliances:Dishwasher, Refrigerator
- Laundry features:Laundry Room
- Amenities:Tray Ceiling(s)
Parking
- Parking description:Attached
- Garage:Yes
- Garage spaces:2

New listings near 731 Peachtree Road
- Coming Soon
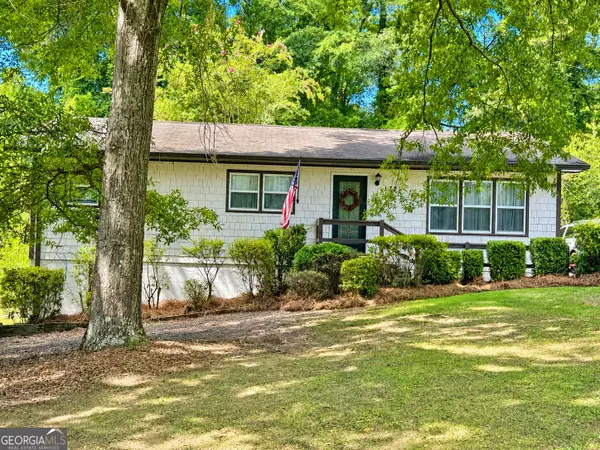 $309,900Coming Soon3 beds 2 baths1,170 sq. ft.
177 Dickson Drive, Jefferson, GA 30549
MLS# 10837497Listed by: GA Realty LLC - New
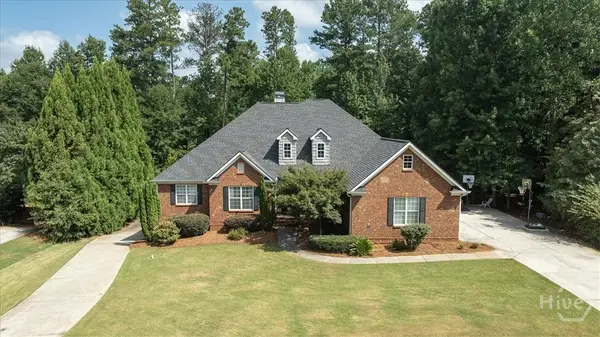 $775,000Active6 beds 4 baths4,450 sq. ft.
303 Vantage Drive, Jefferson, GA 30549
MLS# CL363769Listed by: COLDWELL BANKER UPCHURCH REALTY - New
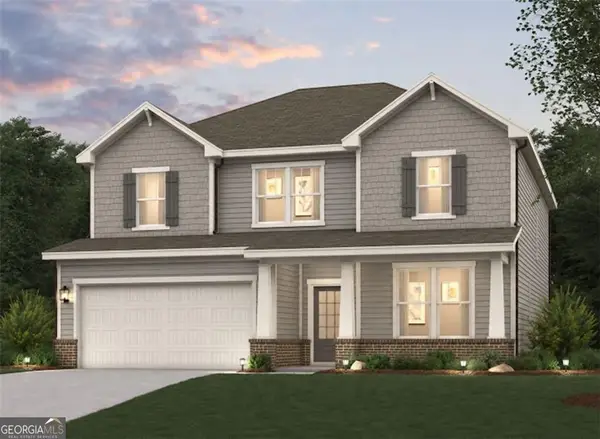 $486,590Active5 beds 4 baths3,021 sq. ft.
15 Sanborne View Drive, Jefferson, GA 30549
MLS# 10837444Listed by: CCG Realty Group LLC - New
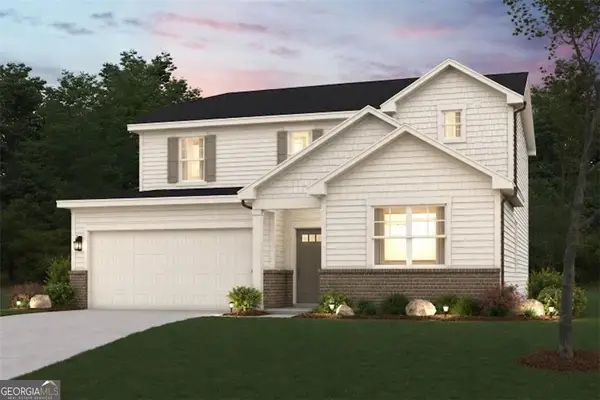 $452,090Active4 beds 3 baths2,570 sq. ft.
16 Sanborne View Drive, Jefferson, GA 30549
MLS# 10837449Listed by: CCG Realty Group LLC - New
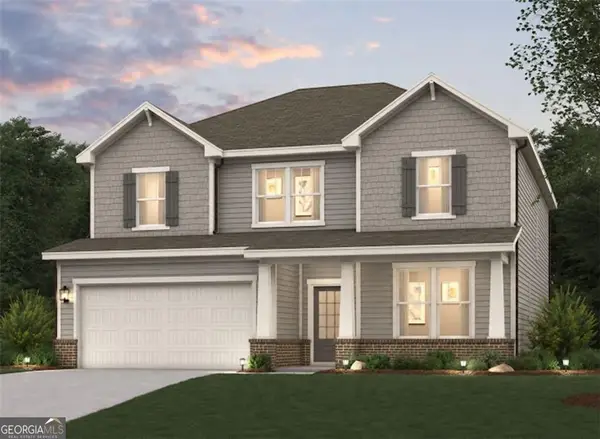 $486,590Active5 beds 4 baths3,021 sq. ft.
32 Sanborne View Drive, Jefferson, GA 30549
MLS# 10837454Listed by: CCG Realty Group LLC - New
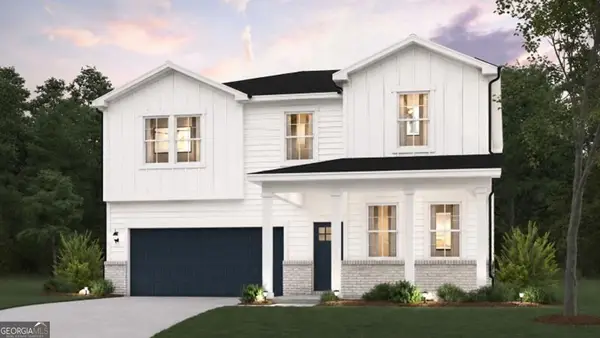 $464,290Active5 beds 4 baths2,774 sq. ft.
46 Sanborne View Drive, Jefferson, GA 30549
MLS# 10837459Listed by: CCG Realty Group LLC - New
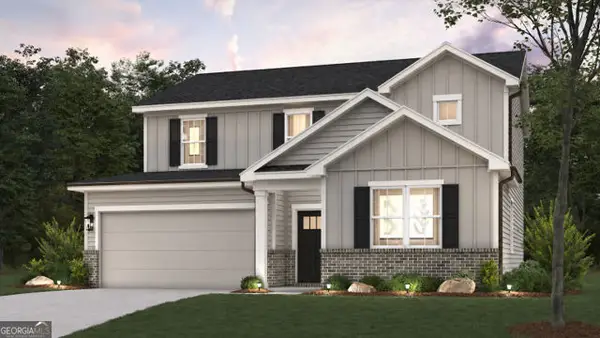 $447,890Active4 beds 3 baths2,570 sq. ft.
60 Sanborne View Drive, Jefferson, GA 30549
MLS# 10837467Listed by: CCG Realty Group LLC - New
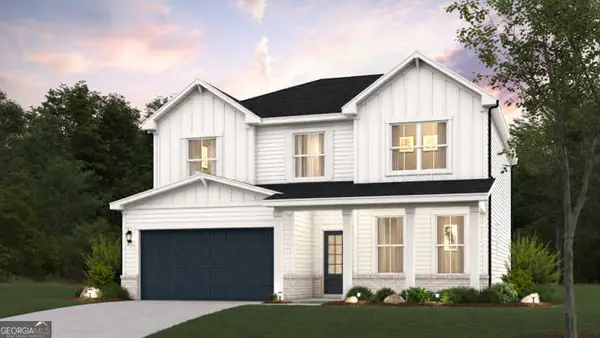 $471,890Active5 beds 4 baths3,021 sq. ft.
74 Sanborne View Drive, Jefferson, GA 30549
MLS# 10837502Listed by: CCG Realty Group LLC - New
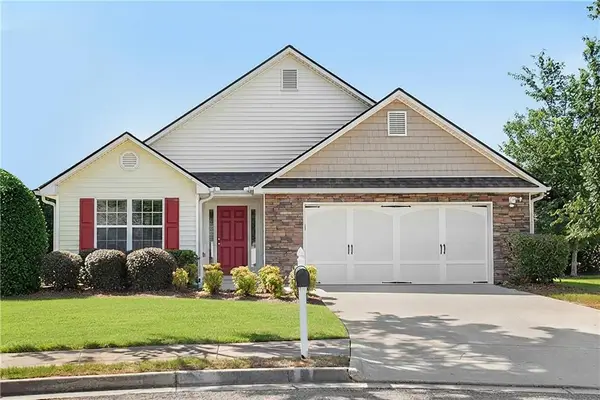 $314,900Active3 beds 2 baths1,410 sq. ft.
28 Bramble Court, Jefferson, GA 30549
MLS# 7830091Listed by: REMAX AROUND ATLANTA


Protect your home and budget from life's surprises with an Assurant Home Warranty, backed by a partner that supports you through every step of homeownership. Explore Plans.
© 2026 Better Homes and Gardens Real Estate LLC. An Anywhere Real Estate company. All rights reserved. Better Homes and Gardens® Real Estate is a registered trademark owned by Meredith Operations Corporation, licensed to Better Homes and Gardens Real Estate LLC and used with permission. Better Homes and Gardens Real Estate LLC fully supports the principles of the Fair Housing Act and the Equal Opportunity Act. Listing information is deemed reliable but is not guaranteed accurate.
Each office is independently owned and operated.
Any services or products provided by third parties are not provided by, affiliated with or related to Better Homes and Gardens Real Estate LLC, or its affiliated companies.