
808 Monte Lane, Jefferson, GA 30549
Local realty services provided by:Better Homes and Gardens Real Estate Metro Brokers
808 Monte Lane,Jefferson, GA 30549
$439,900
- 3 Beds
- 2 Baths
- 1,725 sq. ft.
- Single family
- Active
Listed by: jennifer fast
Office: michael carr and associates, inc.
MLS#:7816773
Source:FIRSTMLS
Price summary
- Price:$439,900
- Price per sq. ft.:$255.01
About this home
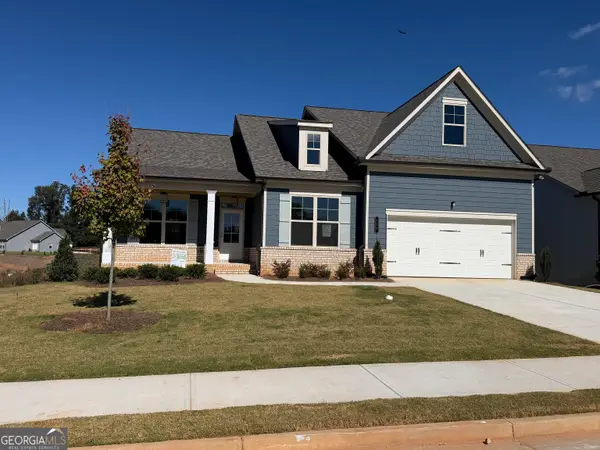
Are you on the hunt for a ranch home with a basement, just minutes from the highly desirable Jefferson City schools? Come explore this enchanting brick-front home nestled quietly in the back of the neighborhood (no HOA).
The inviting foyer leads to a vaulted family room adorned with a wall of windows and a cozy gas fireplace, creating a warm and welcoming atmosphere. Easy flow into the separate dining room.
The kitchen boasts white cabinetry and all stainless steel appliances, including a double oven and separate additional cooktop in the breakfast bar, which overlooks the charming breakfast room/sitting area. The conveniently located large laundry room can serve as an overflow pantry as well. All appliances, including the refrigerator, washer, and dryer, will remain with the home.
Tucked away at the rear of the home, the primary bedroom with vaulted ceiling offers a spacious walk-in closet, alongside a vaulted ceiling bathroom equipped with double sinks, a separate shower, and a soaking tub.
Two delightful guest rooms grace the front of the house, featuring yet again vaulted ceilings and large windows, and share a conveniently located bathroom.
The spacious full unfinished basement is primed and ready for you to finish, with a complete HVAC system already in place and stubbed for a bathroom.
Enjoy relaxation on the covered sitting area and expansive deck that stretches across the entire back of the home, overlooking a private and nature filled backyard on a generous 0.95-acre lot.
Perfectly situated just minutes from downtown Jefferson, you’ll have easy access to dining, shopping, schools, Highway 129/Jefferson Bypass, and I-85. (Please note: Some photos have been modified/enhanced.)...
Contact an agent
Home facts
- Year built:2002
- Subdivision & Development:Holders Mill
- Listing ID #:7816773
- Updated:November 02, 2026 at 06:49 AM
Rooms and interior
- Bedrooms:3
- Total bathrooms:2
- Full bathrooms:2
- Flooring:Carpet, Hardwood, Vinyl
- Dining Description:Separate Dining Room
- Bathrooms Description:Double Vanity, Separate Tub/Shower, Soaking Tub, Vaulted Ceiling(s)
- Kitchen Description:Breakfast Bar, Cabinets White, Dishwasher, Disposal, Double Oven, Eat-in Kitchen, Electric Cooktop, Electric Oven, Electric Range, Laminate Counters, Microwave, Pantry, Refrigerator
- Bedroom Description:Master on Main
- Basement Description:Bath/Stubbed, Daylight, Exterior Entry, Full, Interior Entry, Unfinished
- Living area:1,725 sq. ft.
Heating and cooling
- Cooling:Ceiling Fan(s), Central Air
- Heating:Heat Pump
- Central air:Yes
Structure and exterior
- Roof:Composition
- Year built:2002
- Building area:1,725 sq. ft.
- Lot area:0.95 Acres
- Lot Features:Back Yard, Front Yard, Landscaped, Level, Private, Sloped
- Architectural Style:Ranch, Traditional
- Construction Materials:Brick Front, Vinyl Siding
- Exterior Features:Covered, Deck, Private Yard, Rear Porch
- Levels:2 Story
Schools
- High school:Jefferson
- Middle school:Jefferson
- Elementary school:Jefferson
Utilities
- Water:Public
- Sewer:Public Sewer
Finances and disclosures
- Price:$439,900
- Price per sq. ft.:$255.01
- Tax amount:$1,336 (2024)
Features and amenities
- Appliances:Dehumidifier
- Laundry features:Dryer, Laundry Room, Main Level, Washer
- Amenities:Electric Water Heater, Entrance Foyer, High Speed Internet, Walk-In Closet(s)
Parking
- Parking description:Attached, Garage, Garage Door Opener, Garage Faces Side, Kitchen Level, Level Driveway
- Garage spaces:2
 Listings identified with the FMLS IDX logo come from FMLS and are held by brokerage firms other than the owner of this website. The listing brokerage is identified in any listing details. Information is deemed reliable but is not guaranteed. If you believe any FMLS listing contains material that infringes your copyrighted work please click here (https://www.fmls.com/dmca) to review our DMCA policy and learn how to submit a takedown request. ©2026 First Multiple Listing Service, Inc.
New listings near 808 Monte Lane
- Coming Soon
 $1,200,000Coming Soon6 beds 7 baths4,227 sq. ft.
1977 Duncans Mill Road, Jefferson, GA 30549
MLS# 7860345Listed by: MARK SPAIN REAL ESTATE - Coming Soon
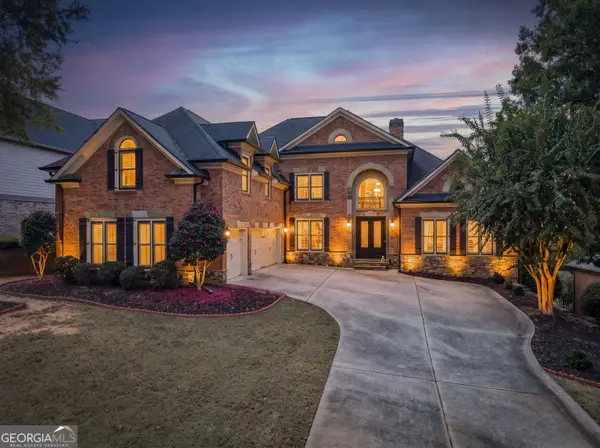 $1,200,000Coming Soon6 beds 7 baths7,053 sq. ft.
1977 Duncans Mill Road, Jefferson, GA 30549
MLS# 10880359Listed by: Mark Spain Real Estate - New
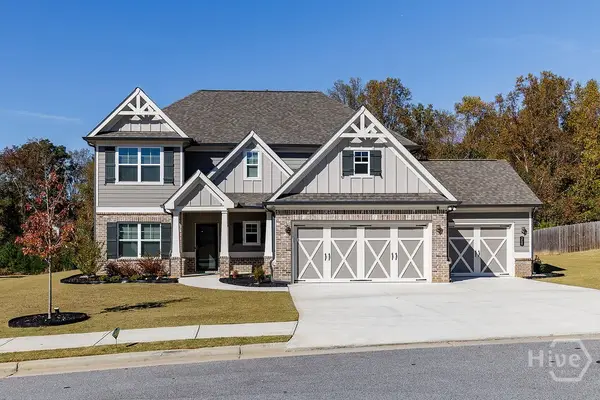 $609,900Active5 beds 4 baths3,227 sq. ft.
268 Adventure Trail, Jefferson, GA 30549
MLS# CL367126Listed by: CORCORAN CLASSIC LIVING - New
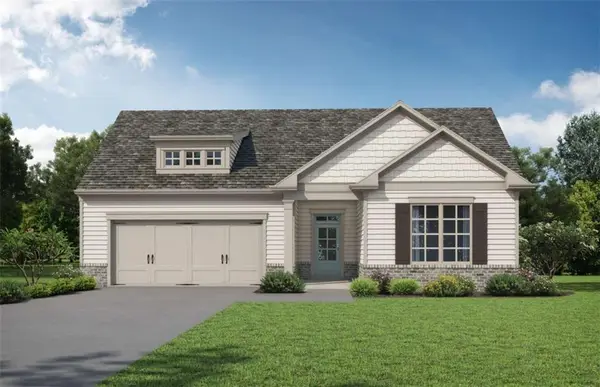 $486,656Active3 beds 2 baths2,009 sq. ft.
210 Oakdale Road, Jefferson, GA 30549
MLS# 7862161Listed by: HOMESMART - New
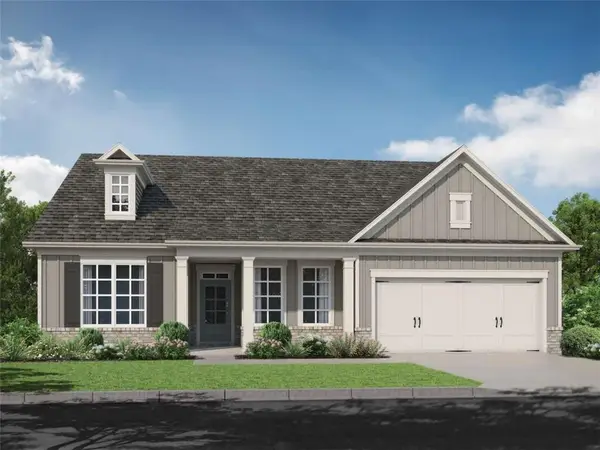 $496,697Active2 beds 3 baths2,051 sq. ft.
226 Oakdale Road, Jefferson, GA 30549
MLS# 7862165Listed by: HOMESMART - New
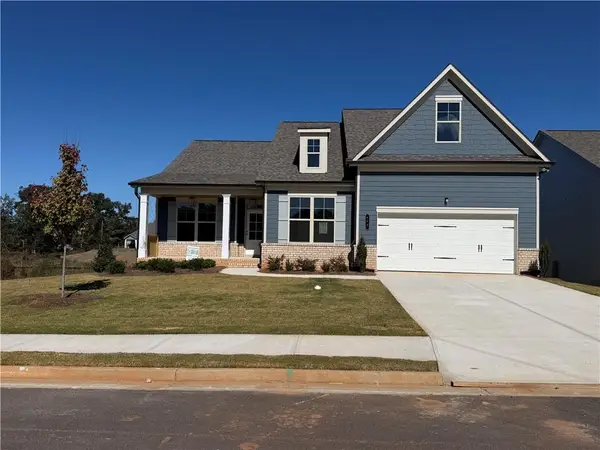 $636,188Active4 beds 3 baths3,529 sq. ft.
153 Merwood Lane, Jefferson, GA 30549
MLS# 7862166Listed by: HOMESMART - New
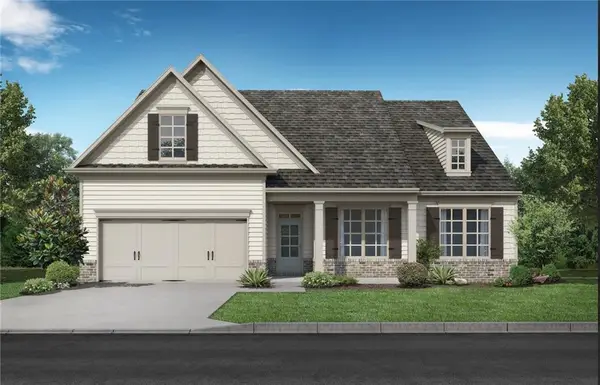 $549,615Active3 beds 2 baths2,124 sq. ft.
191 Merwood Lane, Jefferson, GA 30549
MLS# 7862175Listed by: HOMESMART - New
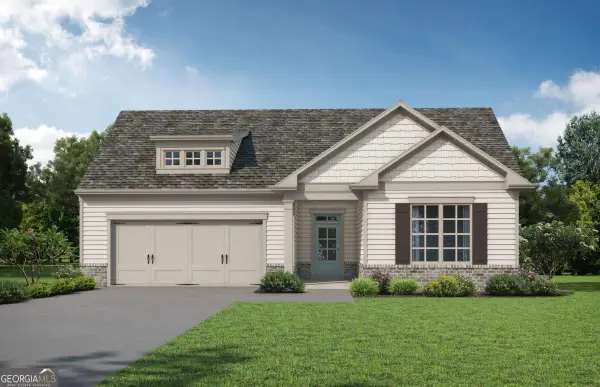 $486,656Active3 beds 2 baths2,009 sq. ft.
210 Oakdale Road #37, Jefferson, GA 30549
MLS# 10882846Listed by: HomeSmart - New
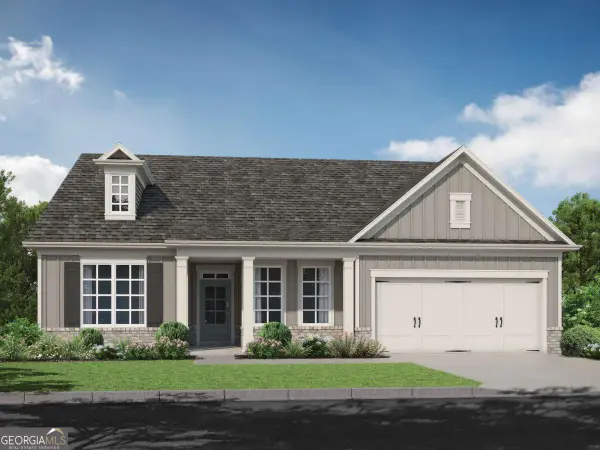 $496,697Active2 beds 3 baths2,051 sq. ft.
226 Oakdale Road #108, Jefferson, GA 30549
MLS# 10882847Listed by: HomeSmart - New
 $636,188Active4 beds 3 baths3,529 sq. ft.
153 Merwood Lane #123, Jefferson, GA 30549
MLS# 10882848Listed by: HomeSmart


Protect your home and budget from life's surprises with an Assurant Home Warranty, backed by a partner that supports you through every step of homeownership. Explore Plans.
© 2026 Better Homes and Gardens Real Estate LLC. An Anywhere Real Estate company. All rights reserved. Better Homes and Gardens® Real Estate is a registered trademark owned by Meredith Operations Corporation, licensed to Better Homes and Gardens Real Estate LLC and used with permission. Better Homes and Gardens Real Estate LLC fully supports the principles of the Fair Housing Act and the Equal Opportunity Act. Listing information is deemed reliable but is not guaranteed accurate.
Each office is independently owned and operated.
Any services or products provided by third parties are not provided by, affiliated with or related to Better Homes and Gardens Real Estate LLC, or its affiliated companies.