
29 Ogden Street, Jekyll Island, GA 31527
Local realty services provided by:Better Homes and Gardens Real Estate Jackson Realty
29 Ogden Street,Jekyll Island, GA 31527
$825,000
- 3 Beds
- 2 Baths
- 1,641 sq. ft.
- Single family
- Active
Listed by: trevor long
Office: coldwell banker access realty
MLS#:10876007
Source:METROMLS
Price summary
- Price:$825,000
- Price per sq. ft.:$502.74
About this home
Offered completely furnished and just a short walk or cart ride to the beaches, Dream Catcher Cottage is a classic brick ranch in one of Jekyll Island's most established residential neighborhoods. Set on roughly a third of an acre beneath the island's signature coastal canopy, this single-level home offers 3 bedrooms and 2 baths, a formal living room, a den, and a large dining area. Some might say the best part is the canopy of coastal trees overhead. Others will vote for the beach. Either way, it's a short trip. Built in 1964 and thoughtfully maintained, the home has a five-year-old roof, updated electrical and plumbing, and fresh, clean living areas. Furnished and turnkey, it's ready when you are. Bike paths, golf, dining, and the beach are all close by, so you can roll with the island pace from day one. Whatever you have in mind, whether a full-time island residence, a second home, or a possible vacation rental, 29 Ogden Street is a detached coastal home that's ready to enjoy.
Contact an agent
Home facts
- Year built:1964
- Subdivision & Development:Palmetto
- Listing ID #:10876007
- Updated:October 23, 2026 at 11:45 AM
Rooms and interior
- Bedrooms:3
- Total bathrooms:2
- Full bathrooms:2
- Flooring:Carpet, Tile
- Bathrooms Description:Soaking Tub
- Kitchen Description:Dishwasher, Microwave, Oven (Wall), Refrigerator
- Living area:1,641 sq. ft.
Heating and cooling
- Cooling:Ceiling Fan(s), Central Air
- Heating:Central, Electric
- Central air:Yes
Structure and exterior
- Roof:Metal
- Year built:1964
- Building area:1,641 sq. ft.
- Lot area:0.33 Acres
- Architectural Style:Ranch
- Construction Materials:Brick
- Levels:1 Story
Schools
- High school:Glynn
- Middle school:Glynn
- Elementary school:Satilla Marsh
Utilities
- Water:Public
- Sewer:Public Sewer, Sewer Connected
Finances and disclosures
- Price:$825,000
- Price per sq. ft.:$502.74
- Tax amount:$3,565 (2025)
Features and amenities
- Appliances:Dishwasher, Dryer, Microwave, Oven (Wall), Refrigerator, Washer
- Laundry features:Dryer, In Mud Room, Laundry, Washer
Parking
- Parking description:Carport
 2026 Georgia MLS. All rights reserved. Information Deem Reliable But Not Guaranteed October 23, 2026
New listings near 29 Ogden Street
 $975,000Pending3 beds 3 baths2,969 sq. ft.
651 Old Plantation Road, Jekyll Island, GA 31527
MLS# 10868998Listed by: eXp Realty $1,275,000Active3 beds 4 baths1,832 sq. ft.
172 Turtle Track Lane, Jekyll Island, GA 31527
MLS# 10833637Listed by: BHHS Hodnett Cooper Real Estate- Open Fri, 12 to 3pm
 $1,549,500Active4 beds 3 baths2,213 sq. ft.
12 Tyler Lane, Jekyll Island, GA 31527
MLS# 10827419Listed by: Duckworth Properties 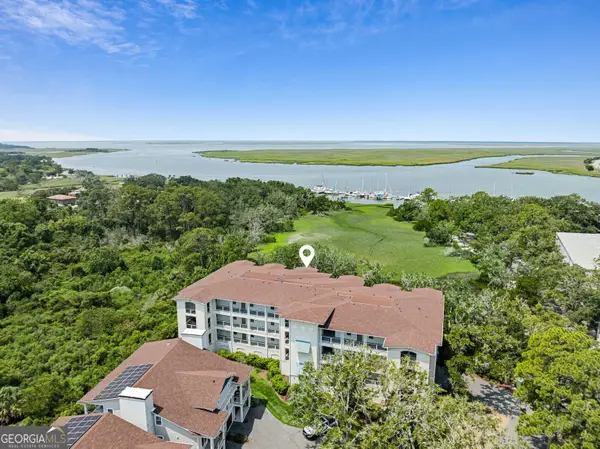 $775,000Active3 beds 3 baths1,848 sq. ft.
33 Harbor Road, Jekyll Island, GA 31527
MLS# 10815008Listed by: Engel & V?lkers Golden Isles $2,492,000Active6 beds 5 baths5,420 sq. ft.
9 Austin Lane, Jekyll Island, GA 31527
MLS# 10766179Listed by: eXp Realty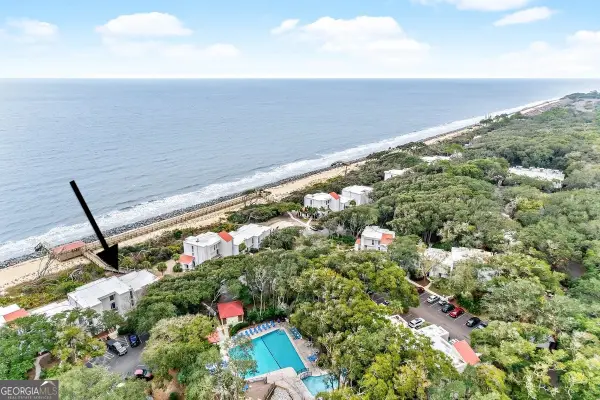 $314,000Active1 beds 1 baths613 sq. ft.
1175 N Beachview Drive #286, Jekyll Island, GA 31527
MLS# 10720288Listed by: eXp Realty $1,875,000Active4 beds 5 baths4,489 sq. ft.
636 Old Plantation Road, Jekyll Island, GA 31527
MLS# 10707429Listed by: eXp Realty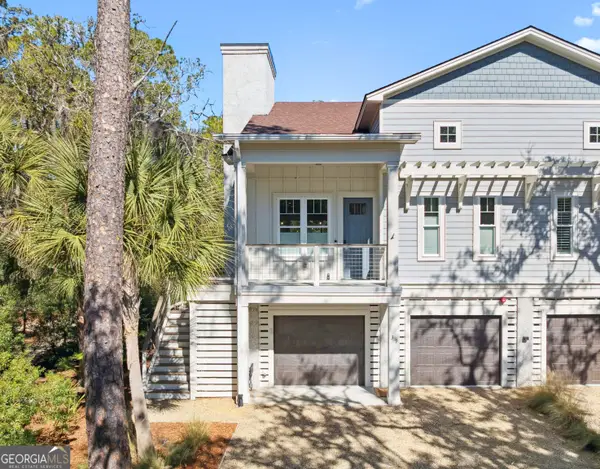 $1,070,000Active4 beds 4 baths2,385 sq. ft.
39 Harbor Road, Jekyll Island, GA 31527
MLS# 10696327Listed by: eXp Realty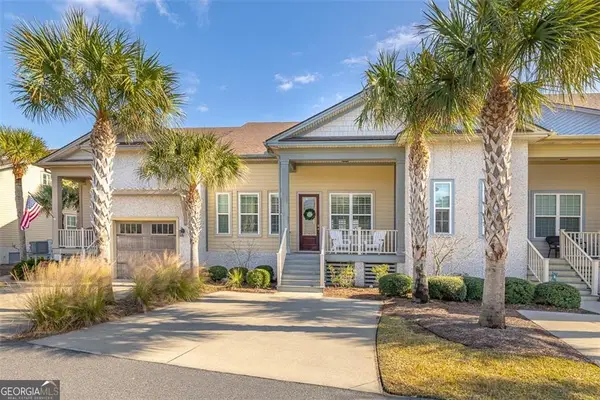 $1,050,000Active3 beds 4 baths1,674 sq. ft.
174 Turtle Track Lane, Jekyll Island, GA 31527
MLS# 10695988Listed by: The Wadsten Group II


Protect your home and budget from life's surprises with an Assurant Home Warranty, backed by a partner that supports you through every step of homeownership. Explore Plans.
© 2026 Better Homes and Gardens Real Estate LLC. An Anywhere Real Estate company. All rights reserved. Better Homes and Gardens® Real Estate is a registered trademark owned by Meredith Operations Corporation, licensed to Better Homes and Gardens Real Estate LLC and used with permission. Better Homes and Gardens Real Estate LLC fully supports the principles of the Fair Housing Act and the Equal Opportunity Act. Listing information is deemed reliable but is not guaranteed accurate.
Each office is independently owned and operated.
Any services or products provided by third parties are not provided by, affiliated with or related to Better Homes and Gardens Real Estate LLC, or its affiliated companies.