
124 Drennon Drive, Jesup, GA 31545
Local realty services provided by:Better Homes and Gardens Real Estate Elliott Coastal Living
124 Drennon Drive,Jesup, GA 31545
$324,900
- 4 Beds
- 3 Baths
- 2,398 sq. ft.
- Single family
- Active
Listed by: ashley johnson, kristin piccione
Office: marshview realty
MLS#:SA365093
Source:NC_CCAR
Price summary
- Price:$324,900
- Price per sq. ft.:$135.49
About this home
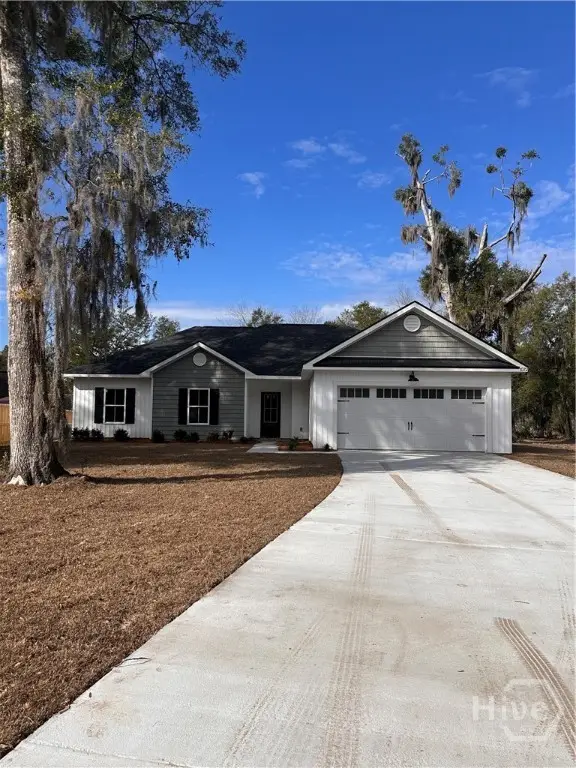
“2.875% assumable mortgage, payment $1243.02” USDA LOAN ELIGIBLE! Located in Jesup, this property offers a unique mix of residential charm and commercial potential. Sitting just off Highway 84, the location offers great visibility and easy access while still giving you the opportunity to make it home. The property is full of character and features an impressive variety of established fruit, including a plum tree, fig tree, pear tree, lemon, oranges, and grapevines. With an easy commute to Fort Stewart, this could be a great fit for military buyers, first-time buyers, investors, or anyone looking for a property with more possibilities than your typical residential lot. Live here, invest here, or explore the commercial potential—124 Drennon Drive is a Jesup property with plenty of opportunity.
Contact an agent
Home facts
- Year built:1965
- Listing ID #:SA365093
- Added:46 day(s) ago
- Updated:November 08, 2026 at 11:53 AM
Rooms and interior
- Bedrooms:4
- Total bathrooms:3
- Full bathrooms:3
- Kitchen Description:Dishwasher, Microwave, Range
- Living area:2,398 sq. ft.
Heating and cooling
- Cooling:Central Air
- Heating:Electric, Heating
- Central air:Yes
Structure and exterior
- Year built:1965
- Building area:2,398 sq. ft.
- Lot area:1.34 Acres
- Architectural Style:Ranch, Traditional
- Construction Materials:Brick
- Exterior Features:Covered, Patio
- Foundation Description:Slab
Finances and disclosures
- Price:$324,900
- Price per sq. ft.:$135.49
Features and amenities
- Appliances:Dishwasher, Range
- Laundry features:Laundry Room, Washer Hookup
- Amenities:Ceiling Fan(s), Vaulted Ceiling(s)
Parking
- Carport spaces:2

New listings near 124 Drennon Drive
- New
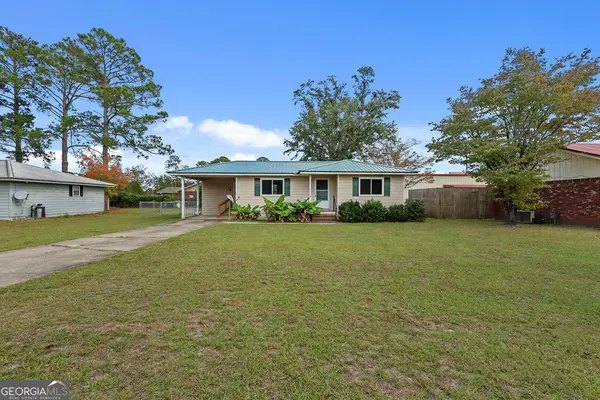 $99,000Active2 beds 1 baths776 sq. ft.
713 S Bamboo Street, Jesup, GA 31546
MLS# 10886426Listed by: eXp Realty - New
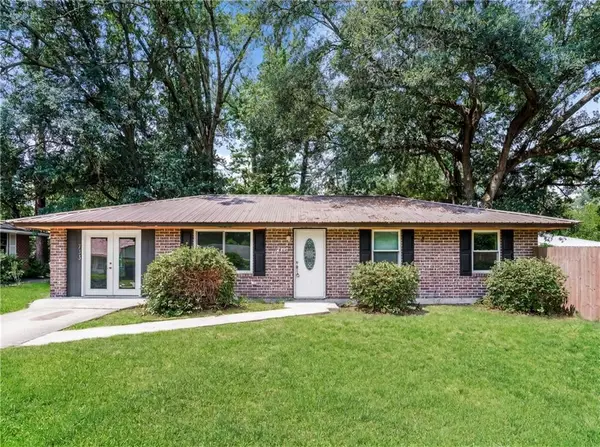 $145,000Active3 beds 2 baths1,300 sq. ft.
733 Sutton Street, Jesup, GA 31545
MLS# 7864794Listed by: OPENDOOR BROKERAGE, LLC - New
 $355,000Active3 beds 3 baths
762 East Bay Street, Jesup, GA 31546
MLS# 10885456Listed by: Open Door Realty Company - New
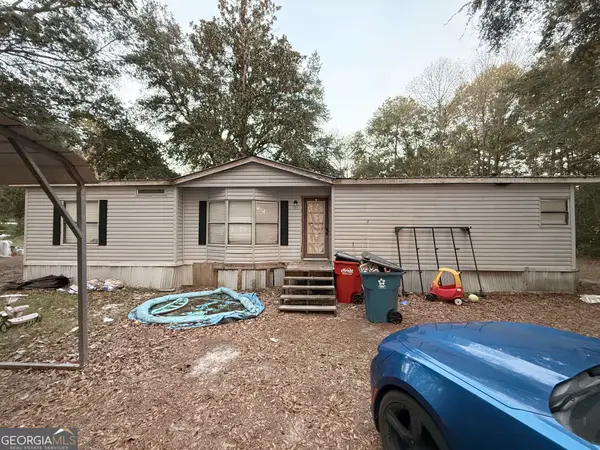 $99,000Active2 beds 2 baths1,568 sq. ft.
508 Mimosa Street, Jesup, GA 31545
MLS# 10885490Listed by: Canopy Realty Group - New
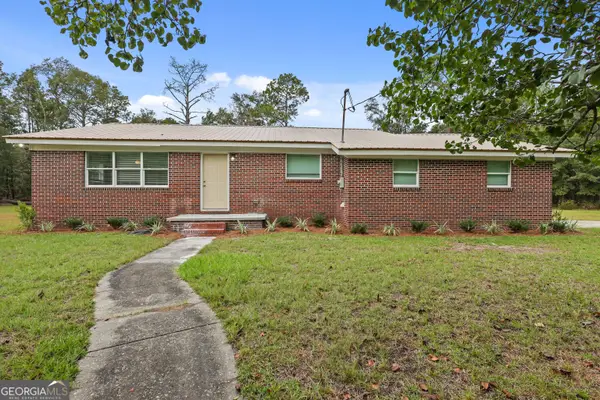 $269,000Active3 beds 2 baths2,184 sq. ft.
285 Fern Street, Jesup, GA 31546
MLS# 10884876Listed by: Keller Williams Atlantic Partners - New
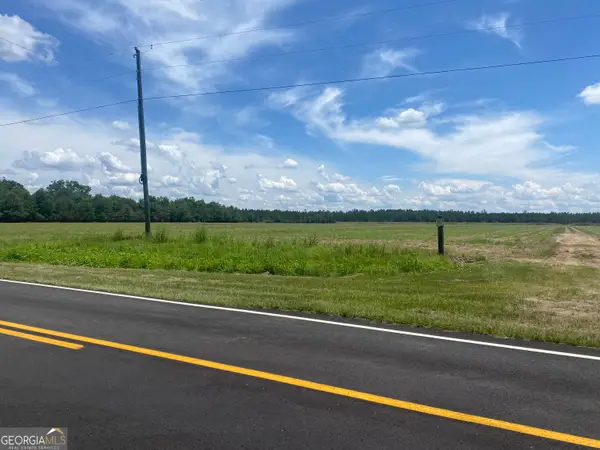 $3,404,700Active-- beds -- baths
4848 Holmesville Road, Jesup, GA 31545
MLS# 10884371Listed by: Oconee Properties Inc - New
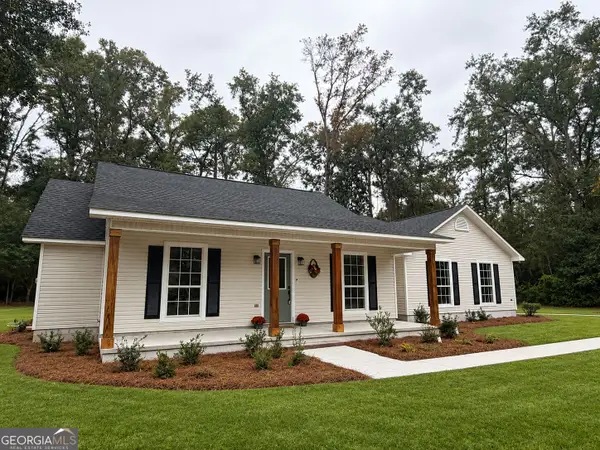 $314,000Active3 beds 2 baths
811 Whiton Street, Jesup, GA 31546
MLS# 10883684Listed by: eXp Realty - New
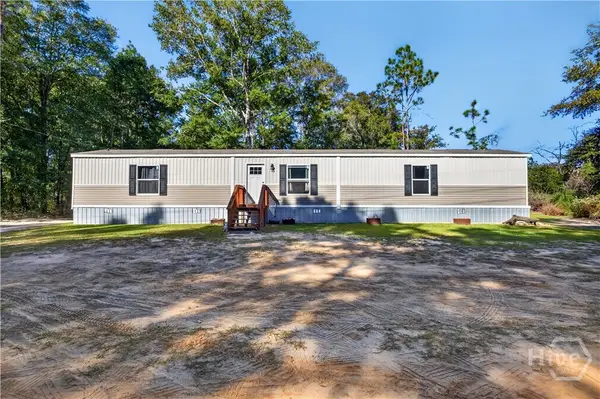 $169,900Active3 beds 2 baths1,216 sq. ft.
149 Transit Road, Jesup, GA 31545
MLS# SA366985Listed by: COLDWELL BANKER SOUTHERN COAST - New
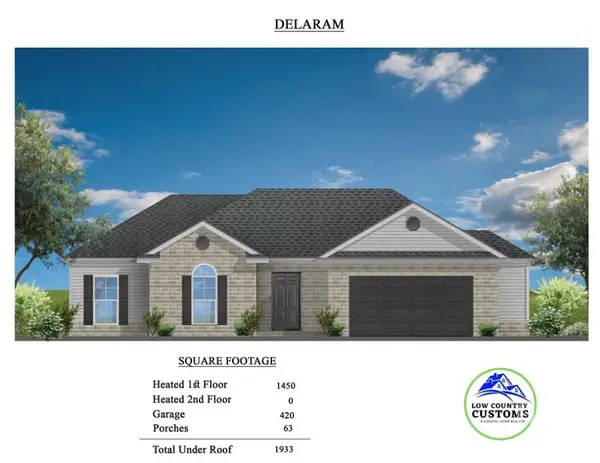 $259,900Active4 beds 2 baths1,450 sq. ft.
111 Mangrove Court, Jesup, GA 31546
MLS# SA367249Listed by: LIBERTY GROUP REAL ESTATE - New
 $259,900Active4 beds 2 baths1,450 sq. ft.
112 Mangrove Court, Jesup, GA 31546
MLS# SA367251Listed by: LIBERTY GROUP REAL ESTATE


Protect your home and budget from life's surprises with an Assurant Home Warranty, backed by a partner that supports you through every step of homeownership. Explore Plans.
© 2026 Better Homes and Gardens Real Estate LLC. An Anywhere Real Estate company. All rights reserved. Better Homes and Gardens® Real Estate is a registered trademark owned by Meredith Operations Corporation, licensed to Better Homes and Gardens Real Estate LLC and used with permission. Better Homes and Gardens Real Estate LLC fully supports the principles of the Fair Housing Act and the Equal Opportunity Act. Listing information is deemed reliable but is not guaranteed accurate.
Each office is independently owned and operated.
Any services or products provided by third parties are not provided by, affiliated with or related to Better Homes and Gardens Real Estate LLC, or its affiliated companies.