
125 Horse Ranch Road, Jesup, GA 31545
Local realty services provided by:Better Homes and Gardens Real Estate Jackson Realty
125 Horse Ranch Road,Jesup, GA 31545
$305,900
- 4 Beds
- 3 Baths
- 2,700 sq. ft.
- Single family
- Active
Listed by: kathy villafane, tammie blasingame
Office: real estate resource center
MLS#:10888857
Source:METROMLS
Price summary
- Price:$305,900
- Price per sq. ft.:$113.3
About this home
Situated on 1.38 acres with no HOA and a fully fenced yard, this spacious 4-bedroom, 3-bathroom home offers a versatile layout and plenty of room to enjoy! Interior features include wood and laminate flooring, a kitchen with island seating, built-in pantry, fairly new dishwasher and microwave, separate dining room, and dedicated office space. The converted garage provides additional living space with a kitchenette and full bathroom, perfect for guests or extended family. A detached two-car garage offers approximately 500+ sq. ft. of floored overhead storage. Additional features include two HVAC units and a shallow well servicing the sprinkler system. Enjoy the space, flexibility, and possibilities this property has to offer. Schedule your private showing today!
Contact an agent
Home facts
- Year built:2005
- Subdivision & Development:Bridlegate
- Listing ID #:10888857
- Updated:November 12, 2026 at 01:09 PM
Rooms and interior
- Bedrooms:4
- Total bathrooms:3
- Full bathrooms:3
- Flooring:Hardwood, Laminate
- Kitchen Description:Dishwasher, Microwave, Oven/Range (Combo), Refrigerator
- Bedroom Description:Master On Main Level
- Living area:2,700 sq. ft.
Heating and cooling
- Cooling:Ceiling Fan(s), Central Air
- Heating:Central
- Central air:Yes
Structure and exterior
- Year built:2005
- Building area:2,700 sq. ft.
- Lot area:1.38 Acres
- Lot Features:Level
- Architectural Style:Traditional
- Construction Materials:Vinyl Siding
- Exterior Features:Sprinkler System
- Levels:1 Story
Schools
- High school:Wayne
- Middle school:Other
- Elementary school:Other
Utilities
- Water:Private, Well
- Sewer:Septic Tank
Finances and disclosures
- Price:$305,900
- Price per sq. ft.:$113.3
- Tax amount:$2,499 (2023)
Features and amenities
- Appliances:Dishwasher, Dryer, Microwave, Oven/Range (Combo), Refrigerator, Washer
- Laundry features:Dryer, Washer
Parking
- Total parking spaces:2
- Parking description:Detached Parking, Garage Door Opener
- Garage:Yes
 2026 Georgia MLS. All rights reserved. Information Deem Reliable But Not Guaranteed November 12, 2026
New listings near 125 Horse Ranch Road
- New
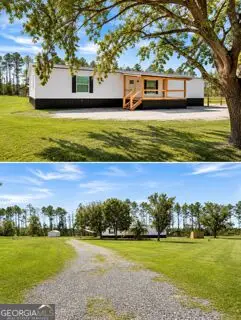 $212,000Active2 beds 2 baths1,045 sq. ft.
365 Aaron Holland Road, Jesup, GA 31545
MLS# 10887757Listed by: David E Keith Broker - New
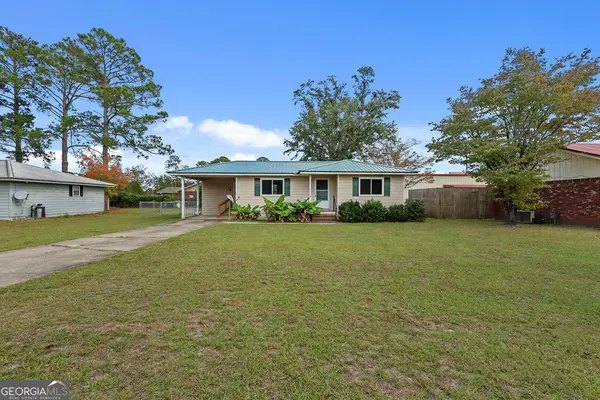 $99,000Active2 beds 1 baths776 sq. ft.
713 S Bamboo Street, Jesup, GA 31546
MLS# 10886426Listed by: eXp Realty - New
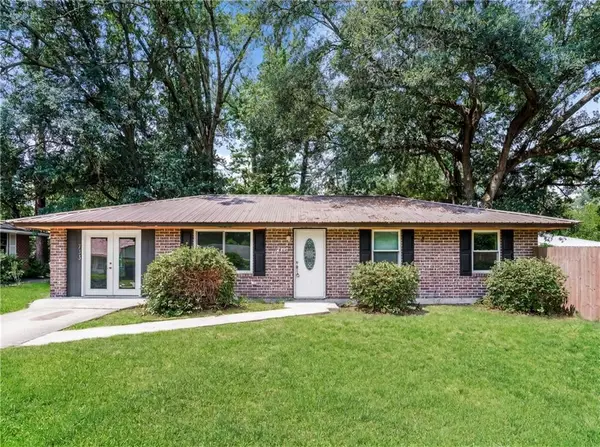 $145,000Active3 beds 2 baths1,300 sq. ft.
733 Sutton Street, Jesup, GA 31545
MLS# 7864794Listed by: OPENDOOR BROKERAGE, LLC - New
 $355,000Active3 beds 3 baths
762 East Bay Street, Jesup, GA 31546
MLS# 10885456Listed by: Open Door Realty Company - New
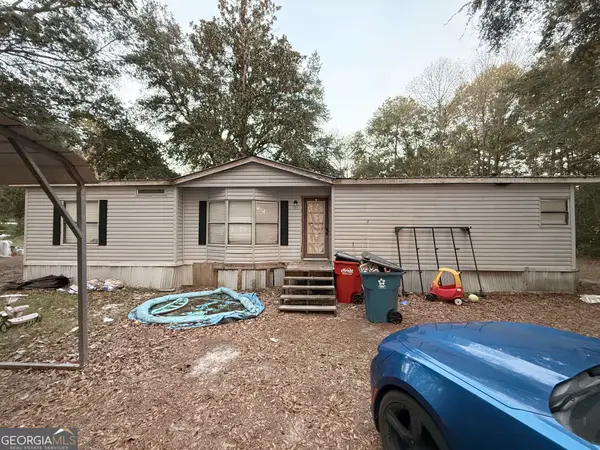 $99,000Active2 beds 2 baths1,568 sq. ft.
508 Mimosa Street, Jesup, GA 31545
MLS# 10885490Listed by: Canopy Realty Group - New
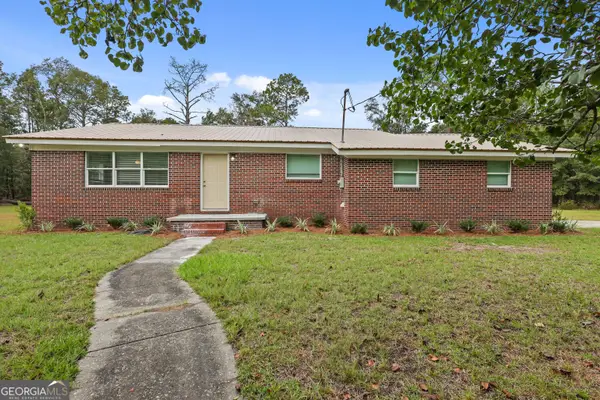 $269,000Active3 beds 2 baths2,184 sq. ft.
285 Fern Street, Jesup, GA 31546
MLS# 10884876Listed by: Keller Williams Atlantic Partners - New
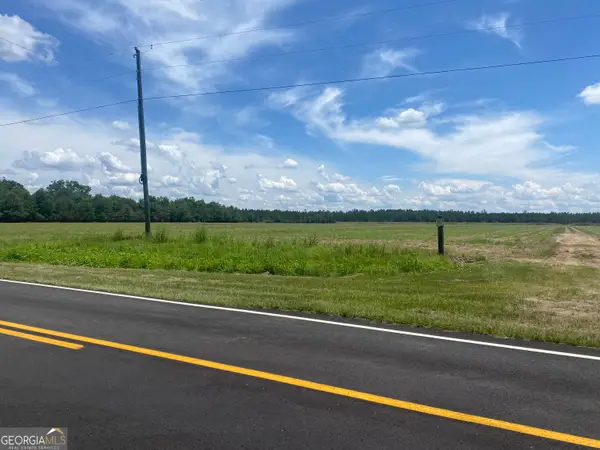 $3,404,700Active-- beds -- baths
4848 Holmesville Road, Jesup, GA 31545
MLS# 10884371Listed by: Oconee Properties Inc - New
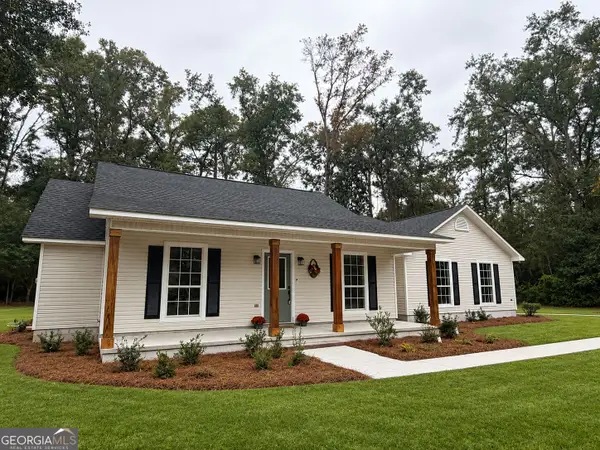 $314,000Active3 beds 2 baths
811 Whiton Street, Jesup, GA 31546
MLS# 10883684Listed by: eXp Realty 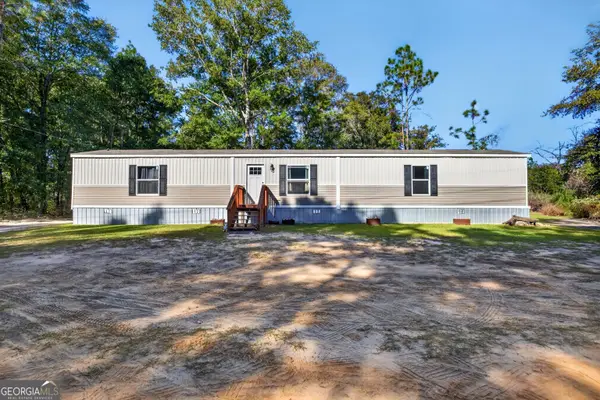 $169,900Active3 beds 2 baths1,216 sq. ft.
149 Transit Road, Jesup, GA 31545
MLS# 10880425Listed by: Coldwell Banker Southern Coast


Protect your home and budget from life's surprises with an Assurant Home Warranty, backed by a partner that supports you through every step of homeownership. Explore Plans.
© 2026 Better Homes and Gardens Real Estate LLC. An Anywhere Real Estate company. All rights reserved. Better Homes and Gardens® Real Estate is a registered trademark owned by Meredith Operations Corporation, licensed to Better Homes and Gardens Real Estate LLC and used with permission. Better Homes and Gardens Real Estate LLC fully supports the principles of the Fair Housing Act and the Equal Opportunity Act. Listing information is deemed reliable but is not guaranteed accurate.
Each office is independently owned and operated.
Any services or products provided by third parties are not provided by, affiliated with or related to Better Homes and Gardens Real Estate LLC, or its affiliated companies.