
21 Bailey Drive, Jesup, GA 31545
Local realty services provided by:Better Homes and Gardens Real Estate Metro Brokers
Listed by: andrew jenkins
Office: coldwell banker southern coast
MLS#:10851424
Source:METROMLS
Price summary
- Price:$299,900
- Price per sq. ft.:$154.75
About this home
Welcome to 21 Bailey Drive in Jesup, GA! Situated on a .69-acre corner lot, this spacious 3-bedroom, 2-bath home offers 1,938 heated square feet, a two-car garage, tall ceilings, abundant storage, and a covered back porch. Inside, hardwood floors, substantial crown molding and trim, built-ins, and a gas fireplace add character to the living spaces. Large, nearly floor-to-ceiling windows in the bedrooms bring in abundant natural light, while the decorative glass front entry with sidelights and transom adds even more architectural detail. The kitchen features custom cabinetry, Corian countertops, a tile backsplash, new stainless steel appliances, bar seating, and plenty of workspace and storage. Tile flooring extends through the kitchen, dining area, and oversized laundry room, which offers additional built-in cabinetry and pantry storage. The spacious primary suite features two walk-in closets and a primary bath with double vanities with quartz countertops, a Jacuzzi tub, and a separate large tiled shower. The guest bath also features a quartz countertop, and generous closet space can be found throughout the home. Additional highlights include an HVAC system replaced approximately three years ago, fresh interior paint, a two-car garage, and a covered back porch for additional outdoor living space. With nearly 2,000 square feet, a large corner lot, custom finishes, abundant natural light, and exceptional storage, 21 Bailey Drive offers a combination of space, character, and functionality that's worth seeing in person. Schedule your showing today!...
Contact an agent
Home facts
- Year built:2006
- Subdivision & Development:Holly Hills
- Listing ID #:10851424
- Updated:September 24, 2026 at 11:07 AM
Rooms and interior
- Bedrooms:3
- Total bathrooms:2
- Full bathrooms:2
- Flooring:Carpet, Hardwood, Tile
- Bathrooms Description:Double Vanity, Separate Shower, Whirlpool Bath
- Kitchen Description:Dishwasher, Microwave, Oven/Range (Combo), Refrigerator
- Bedroom Description:Master On Main Level, Walk-In Closet(s)
- Living area:1,938 sq. ft.
Heating and cooling
- Cooling:Central Air
- Heating:Central
- Central air:Yes
Structure and exterior
- Roof:Composition
- Year built:2006
- Building area:1,938 sq. ft.
- Lot area:0.69 Acres
- Lot Features:Corner Lot
- Architectural Style:Ranch
- Construction Materials:Vinyl Siding
- Exterior Features:Deck/Patio
- Levels:1 Story
Schools
- High school:Wayne
- Middle school:Martha Puckett
- Elementary school:Jesup
Utilities
- Water:Private, Water Available, Well
- Sewer:Septic Tank
Finances and disclosures
- Price:$299,900
- Price per sq. ft.:$154.75
- Tax amount:$2,587 (2023)
Features and amenities
- Appliances:Dishwasher, Microwave, Oven/Range (Combo), Refrigerator
- Laundry features:Laundry
- Amenities:Bookcases, High Ceilings
Parking
- Total parking spaces:2
- Parking description:Garage
- Garage:Yes
 2026 Georgia MLS. All rights reserved. Information Deem Reliable But Not Guaranteed September 24, 2026
New listings near 21 Bailey Drive
- New
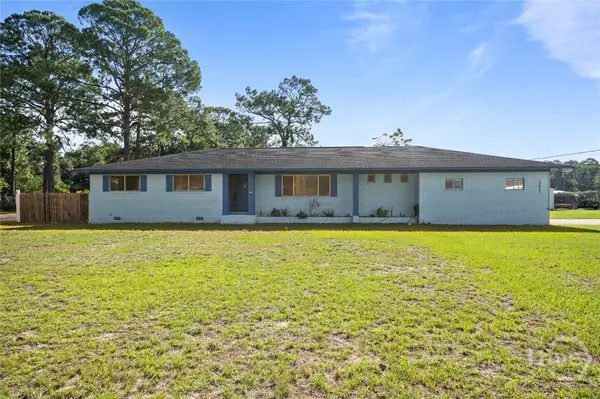 $329,900Active4 beds 3 baths2,398 sq. ft.
124 Drennon Drive, Jesup, GA 31545
MLS# SA365093Listed by: EXP REALTY LLC - New
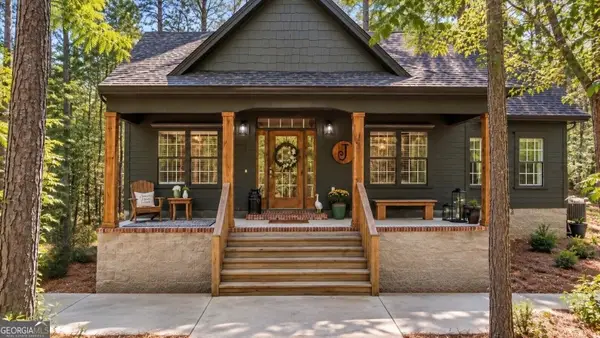 $320,000Active3 beds 2 baths1,528 sq. ft.
166 Addies Alley, Jesup, GA 31545
MLS# 10847057Listed by: Keller Williams Atlantic Partners - New
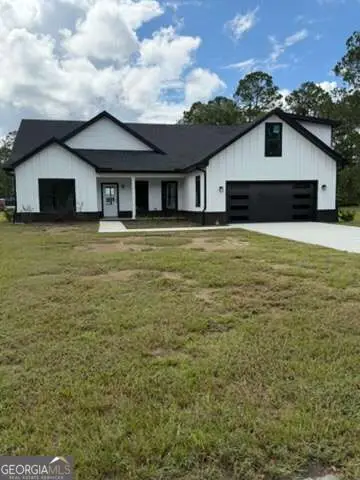 $362,500Active3 beds 3 baths2,100 sq. ft.
243 Charlton Street, Jesup, GA 31545
MLS# 10845945Listed by: TOP Brokerage - New
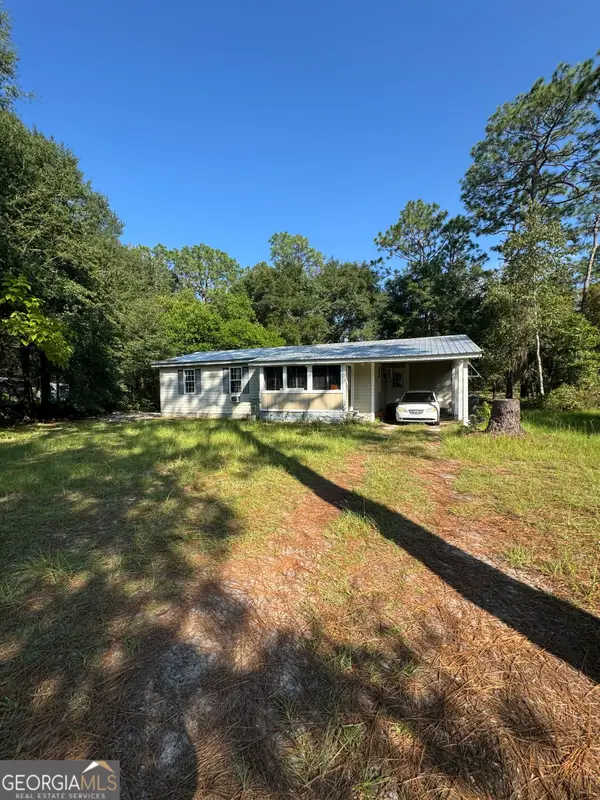 $129,000Active2 beds 2 baths947 sq. ft.
1036 Shrine Club Road, Jesup, GA 31545
MLS# 10845667Listed by: Southern Classic Realtors - New
 $240,000Active3 beds 2 baths1,144 sq. ft.
165 Turpentine Circle, Jesup, GA 31545
MLS# SA364511Listed by: MAXREV, LLC  $37,000Active0.68 Acres
761 Addie's Alley S, Jesup, GA 31545
MLS# 10843675Listed by: South + East Properties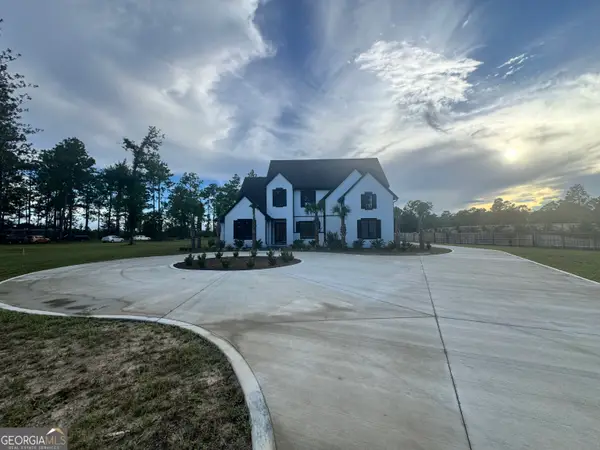 $929,900Active5 beds 6 baths4,478 sq. ft.
20 Club Drive, Jesup, GA 31546
MLS# 10842953Listed by: Bateman Realty $309,000Active4 beds 2 baths1,664 sq. ft.
107 Nature Circle, Jesup, GA 31545
MLS# SA364100Listed by: SALT MARSH REALTY LLC $20,497Active2.14 Acres
485 James Knight Road, Jesup, GA 31545
MLS# 10841263Listed by: eXp Realty


Protect your home and budget from life's surprises with an Assurant Home Warranty, backed by a partner that supports you through every step of homeownership. Explore Plans.
© 2026 Better Homes and Gardens Real Estate LLC. An Anywhere Real Estate company. All rights reserved. Better Homes and Gardens® Real Estate is a registered trademark owned by Meredith Operations Corporation, licensed to Better Homes and Gardens Real Estate LLC and used with permission. Better Homes and Gardens Real Estate LLC fully supports the principles of the Fair Housing Act and the Equal Opportunity Act. Listing information is deemed reliable but is not guaranteed accurate.
Each office is independently owned and operated.
Any services or products provided by third parties are not provided by, affiliated with or related to Better Homes and Gardens Real Estate LLC, or its affiliated companies.