
545 Cody Drive, Jesup, GA 31545
Local realty services provided by:Better Homes and Gardens Real Estate Metro Brokers
Listed by:
 Better Homes and Gardens Real Estate Legacy
Office: better homes and gardens real
MLS#:SA356802
Source:NC_CCAR
Price summary
- Price:$299,000
- Price per sq. ft.:$125.42
About this home
Welcome home to this charming 3-bedroom, 2-bath home nestled on a spacious .81-acre lot! Featuring a desirable split floor plan, this home offers both comfort and privacy. The vaulted ceiling in the living room creates an open, airy feel, while the separate dining room and cozy breakfast nook provide plenty of space for gathering and entertaining. The primary suite is a relaxing retreat with a beautiful trey ceiling and private bath. Step outside to enjoy the screened back porch complete with a swing. It's the perfect spot for morning coffee or unwinding in the evening. A 2-car garage adds convenience and extra storage, along with a separate storage shed. With spacious indoor and outdoor living areas, this home offers the perfect blend of comfort, functionality, and charm.
Contact an agent
Home facts
- Year built:2002
- Subdivision & Development:Oak Ridge Estates
- Listing ID #:SA356802
- Added:114 day(s) ago
- Updated:September 18, 2026 at 10:43 AM
Rooms and interior
- Bedrooms:3
- Total bathrooms:2
- Full bathrooms:2
- Kitchen Description:Dishwasher
- Living area:2,384 sq. ft.
Heating and cooling
- Cooling:Central Air
- Heating:Electric, Heating
- Central air:Yes
Structure and exterior
- Year built:2002
- Building area:2,384 sq. ft.
- Lot area:0.81 Acres
- Architectural Style:Traditional
- Construction Materials:Brick
- Exterior Features:Porch, Screened
- Foundation Description:Slab
Finances and disclosures
- Price:$299,000
- Price per sq. ft.:$125.42
Features and amenities
- Appliances:Dishwasher, Dryer, Washer
- Laundry features:Dryer, Laundry Room, Washer, Washer Hookup
- Amenities:Ceiling Fan(s)
Parking
- Parking description:Attached, Garage Door Opener
- Garage:Yes
- Garage spaces:2
New listings near 545 Cody Drive
- New
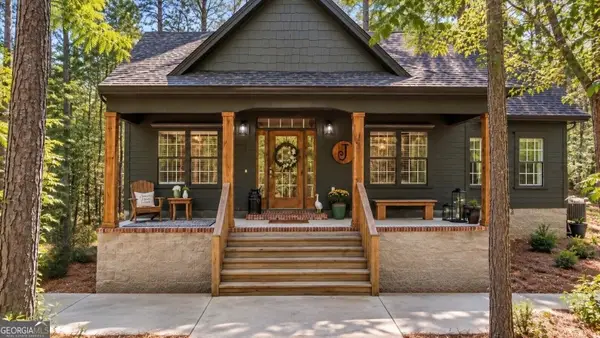 $320,000Active3 beds 2 baths1,528 sq. ft.
166 Addies Alley, Jesup, GA 31545
MLS# 10847057Listed by: Keller Williams Atlantic Partners - New
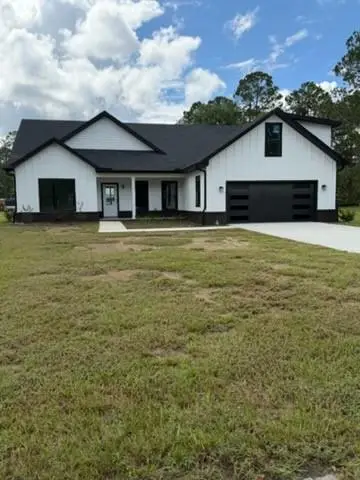 $362,500Active3 beds 3 baths2,100 sq. ft.
243 Charlton Street, Jesup, GA 31545
MLS# 7837772Listed by: TOP BROKERAGE, LLC - New
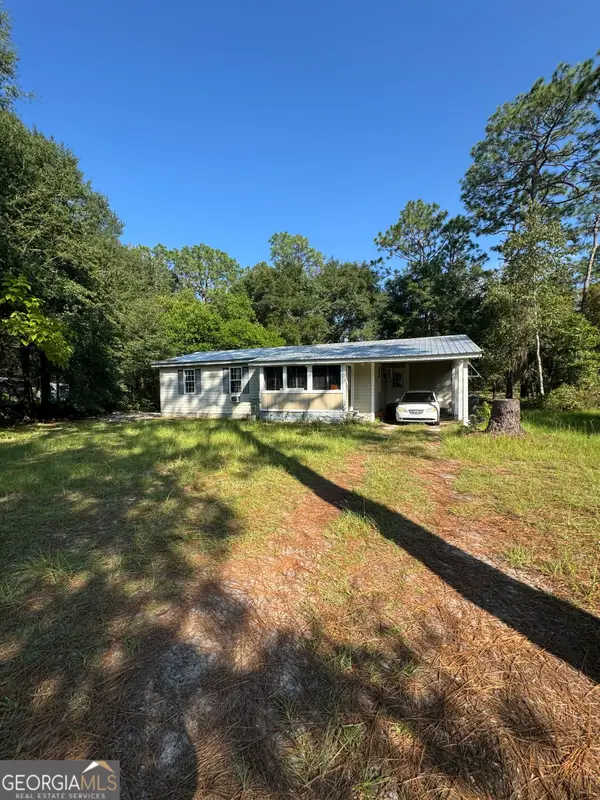 $129,000Active2 beds 2 baths947 sq. ft.
1036 Shrine Club Road, Jesup, GA 31545
MLS# 10845667Listed by: Southern Classic Realtors - New
 $240,000Active3 beds 2 baths1,144 sq. ft.
165 Turpentine Circle, Jesup, GA 31545
MLS# SA364511Listed by: MAXREV, LLC - New
 $37,000Active0.68 Acres
761 Addie's Alley S, Jesup, GA 31545
MLS# 10843675Listed by: South + East Properties - New
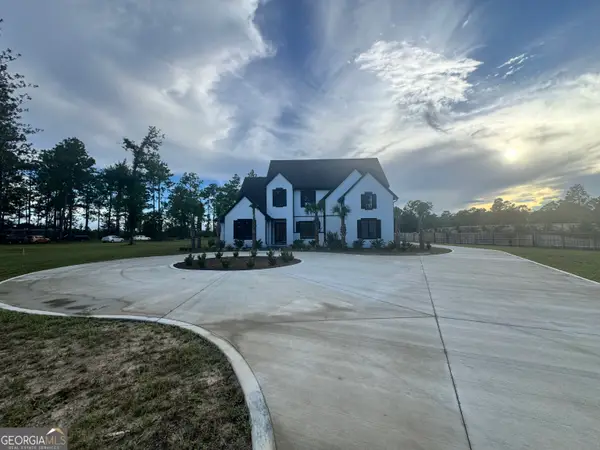 $929,900Active5 beds 6 baths4,478 sq. ft.
20 Club Drive, Jesup, GA 31546
MLS# 10842953Listed by: Bateman Realty - New
 $309,000Active4 beds 2 baths1,664 sq. ft.
107 Nature Circle, Jesup, GA 31545
MLS# SA364100Listed by: SALT MARSH REALTY LLC  $20,497Active2.14 Acres
485 James Knight Road, Jesup, GA 31545
MLS# 10841263Listed by: eXp Realty $1,165,000Active4 beds 4 baths5,817 sq. ft.
12 Birdie Drive, Jesup, GA 31546
MLS# 10837689Listed by: Duckworth Properties $135,000Active2 beds 1 baths1,200 sq. ft.
118 Shamrock Avenue, Jesup, GA 31545
MLS# 7830930Listed by: TOP BROKERAGE, LLC


Protect your home and budget from life's surprises with an Assurant Home Warranty, backed by a partner that supports you through every step of homeownership. Explore Plans.
© 2026 Better Homes and Gardens Real Estate LLC. An Anywhere Real Estate company. All rights reserved. Better Homes and Gardens® Real Estate is a registered trademark owned by Meredith Operations Corporation, licensed to Better Homes and Gardens Real Estate LLC and used with permission. Better Homes and Gardens Real Estate LLC fully supports the principles of the Fair Housing Act and the Equal Opportunity Act. Listing information is deemed reliable but is not guaranteed accurate.
Each office is independently owned and operated.
Any services or products provided by third parties are not provided by, affiliated with or related to Better Homes and Gardens Real Estate LLC, or its affiliated companies.