
10015 Ruppel Lane, Johns Creek, GA 30005
Local realty services provided by:Better Homes and Gardens Real Estate Metro Brokers
10015 Ruppel Lane,Johns Creek, GA 30005
$1,540,955
- 5 Beds
- 5 Baths
- 4,077 sq. ft.
- Single family
- Active
Listed by: michelle valentino
Office: the providence group realty, llc.
MLS#:7792349
Source:FIRSTMLS
Price summary
- Price:$1,540,955
- Price per sq. ft.:$377.96
- Monthly HOA dues:$275
About this home
Elevate your New Home Experience with a BRAND NEW HAMILTON "D" UNDER CONSTRUCTION NOW FOR A FALL COMPLETION BY The Providence Group!
WELCOME TO BELLWYN THE NEWEST GATED NEW HOME COMMUNITY IN JOHNS CREEK, WITH DIRECT ACCESS TO WEBB BRIDGE PARK YOU WILL WALK RIGHT INTO A 109 ACRE PARK WITH WALKING TRAILS, SPORTS FIELDS, TENNIS/PICKELBALL COURTS AND ENDLESS OUTDOOR ENJOYMENT ACROSS THE STREET FROM THE ENTRANCE TO THE COMMUNITY.
From the moment you step inside through your double door entry, you’re welcomed by an open and inviting floorplan anchored by a main-level guest suite complete with a private ensuite bath—ideal for accommodating visitors or creating a comfortable multigenerational living option.
At the heart of the home lies a truly exceptional kitchen, crafted for both everyday living and grand entertaining. This chef-inspired space boasts an abundance of cabinetry—more than you could ever fill—paired with expansive countertops that provide endless room for meal prep, serving, and gathering. Whether hosting a holiday dinner or a casual weekend brunch, this kitchen delivers both style and practicality. Completing the space is an extraordinary walk-in pantry that feels like a luxury in itself—offering incredible storage and organization that will impress even the most seasoned home chef.
Upstairs, you’ll find a thoughtfully designed second floor featuring four spacious and private bedrooms along with three full baths, ensuring comfort and convenience for everyone. A large bonus room provides the perfect flex space for a media room, playroom, or home gym, while the upstairs laundry room adds ease and efficiency to everyday routines.
Outside, the home continues to impress with its timeless four-sides brick exterior, offering both durability and striking curb appeal. A three-car garage provides ample space for vehicles and storage, while the fenced-in backyard creates a private outdoor retreat—perfect for entertaining, pets, or relaxing evenings at home [The Hamilton]...
Contact an agent
Home facts
- Year built:2026
- Subdivision & Development:Bellwyn
- Listing ID #:7792349
- Updated:September 14, 2026 at 01:49 PM
Rooms and interior
- Bedrooms:5
- Total bathrooms:5
- Full bathrooms:5
- Flooring:Hardwood
- Dining Description:Seats 12+, Separate Dining Room
- Bathrooms Description:Double Vanity, Separate His/Hers, Separate Tub/Shower, Soaking Tub
- Kitchen Description:Cabinets Other, Cabinets Stain, Cabinets White, Dishwasher, Disposal, Double Oven, Gas Cooktop, Gas Oven, Kitchen Island, Microwave, Pantry Walk-In, Stone Counters, View to Family Room
- Bedroom Description:Oversized Master
- Basement Description:Bath/Stubbed, Daylight, Unfinished
- Living area:4,077 sq. ft.
Heating and cooling
- Cooling:Ceiling Fan(s), Central Air
- Heating:Central, Forced Air, Zoned
- Central air:Yes
Structure and exterior
- Roof:Shingle
- Year built:2026
- Building area:4,077 sq. ft.
- Lot area:0.19 Acres
- Lot Features:Back Yard, Landscaped, Level
- Architectural Style:Traditional
- Construction Materials:Brick 4 Sides, Fiber Cement
- Exterior Features:Deck, Private Yard, Rain Gutters
- Levels:3+ Story
Schools
- High school:Alpharetta
- Middle school:Webb Bridge
- Elementary school:Lake Windward
Utilities
- Water:Public, Water Available
- Sewer:Public Sewer, Sewer Available
Finances and disclosures
- Price:$1,540,955
- Price per sq. ft.:$377.96
Features and amenities
- Appliances:Irrigation Equipment
- Laundry features:Laundry Room, Upper Level
- Amenities:Disappearing Attic Stairs, High Ceilings 10 ft Main, High Ceilings 9 ft Upper, High Speed Internet, His and Hers Closets, Tankless Water Heater, Walk-In Closet(s)
Parking
- Total parking spaces:3
- Parking description:Attached, Driveway, Garage, Garage Door Opener, Garage Faces Front, Kitchen Level, Level Driveway
- Garage spaces:3
 Listings identified with the FMLS IDX logo come from FMLS and are held by brokerage firms other than the owner of this website. The listing brokerage is identified in any listing details. Information is deemed reliable but is not guaranteed. If you believe any FMLS listing contains material that infringes your copyrighted work please click here (https://www.fmls.com/dmca) to review our DMCA policy and learn how to submit a takedown request. ©2026 First Multiple Listing Service, Inc.
New listings near 10015 Ruppel Lane
- Coming Soon
 $1,299,900Coming Soon5 beds 6 baths6,825 sq. ft.
10380 Royal Terrace, Johns Creek, GA 30022
MLS# 7837016Listed by: CHAPMAN HALL REALTORS - Coming Soon
 $492,900Coming Soon4 beds 3 baths3,076 sq. ft.
390 Colony Cove, Alpharetta, GA 30022
MLS# 10844331Listed by: HomeSmart - Coming Soon
 $775,000Coming Soon7 beds 4 baths4,050 sq. ft.
585 Oak Alley Way, Johns Creek, GA 30022
MLS# 7817204Listed by: ATLANTA COMMUNITIES REAL ESTATE BROKERAGE - Coming Soon
 $528,900Coming Soon3 beds 3 baths1,828 sq. ft.
480 Stambridge Court, Johns Creek, GA 30005
MLS# 7832823Listed by: MARK SPAIN REAL ESTATE - Coming Soon
 $528,900Coming Soon3 beds 3 baths1,828 sq. ft.
480 Stambridge Court, Johns Creek, GA 30005
MLS# 10840047Listed by: Mark Spain Real Estate - New
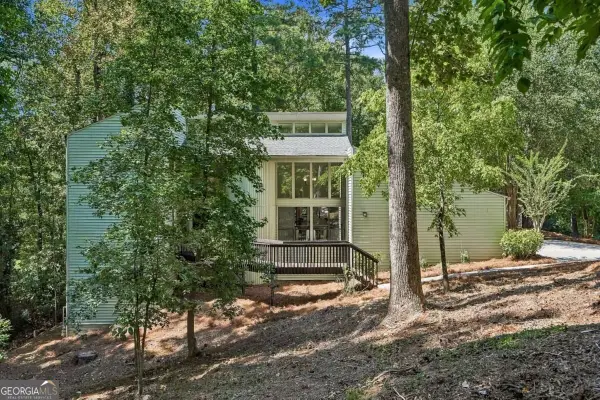 $675,000Active5 beds 4 baths
8810 North Mount Drive, Alpharetta, GA 30022
MLS# 10845415Listed by: Beacham & Company - New
 $649,000Active4 beds 3 baths2,339 sq. ft.
115 Croftwood Court, Johns Creek, GA 30097
MLS# 7837110Listed by: SKYLAND REALTY, LLC - New
 $1,299,000Active4 beds 5 baths5,358 sq. ft.
1090 Matheson Way, Johns Creek, GA 30022
MLS# 7836987Listed by: MCKINLEY PROPERTIES, LLC. - New
 $280,000Active3 beds 3 baths1,633 sq. ft.
405 Covington Cove, Princeton, TX 75407
MLS# 21358644Listed by: REAL BROKER, LLC - New
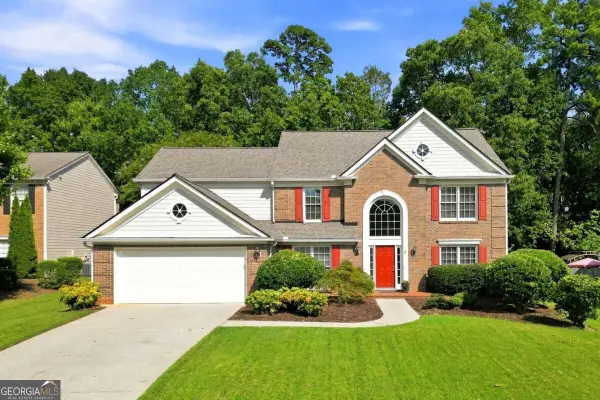 $630,000Active4 beds 3 baths3,298 sq. ft.
1105 Olivine Drive, Johns Creek, GA 30022
MLS# 10844975Listed by: Dwelli


Protect your home and budget from life's surprises with an Assurant Home Warranty, backed by a partner that supports you through every step of homeownership. Explore Plans.
© 2026 Better Homes and Gardens Real Estate LLC. An Anywhere Real Estate company. All rights reserved. Better Homes and Gardens® Real Estate is a registered trademark owned by Meredith Operations Corporation, licensed to Better Homes and Gardens Real Estate LLC and used with permission. Better Homes and Gardens Real Estate LLC fully supports the principles of the Fair Housing Act and the Equal Opportunity Act. Listing information is deemed reliable but is not guaranteed accurate.
Each office is independently owned and operated.
Any services or products provided by third parties are not provided by, affiliated with or related to Better Homes and Gardens Real Estate LLC, or its affiliated companies.