
10450 Summer Creek Drive, Johns Creek, GA 30022
Local realty services provided by:Better Homes and Gardens Real Estate Metro Brokers
10450 Summer Creek Drive,Johns Creek, GA 30022
$490,000
- 3 Beds
- 3 Baths
- 1,685 sq. ft.
- Single family
- Active
Listed by: eric baham
Office: sovereign real estate group
MLS#:10836026
Source:METROMLS
Price summary
- Price:$490,000
- Price per sq. ft.:$290.8
About this home
Discover comfortable living in this two-story Johns Creek residence offering 3 bedrooms, 2.5 bathrooms and approximately 1,685 square feet. The main level features an inviting family room with a fireplace, a separate dining area and a functional kitchen with pantry storage. Upstairs, the primary suite includes a private bath, double vanity and walk-in closet, while two additional bedrooms share a full bathroom. A front porch, rear patio, spacious backyard and two-car garage complete the property. Located in the established Summer Trace community with no HOA, this home provides convenient access to shopping, dining, Newtown Park, Autrey Mill Nature Preserve, North Point Mall, Avalon and GA-400.
Contact an agent
Home facts
- Year built:1986
- Subdivision & Development:Summer Trace
- Listing ID #:10836026
- Updated:September 01, 2026 at 11:34 AM
Rooms and interior
- Bedrooms:3
- Total bathrooms:3
- Full bathrooms:2
- Half bathrooms:1
- Living area:1,685 sq. ft.
Heating and cooling
- Cooling:Central Air
- Heating:Central, Natural Gas
- Central air:Yes
Structure and exterior
- Roof:Composition
- Year built:1986
- Building area:1,685 sq. ft.
- Lot area:0.21 Acres
- Lot Features:Level
- Architectural Style:Traditional
- Levels:2 Story
Schools
- High school:Centennial
- Middle school:Haynes Bridge
- Elementary school:Northwood
Utilities
- Water:Public, Water Available
- Sewer:Public Sewer, Sewer Available
Finances and disclosures
- Price:$490,000
- Price per sq. ft.:$290.8
- Tax amount:$4,743 (2025)
Parking
- Parking description:Attached, Garage
- Garage:Yes
 2026 Georgia MLS. All rights reserved. Information Deem Reliable But Not Guaranteed September 1, 2026
New listings near 10450 Summer Creek Drive
- Coming Soon
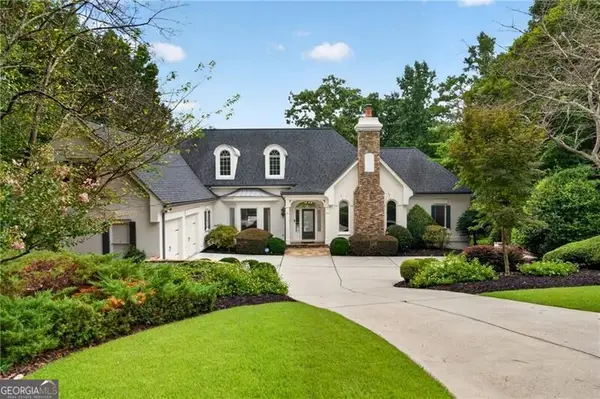 $1,725,000Coming Soon5 beds 6 baths5,577 sq. ft.
950 Tiverton Lane, Johns Creek, GA 30022
MLS# 10836144Listed by: Keller Williams Realty Consultants - Coming Soon
 $1,725,000Coming Soon5 beds 6 baths5,960 sq. ft.
950 Tiverton Lane, Johns Creek, GA 30022
MLS# 7820891Listed by: KELLER WILLIAMS RLTY CONSULTANTS - Coming Soon
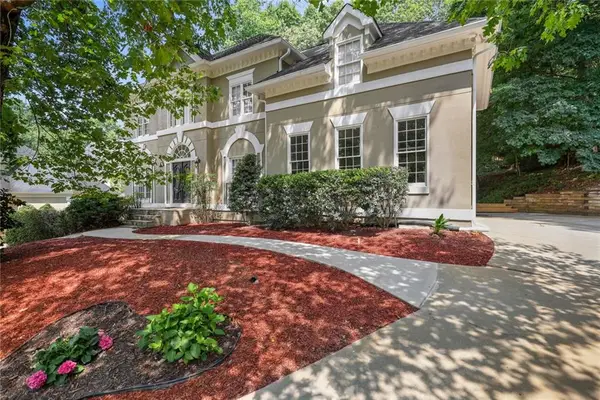 $790,000Coming Soon5 beds 4 baths3,044 sq. ft.
110 Weedon Court, Alpharetta, GA 30022
MLS# 7828778Listed by: ATLANTA COMMUNITIES - Coming Soon
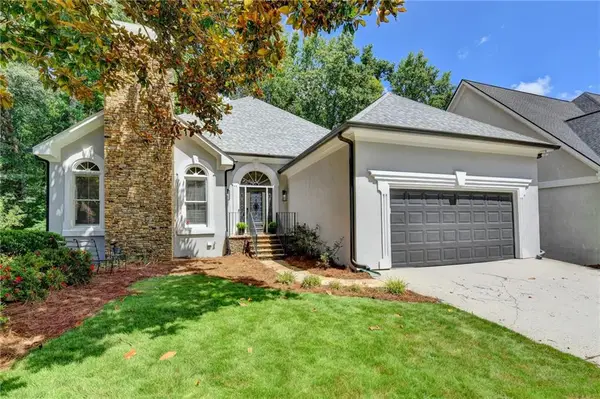 $742,000Coming Soon3 beds 3 baths4,573 sq. ft.
4860 Haydens Walk Drive, Johns Creek, GA 30022
MLS# 7817803Listed by: KELLER WILLIAMS NORTH ATLANTA - Coming Soon
 $535,000Coming Soon3 beds 3 baths2,240 sq. ft.
741 Ashley Glen Lane, Alpharetta, GA 30022
MLS# 7825802Listed by: CHAPMAN HALL REALTORS ALPHARETTA - Coming Soon
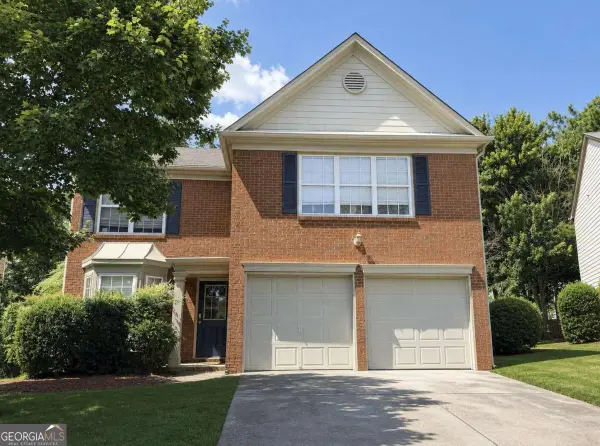 $525,000Coming Soon3 beds 3 baths1,840 sq. ft.
170 Calborne Court, Johns Creek, GA 30005
MLS# 10826332Listed by: Keller Williams Realty Atlanta North 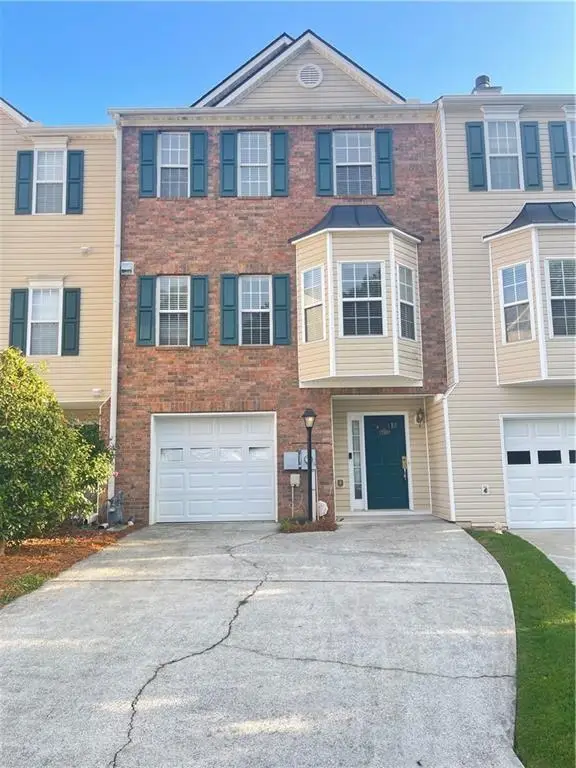 $399,000Active3 beds 4 baths1,536 sq. ft.
795 Abbotts Mill Court #73, Johns Creek, GA 30097
MLS# 7723432Listed by: GEORGIA REALTY BROKERS INTERNATIONAL CORPORATION- New
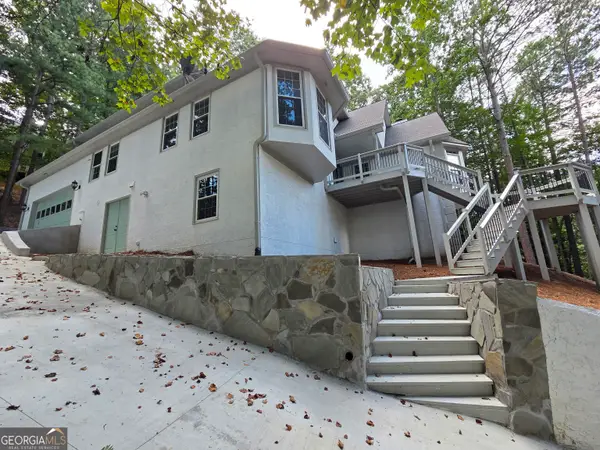 $820,987Active4 beds 6 baths4,910 sq. ft.
8765 Mount Rushmore Drive, Johns Creek, GA 30022
MLS# 10836906Listed by: The Dazsh Group LLC - New
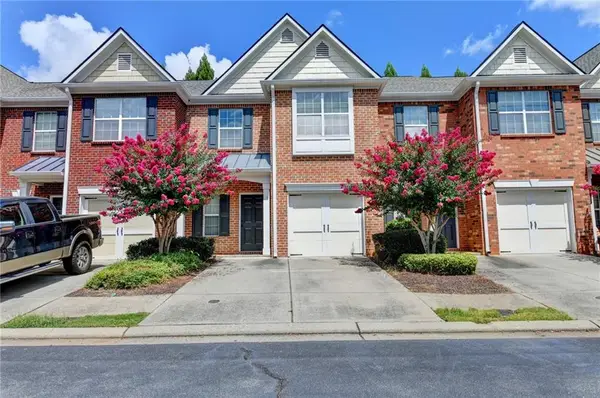 $409,000Active3 beds 3 baths1,550 sq. ft.
5634 Lawley Drive, Johns Creek, GA 30022
MLS# 7829749Listed by: WEALTHPOINT REALTY, LLC. - New
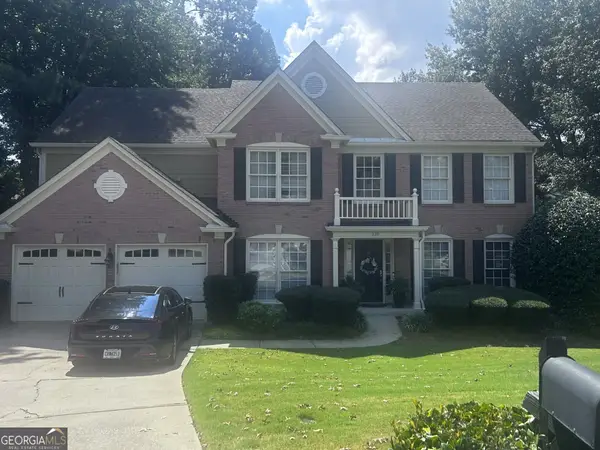 $650,000Active4 beds 3 baths
220 Ganton Court, Johns Creek, GA 30097
MLS# 10836090Listed by: Virtual Properties Realty.com


Protect your home and budget from life's surprises with an Assurant Home Warranty, backed by a partner that supports you through every step of homeownership. Explore Plans.
© 2026 Better Homes and Gardens Real Estate LLC. An Anywhere Real Estate company. All rights reserved. Better Homes and Gardens® Real Estate is a registered trademark owned by Meredith Operations Corporation, licensed to Better Homes and Gardens Real Estate LLC and used with permission. Better Homes and Gardens Real Estate LLC fully supports the principles of the Fair Housing Act and the Equal Opportunity Act. Listing information is deemed reliable but is not guaranteed accurate.
Each office is independently owned and operated.
Any services or products provided by third parties are not provided by, affiliated with or related to Better Homes and Gardens Real Estate LLC, or its affiliated companies.