
10645 Oxford Mill Circle, Johns Creek, GA 30022
Local realty services provided by:Better Homes and Gardens Real Estate Metro Brokers
10645 Oxford Mill Circle,Johns Creek, GA 30022
$1,150,000
- 6 Beds
- 6 Baths
- 5,511 sq. ft.
- Single family
- Active
Listed by: home with sherry team, stephanie percynski
Office: compass
MLS#:7790016
Source:FIRSTMLS
Price summary
- Price:$1,150,000
- Price per sq. ft.:$208.67
- Monthly HOA dues:$116.67
About this home
Nestled on one of the best lots in Oxford Mill, this recently updated home is large enough to accommodate the largest of families. This 6 bedroom, 5.5 bath home has been recently updated throughout, including, but not limited to: NEW INTERIOR PAINT, NEW WIDE PLANK LIGHT HARDWOODS, NEW CARPET, LIGHTING, AND APPLIANCES. Gather everyone in the 2 story family room with stacked stone fireplace that's open to the large kitchen and breakfast area. Kitchen includes white cabinetry, INDUCTION cooktop, wall oven and convection/microwave. Also featured on the first floor is a guest suite and full bath. Rounding out the main floor is a large formal living and dining room. Front and rear staircases lead upstairs to 4 large bedrooms, 3 full baths. The primary suite features a flex space that can be an office, nursery, or exercise room. One secondary bedroom has a private bath, the other 2 share a Jack and Jill bath. The basement features an office, living room with second fireplace, rec room with bar, as well as a bedroom and bath. This home sits on an incredible landscaped and level lot. Oxford Mill's amenities include a beautiful clubhouse, pool, and tennis courts. Fantastic Johns Creek location, award winning N. Fulton schools. Come see why Johns Creek is consistently voted the safest and most liveable city in the country!...
Contact an agent
Home facts
- Year built:1993
- Subdivision & Development:OXFORD MILL
- Listing ID #:7790016
- Updated:August 21, 2026 at 01:44 AM
Rooms and interior
- Bedrooms:6
- Total bathrooms:6
- Full bathrooms:5
- Half bathrooms:1
- Flooring:Carpet, Hardwood
- Dining Description:Separate Dining Room
- Bathrooms Description:Double Vanity, Separate His/Hers, Separate Tub/Shower
- Kitchen Description:Breakfast Bar, Cabinets White, Dishwasher, Disposal, Eat-in Kitchen, Pantry, Refrigerator, Stone Counters, View to Family Room
- Bedroom Description:Oversized Master
- Basement Description:Daylight, Finished, Finished Bath, Full
- Living area:5,511 sq. ft.
Heating and cooling
- Cooling:Ceiling Fan(s), Central Air
- Heating:Forced Air, Natural Gas
- Central air:Yes
Structure and exterior
- Roof:Composition
- Year built:1993
- Building area:5,511 sq. ft.
- Lot area:0.48 Acres
- Lot Features:Back Yard
- Architectural Style:Traditional
- Construction Materials:Stucco
- Exterior Features:Deck, Private Yard, Rear Porch
- Levels:2 Story
Schools
- High school:Johns Creek
- Middle school:Autrey Mill
- Elementary school:Dolvin
Utilities
- Water:Public, Water Available
- Sewer:Public Sewer, Sewer Available
Finances and disclosures
- Price:$1,150,000
- Price per sq. ft.:$208.67
- Tax amount:$6,585 (2025)
Features and amenities
- Laundry features:Common Area, Laundry Room, Main Level
- Amenities:Entrance Foyer 2 Story
Parking
- Parking description:Driveway, Garage, Garage Faces Side, Kitchen Level
- Garage spaces:2
 Listings identified with the FMLS IDX logo come from FMLS and are held by brokerage firms other than the owner of this website. The listing brokerage is identified in any listing details. Information is deemed reliable but is not guaranteed. If you believe any FMLS listing contains material that infringes your copyrighted work please click here (https://www.fmls.com/dmca) to review our DMCA policy and learn how to submit a takedown request. ©2026 First Multiple Listing Service, Inc.
New listings near 10645 Oxford Mill Circle
- Coming Soon
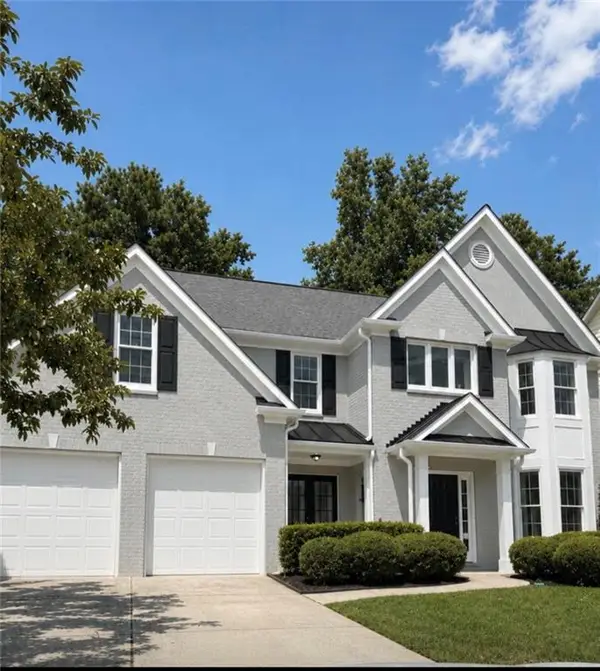 $865,000Coming Soon5 beds 4 baths3,054 sq. ft.
10030 Carrington Lane, Johns Creek, GA 30022
MLS# 7823234Listed by: HOMESMART - Coming Soon
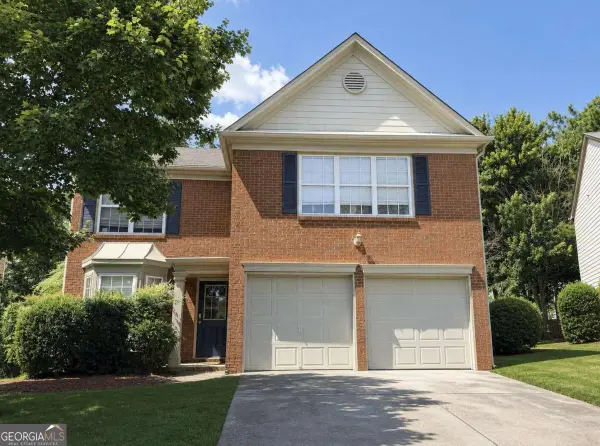 $525,000Coming Soon3 beds 3 baths1,840 sq. ft.
170 Calborne Court, Johns Creek, GA 30005
MLS# 10826332Listed by: Keller Williams Realty Atlanta North - Coming Soon
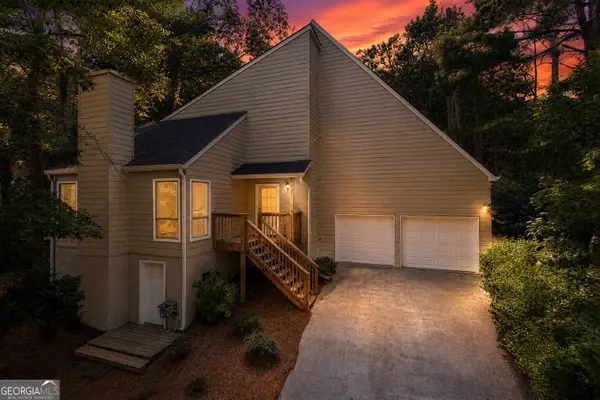 $525,000Coming Soon3 beds 3 baths
410 N Eagles Bluff, Alpharetta, GA 30022
MLS# 10825169Listed by: Keller Williams West Atlanta - Open Sat, 2 to 4pmNew
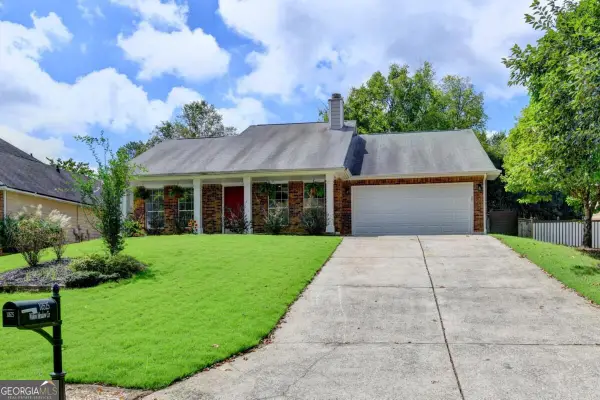 $519,000Active3 beds 2 baths1,640 sq. ft.
10525 Willow Meadow Circle, Johns Creek, GA 30022
MLS# 10829664Listed by: Atlanta Communities - New
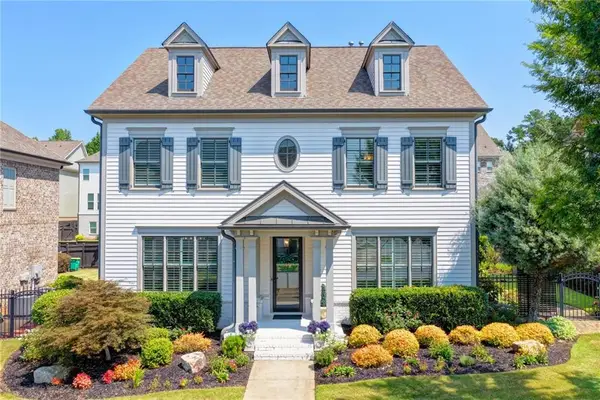 $949,900Active4 beds 4 baths2,896 sq. ft.
6070 Bellmoore Park Lane, Johns Creek, GA 30097
MLS# 7815530Listed by: KELLER WILLIAMS REALTY CHATTAHOOCHEE NORTH, LLC 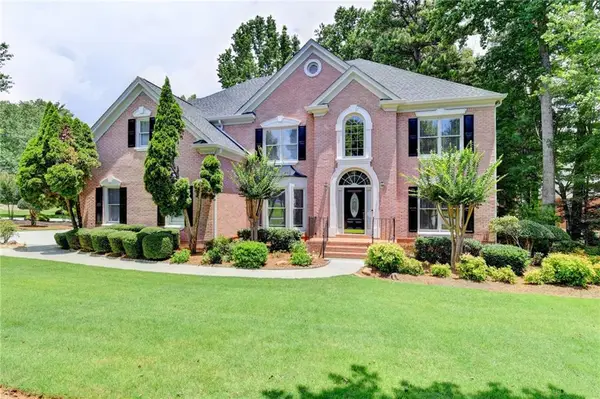 $939,500Active5 beds 4 baths3,881 sq. ft.
10645 Honey Brook Circle, Johns Creek, GA 30097
MLS# 7792826Listed by: FOCUS REALTY INVESTMENT- New
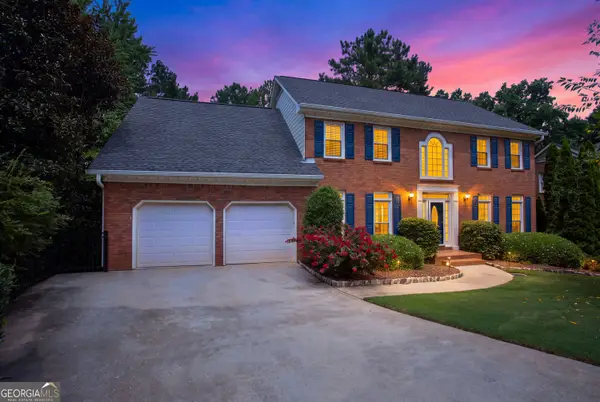 $699,000Active5 beds 4 baths4,110 sq. ft.
9305 Mackinac Drive, Johns Creek, GA 30022
MLS# 10829167Listed by: Keller Williams Realty PeachtreeRoad - New
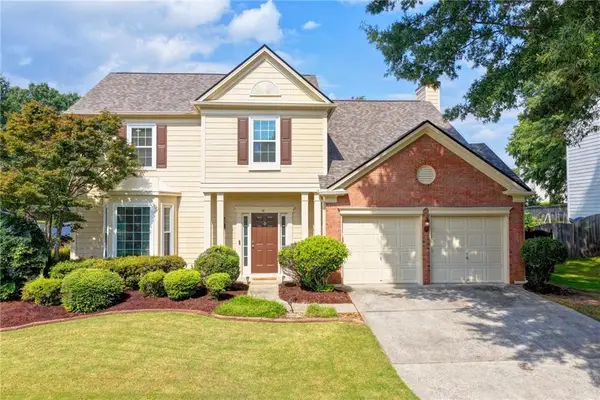 $650,000Active4 beds 3 baths2,283 sq. ft.
900 Cherringham Court, Johns Creek, GA 30005
MLS# 7821266Listed by: KELLER WILLIAMS REALTY CHATTAHOOCHEE NORTH, LLC - New
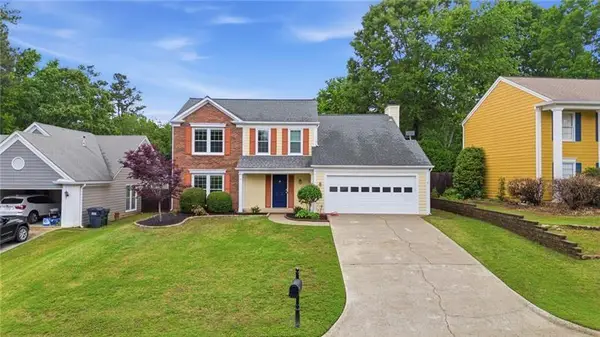 $549,000Active4 beds 3 baths2,056 sq. ft.
155 Thatching Lane, Alpharetta, GA 30022
MLS# 7820616Listed by: CENTURY 21 RESULTS - New
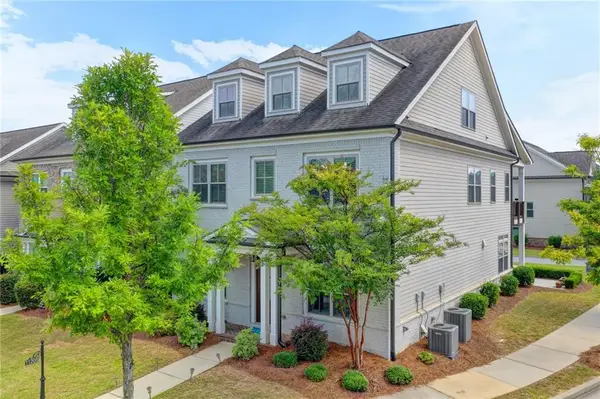 $1,249,900Active5 beds 5 baths3,714 sq. ft.
11205 Olbrich Trail, Johns Creek, GA 30097
MLS# 7823789Listed by: VIRTUAL PROPERTIES REALTY. BIZ


Protect your home and budget from life's surprises with an Assurant Home Warranty, backed by a partner that supports you through every step of homeownership. Explore Plans.
© 2026 Better Homes and Gardens Real Estate LLC. An Anywhere Real Estate company. All rights reserved. Better Homes and Gardens® Real Estate is a registered trademark owned by Meredith Operations Corporation, licensed to Better Homes and Gardens Real Estate LLC and used with permission. Better Homes and Gardens Real Estate LLC fully supports the principles of the Fair Housing Act and the Equal Opportunity Act. Listing information is deemed reliable but is not guaranteed accurate.
Each office is independently owned and operated.
Any services or products provided by third parties are not provided by, affiliated with or related to Better Homes and Gardens Real Estate LLC, or its affiliated companies.