
220 Colony Ridge Drive, Johns Creek, GA 30022
Local realty services provided by:Better Homes and Gardens Real Estate Metro Brokers
220 Colony Ridge Drive,Johns Creek, GA 30022
$499,900
- 3 Beds
- 4 Baths
- 2,272 sq. ft.
- Townhouse
- Active
Listed by: zunair ukani
Office: keller williams realty signature partners
MLS#:7868725
Source:FIRSTMLS
Price summary
- Price:$499,900
- Price per sq. ft.:$220.03
- Monthly HOA dues:$57.5
About this home
Tucked at the end of a quiet cul-de-sac and overlooking the fairways, this home gives you golf course views from a brand new deck, with your morning coffee or your evening glass of wine. The big updates are done: new roof (2024), new deck (2026), fresh paint throughout, and new flooring in the basement. Inside, the vaulted living room with skylights flows into one of the largest kitchens at this price point. It has custom cabinetry with new hardware, a huge granite island, two cooktops, double wall ovens, and a sunny breakfast nook that opens to the deck. Upstairs, the primary suite feels like a retreat, with a vaulted ceiling, a window seat, a spa style bath, and an upgraded custom closet system you have to see. The finished walkout basement adds a second kitchen, a fireplace, and a full bath, which makes it ideal for guests, entertaining, or multigenerational living. You also get a 2 car garage with large attic storage above, and a friendly community with an unheard of LOW HOA OF ONLY $99/mo!!!! Homes with this view, this kitchen, and this price rarely come along. Don't let someone else play through this hole-in-one property....
Contact an agent
Home facts
- Year built:1979
- Subdivision & Development:Rivermont Colony Twnhse
- Listing ID #:7868725
- Updated:November 21, 2026 at 02:56 PM
Rooms and interior
- Bedrooms:3
- Total bathrooms:4
- Full bathrooms:3
- Half bathrooms:1
- Flooring:Hardwood
- Dining Description:Open Concept
- Bathrooms Description:Double Vanity, Separate Tub/Shower
- Kitchen Description:Breakfast Bar, Breakfast Room, Cabinets Other, Dishwasher, Disposal, Gas Cooktop, Gas Oven, Kitchen Island, Microwave, Refrigerator, Stone Counters, View to Family Room
- Bedroom Description:Oversized Master, Sitting Room
- Basement Description:Bath/Stubbed, Exterior Entry, Finished, Finished Bath, Full
- Living area:2,272 sq. ft.
Heating and cooling
- Cooling:Central Air
- Heating:Central
- Central air:Yes
Structure and exterior
- Roof:Shingle
- Year built:1979
- Building area:2,272 sq. ft.
- Lot area:0.06 Acres
- Lot Features:Back Yard, Wooded
- Architectural Style:Townhouse
- Construction Materials:Cedar, Concrete, Wood Siding
- Exterior Features:Balcony, Deck, Private Yard, Rain Gutters, Rear Porch, Tennis Court(s)
- Levels:3+ Story
Schools
- High school:Centennial
- Middle school:Haynes Bridge
- Elementary school:Barnwell
Utilities
- Water:Public, Water Available
- Sewer:Public Sewer, Sewer Available
Finances and disclosures
- Price:$499,900
- Price per sq. ft.:$220.03
- Tax amount:$4,439 (2026)
Features and amenities
- Laundry features:Dryer, Laundry Room, Main Level, Washer
- Amenities:Beamed Ceilings, Gas Water Heater, Walk-In Closet(s), Wet Bar
Parking
- Parking description:Driveway, Garage, Garage Faces Front, Kitchen Level
- Garage spaces:2
 Listings identified with the FMLS IDX logo come from FMLS and are held by brokerage firms other than the owner of this website. The listing brokerage is identified in any listing details. Information is deemed reliable but is not guaranteed. If you believe any FMLS listing contains material that infringes your copyrighted work please click here (https://www.fmls.com/dmca) to review our DMCA policy and learn how to submit a takedown request. ©2026 First Multiple Listing Service, Inc.
New listings near 220 Colony Ridge Drive
- Coming Soon
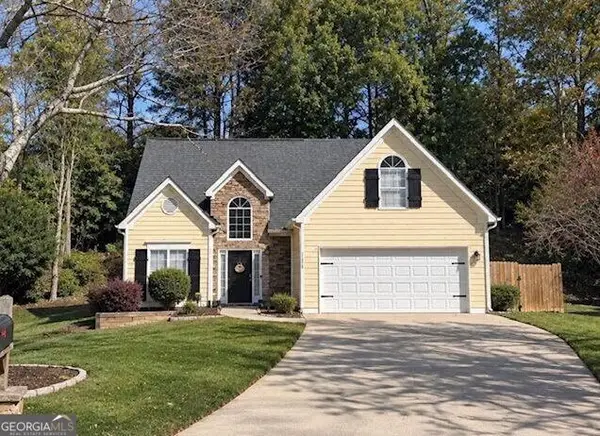 $489,900Coming Soon3 beds 3 baths2,150 sq. ft.
11450 Frazier Fir Lane, Johns Creek, GA 30022
MLS# 10893710Listed by: Mark Spain Real Estate - Coming Soon
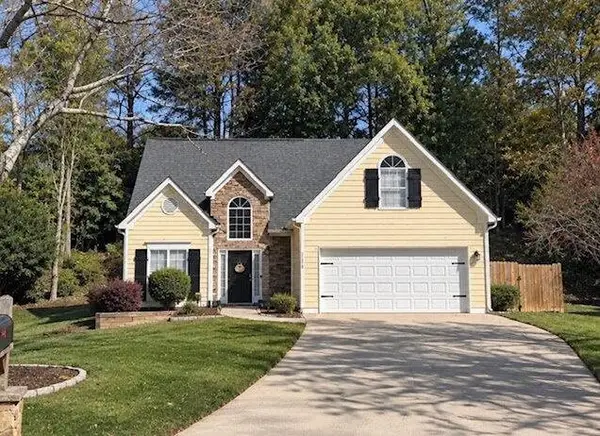 $489,900Coming Soon3 beds 3 baths2,150 sq. ft.
11450 Frazier Fir Lane, Johns Creek, GA 30022
MLS# 7870886Listed by: MARK SPAIN REAL ESTATE - Coming Soon
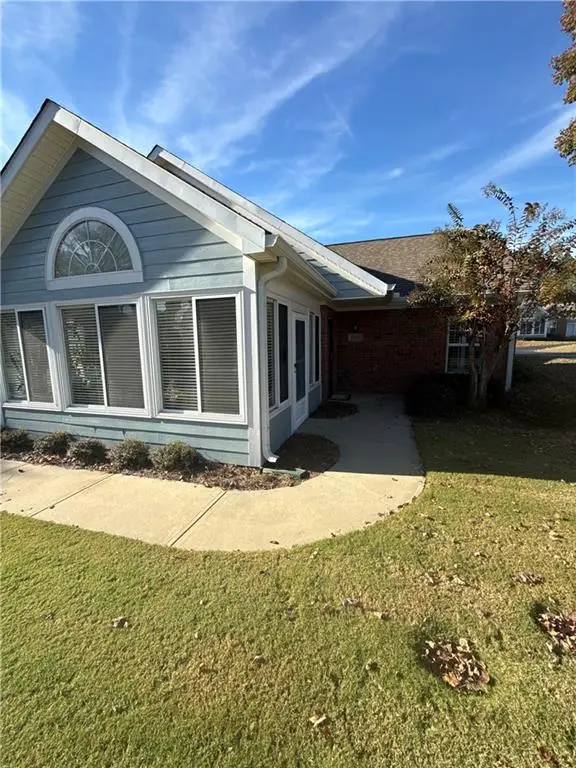 $450,000Coming Soon2 beds 2 baths1,350 sq. ft.
11102 Harvest Ridge Lane #11, Johns Creek, GA 30022
MLS# 7870816Listed by: MARK SPAIN REAL ESTATE - Coming Soon
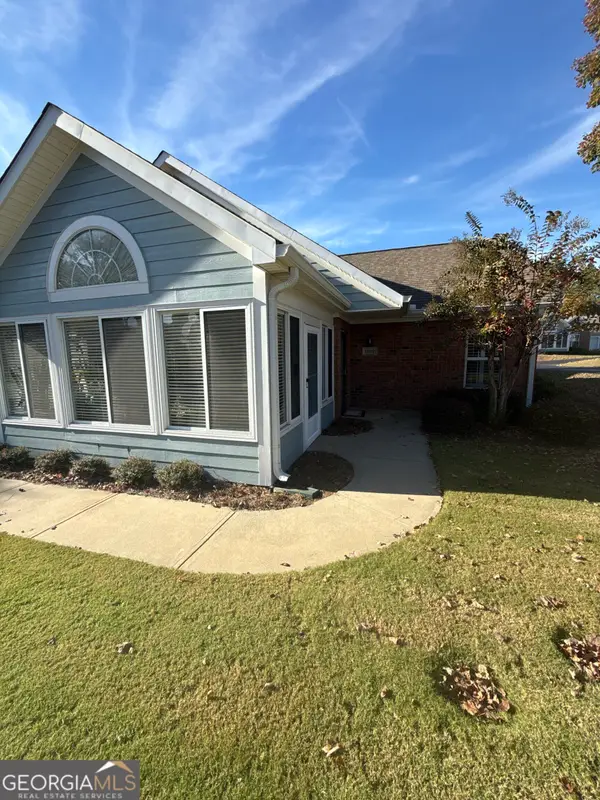 $450,000Coming Soon2 beds 2 baths1,350 sq. ft.
11102 Harvest Ridge Lane #11, Johns Creek, GA 30022
MLS# 10893624Listed by: Mark Spain Real Estate - Coming Soon
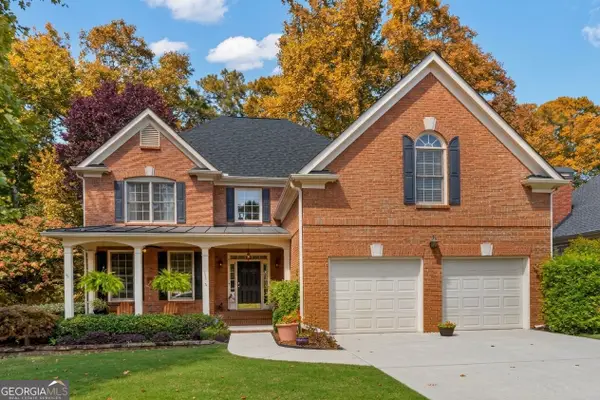 $775,000Coming Soon5 beds 4 baths2,502 sq. ft.
860 Lake Medlock Drive, Johns Creek, GA 30022
MLS# 10885284Listed by: Keller Williams Realty Consultants - Open Sun, 2 to 4pmNew
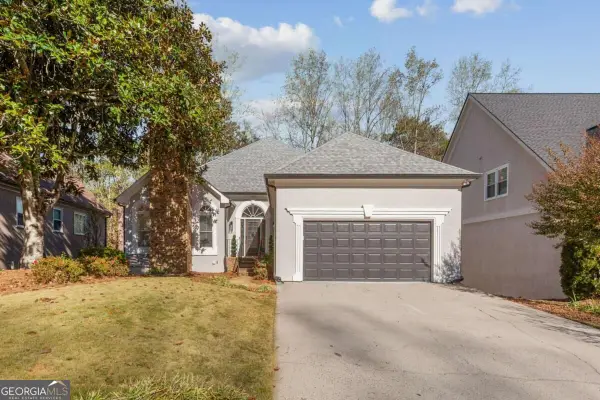 $715,000Active3 beds 3 baths3,620 sq. ft.
4860 Haydens Walk Drive, Johns Creek, GA 30022
MLS# 10893641Listed by: Keller Williams Realty North Atlanta - New
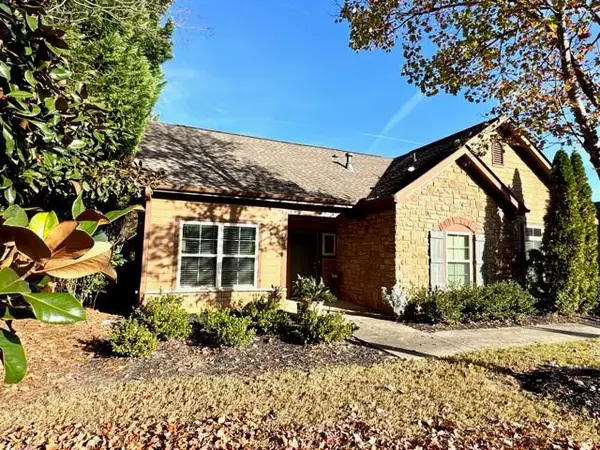 $555,000Active3 beds 2 baths2,015 sq. ft.
215 Gold Cove Lane, Johns Creek, GA 30097
MLS# 7869833Listed by: GLOBAL J & R REALTY, LLC. - New
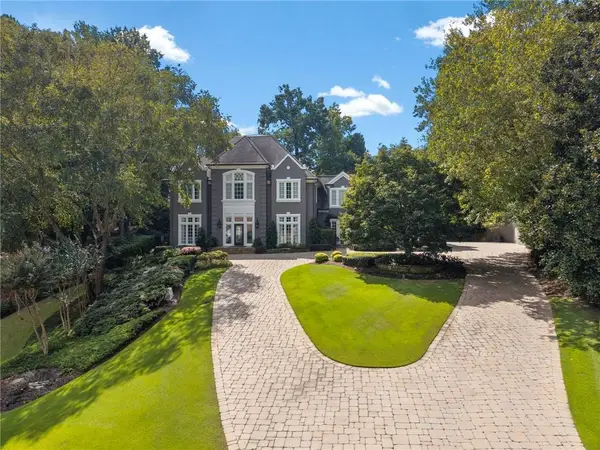 $1,799,000Active5 beds 6 baths6,587 sq. ft.
103 Butler Creek Court, Johns Creek, GA 30097
MLS# 7868602Listed by: ARMONT REAL ESTATE  $694,880Active4 beds 4 baths2,400 sq. ft.
510 Whatton Road #5, Johns Creek, GA 30022
MLS# 7800655Listed by: THE PROVIDENCE GROUP REALTY, LLC. $771,410Active4 beds 4 baths2,400 sq. ft.
901 Shire Elm Street #22, Johns Creek, GA 30022
MLS# 7809049Listed by: THE PROVIDENCE GROUP REALTY, LLC.


Protect your home and budget from life's surprises with an Assurant Home Warranty, backed by a partner that supports you through every step of homeownership. Explore Plans.
© 2026 Better Homes and Gardens Real Estate LLC. An Anywhere Real Estate company. All rights reserved. Better Homes and Gardens® Real Estate is a registered trademark owned by Meredith Operations Corporation, licensed to Better Homes and Gardens Real Estate LLC and used with permission. Better Homes and Gardens Real Estate LLC fully supports the principles of the Fair Housing Act and the Equal Opportunity Act. Listing information is deemed reliable but is not guaranteed accurate.
Each office is independently owned and operated.
Any services or products provided by third parties are not provided by, affiliated with or related to Better Homes and Gardens Real Estate LLC, or its affiliated companies.