
225 Thamesmar Lane, Johns Creek, GA 30024
Local realty services provided by:Better Homes and Gardens Real Estate Metro Brokers
225 Thamesmar Lane,Johns Creek, GA 30024
$765,000
- 5 Beds
- 4 Baths
- - sq. ft.
- Single family
- Sold
Listed by: kim fulay
Office: maximum one realty greater atl.
MLS#:7817440
Source:FIRSTMLS
Sorry, we are unable to map this address
Price summary
- Price:$765,000
- Monthly HOA dues:$50
About this home
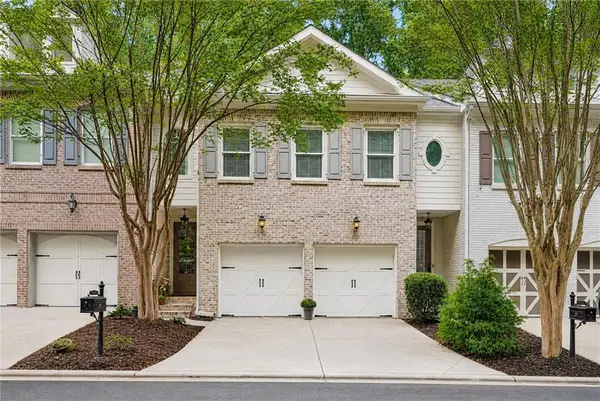
Come see this elegant Brick-Front Home in the Prestigious Blackstone Community, in Johns Creek.
This beautiful northeast-facing home offers an exceptional blend of space, comfort, and convenience. With 5 bedrooms and 4 full bathrooms, the residence features an open floor plan designed for both everyday living and effortless entertaining. Interior just got a new coat of paint.
The chef’s white kitchen is equipped with stainless-steel appliances and ample workspace, flowing seamlessly into the main living areas. A guest bedroom with an attached full bath is conveniently situated on the main level, along with a dedicated office ideal for remote work.
Outside, enjoy a rocking-chair front porch on a quiet cul-de-sac and a back deck perfect for morning coffee or evening relaxation.
The finished basement showcases designer details, a cozy mini theater, a full bathroom, workout room with mirrors and a huge hall, offering additional living and recreational space.
Top-ranked schools — Shakerag Elementary, River Trail Middle, and Northview High.
The upscale Blackstone neighborhood features outstanding amenities, including a junior Olympic-size swimming pool, kiddie pool,six lighted tennis courts, a playground, and a clubhouse . The community is known for its rare estate-size lots, providing generous spacing and enhanced privacy between homes.
Shopping, dining, hospitals, gyms, walking trails, parks, daycares, and schools are all just minutes away, making everyday living incredibly convenient. A brand-new mixed-use “live-work-play” development is also being built nearby, bringing even more restaurants, retail, and lifestyle options to the area.
No rental restrictions here....
Contact an agent
Home facts
- Year built:2003
- Subdivision & Development:Blackstone
- Listing ID #:7817440
- Updated:September 24, 2026 at 06:31 AM
Rooms and interior
- Bedrooms:5
- Total bathrooms:4
- Full bathrooms:4
- Flooring:Carpet
- Dining Description:Seats 12+, Separate Dining Room
- Bathrooms Description:Double Vanity, Separate Tub/Shower, Whirlpool Tub
- Kitchen Description:Cabinets White, Dishwasher, Disposal, Gas Range, Kitchen Island, Microwave, Pantry, Refrigerator, Solid Surface Counters, View to Family Room
- Bedroom Description:Oversized Master
- Basement Description:Daylight, Exterior Entry, Finished, Full, Interior Entry
Heating and cooling
- Cooling:Ceiling Fan(s), Central Air
- Heating:Central, Zoned
- Central air:Yes
Structure and exterior
- Roof:Shingle
- Year built:2003
- Lot Features:Front Yard, Landscaped, Level
- Architectural Style:Colonial
- Construction Materials:Brick Front, HardiPlank Type
- Exterior Features:Deck, Front Porch, Private Yard
- Levels:3+ Story
Schools
- High school:Northview
- Middle school:River Trail
- Elementary school:Shakerag
Utilities
- Water:Public, Water Available
- Sewer:Public Sewer, Sewer Available
Finances and disclosures
- Price:$765,000
- Tax amount:$4,556 (2025)
Features and amenities
- Appliances:Dehumidifier
- Laundry features:Laundry Room, Upper Level
- Amenities:Coffered Ceiling(s), Disappearing Attic Stairs, ENERGY STAR Qualified Appliances, Entrance Foyer 2 Story, Gas Water Heater, High Ceilings 9 ft Main, High Ceilings 9 ft Upper
Parking
- Parking description:Garage, Garage Door Opener, Garage Faces Side, Kitchen Level, Level Driveway
- Garage spaces:2
 Listings identified with the FMLS IDX logo come from FMLS and are held by brokerage firms other than the owner of this website. The listing brokerage is identified in any listing details. Information is deemed reliable but is not guaranteed. If you believe any FMLS listing contains material that infringes your copyrighted work please click here (https://www.fmls.com/dmca) to review our DMCA policy and learn how to submit a takedown request. ©2026 First Multiple Listing Service, Inc.
New listings near 225 Thamesmar Lane
- Coming Soon
 $1,175,000Coming Soon5 beds 5 baths6,250 sq. ft.
350 Waters Bend, Johns Creek, GA 30022
MLS# 10851822Listed by: Ansley RE | Christie's Int'l RE - Coming Soon
 $524,999Coming Soon3 beds 2 baths2,243 sq. ft.
10995 Indian Village Drive, Johns Creek, GA 30022
MLS# 10849154Listed by: Century 21 Results - Coming Soon
 $492,900Coming Soon4 beds 3 baths3,076 sq. ft.
390 Colony Cove, Alpharetta, GA 30022
MLS# 10844331Listed by: HomeSmart - Coming Soon
 $528,900Coming Soon3 beds 3 baths1,828 sq. ft.
480 Stambridge Court, Johns Creek, GA 30005
MLS# 7832823Listed by: MARK SPAIN REAL ESTATE - Coming Soon
 $528,900Coming Soon3 beds 3 baths1,828 sq. ft.
480 Stambridge Court, Johns Creek, GA 30005
MLS# 10840047Listed by: Mark Spain Real Estate - New
 $459,000Active3 beds 3 baths2,350 sq. ft.
6110 Briggs Way #WAY, Johns Creek, GA 30097
MLS# 7842640Listed by: VIRTUAL PROPERTIES REALTY.COM - New
 $599,900Active3 beds 4 baths3,150 sq. ft.
2640 Long Pointe, Johns Creek, GA 30076
MLS# 7833750Listed by: REMAX CENTER - New
 $1,225,000Active6 beds 5 baths6,440 sq. ft.
465 W Magnolia Circle, Johns Creek, GA 30005
MLS# 7834739Listed by: KELLER WILLIAMS NORTH ATLANTA - New
 $525,000Active3 beds 2 baths2,343 sq. ft.
225 Kimball Ridge Court, Johns Creek, GA 30022
MLS# 7842083Listed by: A TOP REALTY - New
 $475,000Active5 beds 4 baths2,385 sq. ft.
10535 Virginia Pine Lane, Alpharetta, GA 30022
MLS# 10851144Listed by: La Rosa Realty Georgia LLC


Protect your home and budget from life's surprises with an Assurant Home Warranty, backed by a partner that supports you through every step of homeownership. Explore Plans.
© 2026 Better Homes and Gardens Real Estate LLC. An Anywhere Real Estate company. All rights reserved. Better Homes and Gardens® Real Estate is a registered trademark owned by Meredith Operations Corporation, licensed to Better Homes and Gardens Real Estate LLC and used with permission. Better Homes and Gardens Real Estate LLC fully supports the principles of the Fair Housing Act and the Equal Opportunity Act. Listing information is deemed reliable but is not guaranteed accurate.
Each office is independently owned and operated.
Any services or products provided by third parties are not provided by, affiliated with or related to Better Homes and Gardens Real Estate LLC, or its affiliated companies.