
303 Jupiter Hills Drive, Johns Creek, GA 30097
Local realty services provided by:Better Homes and Gardens Real Estate Metro Brokers
303 Jupiter Hills Drive,Johns Creek, GA 30097
$1,725,000
- 5 Beds
- 6 Baths
- 7,281 sq. ft.
- Single family
- Active
Listed by: lombardo home group, susan lombardo
Office: keller williams north atlanta
MLS#:7832397
Source:FIRSTMLS
Price summary
- Price:$1,725,000
- Price per sq. ft.:$236.92
- Monthly HOA dues:$216.67
About this home
GORGEOUS GOLF COURSE VIEWS overlooking the 3rd hole of PRESTIGIOUS ST IVES COUNTRY CLUB set the stage for this EUROPEAN INSPIRED HARD COAT STUCCO home, with SEASONAL VIEWS of the CHATTAHOOCHEE RIVER and a QUIET CUL-DE-SAC setting. This home is a PERFECT BLEND OF TIMELESS & CLASSIC with a MODERN UPDATED OPEN FLOOR PLAN. Perfect for every day living. Perfect for entertaining. ENJOY added peace of mind with 24/7 SECURITY AT EACH ENTRANCE, in neighborhood patrol and the privacy and exclusivity you expect in a community of this caliber. |
The MAIN LEVEL features a beautifully appointed kitchen with white cabinetry, Wolf and Sub-Zero appliances, a custom range hood and built-in Miele coffee maker. ENJOY 3 COZY FIREPLACES on this floor - in the family room, fireside dining in the kitchen, in the home office / den and primary bedroom. The kitchen, family room and gathering spaces, featuring a custom bar area, are equally comfortable for everyday living or a house full of guests. The expansive Trex board covered deck seamlessly bring the indoor and outdoor living spaces together. STUNNING ARCHED WINDOWS and MODERN ARCHITECTURE showcase this amazing home & perfectly capture the golf course views on each level.
A MAHOGANY PANELED OFFICE / DEN with coffered ceilings preserve the traditional design elements of the home & feature a fireplace and built-in library shelving creating a well appointed workspace or den. The dining room takes a decidedly less formal approach and one of my most favorite rooms of the house - intimate, sophisticated and intentionally moody - it feels more like a luxurious conversation room made for long dinners and lingering evenings with friends and family. Built in shelves and lighting are ready for your treasured art. |
UPSTAIRS are four bedrooms and three full baths, including the PRIMARY SUITE with a steam shower, an updated FIREPLACE, built in cabinets and shelving with additional lighting. Custom closets add thoughtful organization, while one generously sized secondary bedroom offers flexibility as a large home office, fitness space, secondary TV room, creative studio or private retreat. |
Outdoor living takes full advantage of the golf course view. A covered porch with low-maintenance Trex decking extends to an open area for grilling, outdoor dining and entertainment. (There is also a gas line for a firepit to enhance your outdoor seating area as well.) Below, the walk-out terrace level opens to a covered patio and hot tub. |
The FINISHED TERRACE LEVEL is particularly well suited for extended stays or multigenerational living. A private bedroom and two full baths join a family / TV room, kitchenette/bar area, custom music room, a massage room and unfinished storage areas as well. |
A WHOLE HOUSE GENERATOR & WATER FILTRATION SYSTEM and three-car garage round out the home's features. |
ST IVES COMPLETES THE EXPERIENCE with the amenities of ONE OF THE MOST PREMIER GATED GOLF & COUNTY CLUB COMMUNITIES in the area. Situated along the Chattahoochee River, the 24-hour secure community is anchored by a Tom Fazio-designed 18-HOLE GOLF COURSE and offers club members multiple dining venues, tennis courts, pickleball courts and a resort-style aquatic complex with a full-size water slide, zero-entry splash area and poolside dining. Golf and Swim / Tennis membership is optional Easy access for work commutes & JUST 4 MILES from the BRAND NEW MEDLEY shopping / lifestyle area - don't miss the Grand Opening October 28-30th! If you would like more info on the optional Golf, Tennis or Swim memberships, please visit their website for details....
Contact an agent
Home facts
- Year built:1990
- Subdivision & Development:St Ives
- Listing ID #:7832397
- Updated:September 18, 2026 at 01:24 PM
Rooms and interior
- Bedrooms:5
- Total bathrooms:6
- Full bathrooms:5
- Half bathrooms:1
- Flooring:Carpet, Ceramic Tile, Hardwood, Terrazzo
- Dining Description:Separate Dining Room
- Bathrooms Description:Double Vanity, Separate His/Hers, Separate Tub/Shower
- Kitchen Description:Cabinets White, Dishwasher, Disposal, Double Oven, Eat-in Kitchen, Gas Range, Kitchen Island, Microwave, Pantry, Range Hood, Refrigerator, Stone Counters, View to Family Room
- Bedroom Description:In-Law Floorplan
- Basement Description:Daylight, Exterior Entry, Finished, Finished Bath, Interior Entry
- Living area:7,281 sq. ft.
Heating and cooling
- Cooling:Central Air
- Heating:Central, Natural Gas
- Central air:Yes
Structure and exterior
- Roof:Composition, Ridge Vents, Shingle
- Year built:1990
- Building area:7,281 sq. ft.
- Lot area:0.53 Acres
- Lot Features:Back Yard, Cul-De-Sac, Front Yard, Landscaped, Private
- Architectural Style:European
- Construction Materials:Stucco
- Exterior Features:Covered, Patio, Rain Gutters, Rear Porch
- Levels:2 Story
Schools
- High school:Johns Creek
- Middle school:Autrey Mill
- Elementary school:Wilson Creek
Utilities
- Water:Public, Water Available
- Sewer:Public Sewer, Sewer Available
Finances and disclosures
- Price:$1,725,000
- Price per sq. ft.:$236.92
- Tax amount:$12,655 (2025)
Features and amenities
- Appliances:Generator
- Laundry features:Laundry Room, Main Level
- Amenities:Bookcases, Coffered Ceiling(s), Entrance Foyer, High Ceilings 9 ft Main, High Ceilings 9 ft Upper
Parking
- Parking description:Attached, Garage, Garage Faces Side, Kitchen Level, Level Driveway, Parking Pad
- Garage spaces:3
 Listings identified with the FMLS IDX logo come from FMLS and are held by brokerage firms other than the owner of this website. The listing brokerage is identified in any listing details. Information is deemed reliable but is not guaranteed. If you believe any FMLS listing contains material that infringes your copyrighted work please click here (https://www.fmls.com/dmca) to review our DMCA policy and learn how to submit a takedown request. ©2026 First Multiple Listing Service, Inc.
New listings near 303 Jupiter Hills Drive
- Coming Soon
 $524,999Coming Soon3 beds 2 baths2,243 sq. ft.
10995 Indian Village Drive, Johns Creek, GA 30022
MLS# 10849154Listed by: Century 21 Results - Coming Soon
 $775,000Coming Soon7 beds 4 baths
585 Oak Alley Way, Johns Creek, GA 30022
MLS# 10846315Listed by: Atlanta Communities - Coming Soon
 $492,900Coming Soon4 beds 3 baths3,076 sq. ft.
390 Colony Cove, Alpharetta, GA 30022
MLS# 10844331Listed by: HomeSmart - Coming Soon
 $528,900Coming Soon3 beds 3 baths1,828 sq. ft.
480 Stambridge Court, Johns Creek, GA 30005
MLS# 7832823Listed by: MARK SPAIN REAL ESTATE - Coming Soon
 $528,900Coming Soon3 beds 3 baths1,828 sq. ft.
480 Stambridge Court, Johns Creek, GA 30005
MLS# 10840047Listed by: Mark Spain Real Estate - New
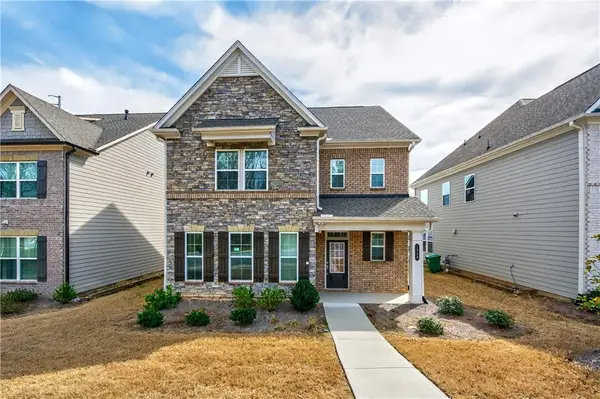 $715,000Active4 beds 3 baths2,448 sq. ft.
1020 River Park Drive, Johns Creek, GA 30097
MLS# 7840136Listed by: KELLER WILLIAMS REALTY ATLANTA PARTNERS - New
 $449,000Active3 beds 3 baths1,698 sq. ft.
445 Carriage Court, Johns Creek, GA 30022
MLS# 10847666Listed by: Virtual Properties Realty.com - New
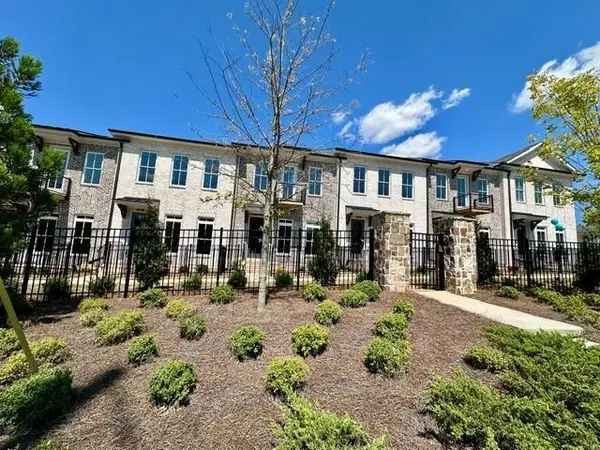 $699,900Active4 beds 4 baths2,400 sq. ft.
504 Whatton Road #2, Johns Creek, GA 30022
MLS# 7840323Listed by: THE PROVIDENCE GROUP REALTY, LLC. - New
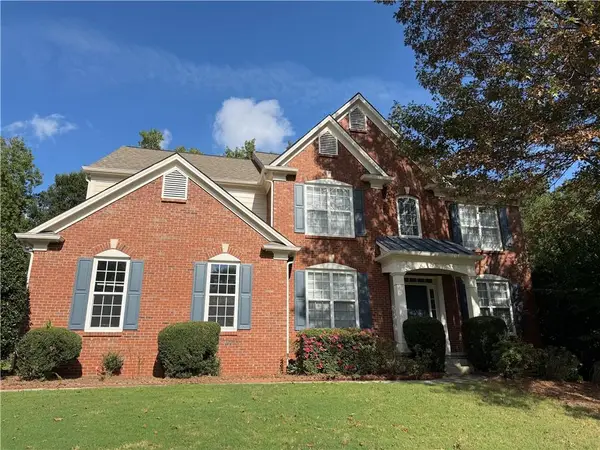 $739,000Active5 beds 3 baths2,734 sq. ft.
555 Midhurst Place, Johns Creek, GA 30024
MLS# 7839946Listed by: HOMESMART - New
 $900,000Active5 beds 4 baths4,428 sq. ft.
515 Crossgate Trail, Johns Creek, GA 30022
MLS# 10848465Listed by: Keller Williams Chattahoochee


Protect your home and budget from life's surprises with an Assurant Home Warranty, backed by a partner that supports you through every step of homeownership. Explore Plans.
© 2026 Better Homes and Gardens Real Estate LLC. An Anywhere Real Estate company. All rights reserved. Better Homes and Gardens® Real Estate is a registered trademark owned by Meredith Operations Corporation, licensed to Better Homes and Gardens Real Estate LLC and used with permission. Better Homes and Gardens Real Estate LLC fully supports the principles of the Fair Housing Act and the Equal Opportunity Act. Listing information is deemed reliable but is not guaranteed accurate.
Each office is independently owned and operated.
Any services or products provided by third parties are not provided by, affiliated with or related to Better Homes and Gardens Real Estate LLC, or its affiliated companies.